



By the numbers
How this listing measures up
$/sqft
$298
vs Baysprings median
+2%
community avg $509K
Sqft per bedroom
581
Year built
2024
Annual taxes
$1,252
2025
Garage
1 space
$/sqft distribution
Where this listing sits in Baysprings
Of 8 active residential listings in Baysprings,
this property at $298/sqft
sits in the $250–300 range.
Other active listings
This listing's price range
This listing
About this property
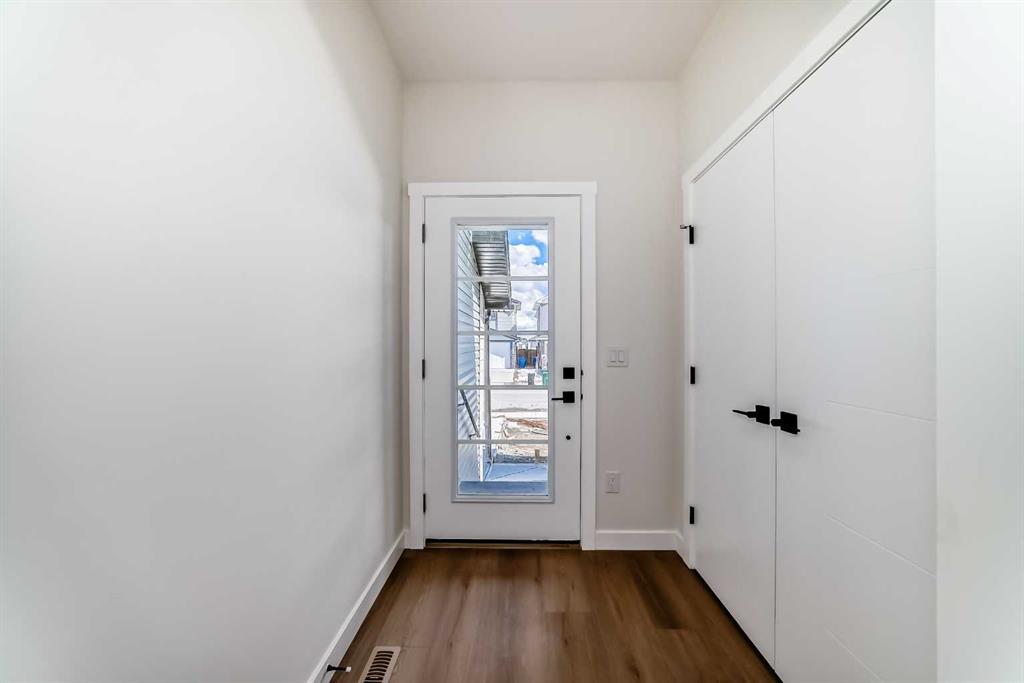
Welcome to this stunning brand new 3-bedroom, 2.5-bathroom home with a bonus room and separate side entrance, located in a growing and family-friendly community. Designed with modern living in mind, this home offers the perfect blend of style, functionality, and future potential — ideal for families and savvy investors alike.
Step inside to a bright and open-concept main floor featuring large windows that fill the space with natural light. The contemporary kitchen is beautifully appointed with quartz countertops, a built-in microwave, and a spacious island — perfect for everyday living and entertaining. The kitchen flows seamlessly into the dining and living areas, creating a warm and inviting atmosphere.
Upstairs, the versatile bonus room provides the perfect space for a home office, media room, or kids’ play area. The primary bedroom is a private retreat, complete with a walk-in closet and a luxurious 4-piece ensuite. Two additional well-sized bedrooms, a full bathroom, and a convenient upper-level laundry room complete the upper floor.
The unfinished basement with a separate side entrance offers incredible potential for future development — ideal for a legal suite (subject to approval), extended family living, or additional rental income.
Outside, enjoy a spacious backyard ready for your personal touch, while the front-attached garage adds everyday comfort and convenience.
Located close to parks, walking paths, schools, shopping, and major roadways, this home combines modern design, investment potential, and a prime location.
Don’t miss your opportunity to own this beautiful new home!
Property details
| Bedrooms | 3 |
| Bathrooms | 3.0 |
| Style | 2 Storey,Attached-Up/Down |
| Heating | Forced Air |
| Cooling | None |
| Flooring | Carpet,Tile,Vinyl Plank |
| Levels | Two |
| Basement | Full |
| Basement development | Unfinished |
| Interior features | Bar,High Ceilings,No Animal Home,No Smoking Home,Open Floorplan |
| Appliances | Dishwasher,Microwave,Refrigerator,Stove(s) |
| Inclusions | N/A |
| Laundry | In Unit,Upper Level |
| Lot size | 3324.00 sqft |
| Frontage | 23.95 ft |
| Lot features | City Lot |
| Exterior features | BBQ gas line,Private Entrance |
| Fencing | None |
| Patio | Deck |
| Year built | 2024 |
| New construction | 1 |
| Construction materials | Composite Siding,Concrete |
| Roof | Asphalt Shingle |
| Foundation | Poured Concrete |
| Parking features | Parking Pad,Single Garage Attached |
| Garage spaces | 1 |
| Parking total | 2 |
| Annual taxes | $1,252 |
| Tax year | 2025 |
| Possession | 30 Days / Neg |
| Zoning | R2-A |
| Title | Fee Simple |
| Restrictions | None Known |
| Neighbourhood | Baysprings |
| Community features | Park,Playground,Walking/Bike Paths |
| List AOR | Calgary |
Location
Sold comparables in Baysprings
18 recent sales in Baysprings
VOW members see sold prices, sold dates, and full comparable details. Free registration; takes 30 seconds.
Sign up to see sold dataAbout Baysprings
AI-generated summaryBaysprings is a newer southwest Calgary community with a calm, family-oriented atmosphere and modern streetscapes bordering natural wetlands and pond features.
Average list price of $516,300 reflects strong value for newer construction in the southwest
Homes are averaging 50 days on market, suggesting a measured, balanced pace of sales
Community is adjacent to natural wetland areas, offering scenic walking paths and green space
Housing
Dominated by contemporary single-family homes, laned homes, and townhouses built primarily in the 2010s and onward.
Transit
Transit options are limited given its suburban location; residents rely primarily on personal vehicles, with bus routes providing connections to broader CTrain access.
Amenities
Close to Airdrie Road corridor retail, with Somerset and Shawnessy shopping districts a short drive away offering groceries, dining, and services.
Who lives here
Primarily young families and first-time buyers drawn by newer builds, relative affordability, and a quieter suburban setting.
This neighbourhood summary was generated by AI for general orientation only. Verify details with the City of Calgary and your REALTOR® before making decisions.
Browse Calgary homes by feature
Similar listings in Baysprings

$447,000
119 Baysprings Terrace SW
Listed by Grassroots Realty Group — Shawn McElroy

$350,000
804-2461 Baysprings Link SW
Listed by Yates Real Estate Ltd — Heather Yates, Kerry Bostick

$379,999
507-2461 Baysprings SW
Listed by KIC Realty — Claire Rosenau, Lindsay Poitras

$849,900
97 Baysprings Gardens SW
Listed by Prep Ultra Realty Ltd. — Abid Jahangir, Fahad Walayat