


By the numbers
How this listing measures up
$/sqft
$285
vs Baysprings median
-12%
community avg $509K
Sqft per bedroom
392
Year built
2014
Annual taxes
$3,550
2025
Garage
2 spaces
$/sqft distribution
Where this listing sits in Baysprings
Of 8 active residential listings in Baysprings,
this property at $285/sqft
sits in the $250–300 range.
Other active listings
This listing's price range
This listing
About this property
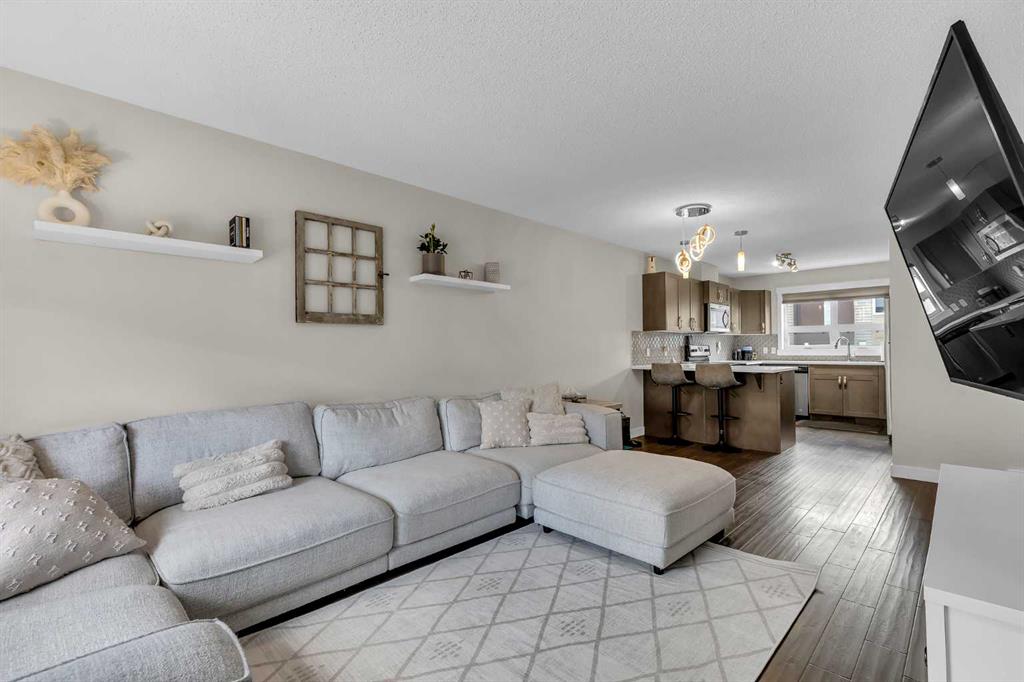
Welcome to this stunning, beautifully designed townhome that perfectly blends style, comfort, and functionality. With just under 2300 sq/ft of developed living space it's an amazing property. The main level features a bright, open-concept layout with large windows that flood the space with natural light. The modern kitchen is a standout, showcasing sleek quartz countertops, stainless steel appliances, and an abundance of storage. Large dining space for gathering with family and friends. Living Room is a huge space perfect for relaxing or watching your favorite shows. Seamless access to the spacious patio makes it ideal for entertaining or enjoying your morning coffee, while a convenient 2-piece bath completes this level. Upstairs, you’ll find three spacious bedrooms along with a versatile bonus room—perfect for a home office, play area, or cozy sitting room. The upper level also includes a full 4-piece main bathroom, a well-placed laundry area for added convenience, and a beautifully appointed primary ensuite that offers a private retreat, plus a huge walk-in closet in the primary bedroom is perfect. The fully developed walk-out basement expands your living space with a large recreation room, an additional huge bedroom, and a 4-piece bathroom—ideal for guests or extended family. Additional features to this amazing property include central air conditioning for year-round comfort and a heated detached double garage, providing both convenience and luxury. This home truly has it all; modern finishes, thoughtful design, and plenty of space for comfortable living. Come check it out.
Property details
| Bedrooms | 4 |
| Bathrooms | 4.0 |
| Style | 2 Storey |
| Heating | Forced Air,Natural Gas |
| Cooling | Central Air |
| Flooring | Carpet,Ceramic Tile,Hardwood,Linoleum |
| Levels | Two |
| Basement | Full |
| Basement development | Finished |
| Interior features | Chandelier,High Ceilings,Kitchen Island,No Smoking Home,Open Floorplan,Quartz Counters,Walk-In Closet(s) |
| Appliances | Central Air Conditioner,Dishwasher,Electric Range,Garage Control(s),Garburator,Microwave Hood Fan,Refrigerator,Washer/Dryer,Window Coverings |
| Inclusions | N/A |
| Laundry | Upper Level |
| Lot size | 2242.00 sqft |
| Frontage | 3.28 ft |
| Lot features | Front Yard |
| Exterior features | Balcony,BBQ gas line,Storage |
| Fencing | Fenced |
| Patio | Balcony(s),Porch |
| Year built | 2014 |
| Construction materials | Brick,Concrete,Vinyl Siding |
| Roof | Asphalt Shingle |
| Foundation | Poured Concrete |
| Parking features | Double Garage Detached |
| Garage spaces | 2 |
| Parking total | 4 |
| Annual taxes | $3,550 |
| Tax year | 2025 |
| Possession | Negotiable |
| Zoning | R2-T |
| Title | Fee Simple |
| Restrictions | Utility Right Of Way |
| Neighbourhood | Baysprings |
| Community features | Golf,Lake,Playground,Schools Nearby,Shopping Nearby,Sidewalks,Walking/Bike Paths |
| List AOR | Calgary |
Location
Sold comparables in Baysprings
18 recent sales in Baysprings
VOW members see sold prices, sold dates, and full comparable details. Free registration; takes 30 seconds.
Sign up to see sold dataAbout Baysprings
AI-generated summaryBaysprings is a newer southwest Calgary community with a calm, family-oriented atmosphere and modern streetscapes bordering natural wetlands and pond features.
Average list price of $516,300 reflects strong value for newer construction in the southwest
Homes are averaging 50 days on market, suggesting a measured, balanced pace of sales
Community is adjacent to natural wetland areas, offering scenic walking paths and green space
Housing
Dominated by contemporary single-family homes, laned homes, and townhouses built primarily in the 2010s and onward.
Transit
Transit options are limited given its suburban location; residents rely primarily on personal vehicles, with bus routes providing connections to broader CTrain access.
Amenities
Close to Airdrie Road corridor retail, with Somerset and Shawnessy shopping districts a short drive away offering groceries, dining, and services.
Who lives here
Primarily young families and first-time buyers drawn by newer builds, relative affordability, and a quieter suburban setting.
This neighbourhood summary was generated by AI for general orientation only. Verify details with the City of Calgary and your REALTOR® before making decisions.
Browse Calgary homes by feature
Similar listings in Baysprings

$350,000
804-2461 Baysprings Link SW
Listed by Yates Real Estate Ltd — Heather Yates, Kerry Bostick

$379,999
507-2461 Baysprings SW
Listed by KIC Realty — Claire Rosenau, Lindsay Poitras

$849,900
97 Baysprings Gardens SW
Listed by Prep Ultra Realty Ltd. — Abid Jahangir, Fahad Walayat
$374,900
305-2461 Baysprings Link SW
Listed by RE/MAX First — Brydon Foote