
By the numbers
How this listing measures up
$/sqft
$351
vs Woodbine median
+33%
community avg $677K
Sqft per bedroom
640
Year built
1987
Annual taxes
$5,413
2025
Garage
2 spaces
$/sqft distribution
Where this listing sits in Woodbine
Of 11 active residential listings in Woodbine,
this property at $351/sqft
sits in the $350–400 range.
Other active listings
This listing's price range
This listing
About this property
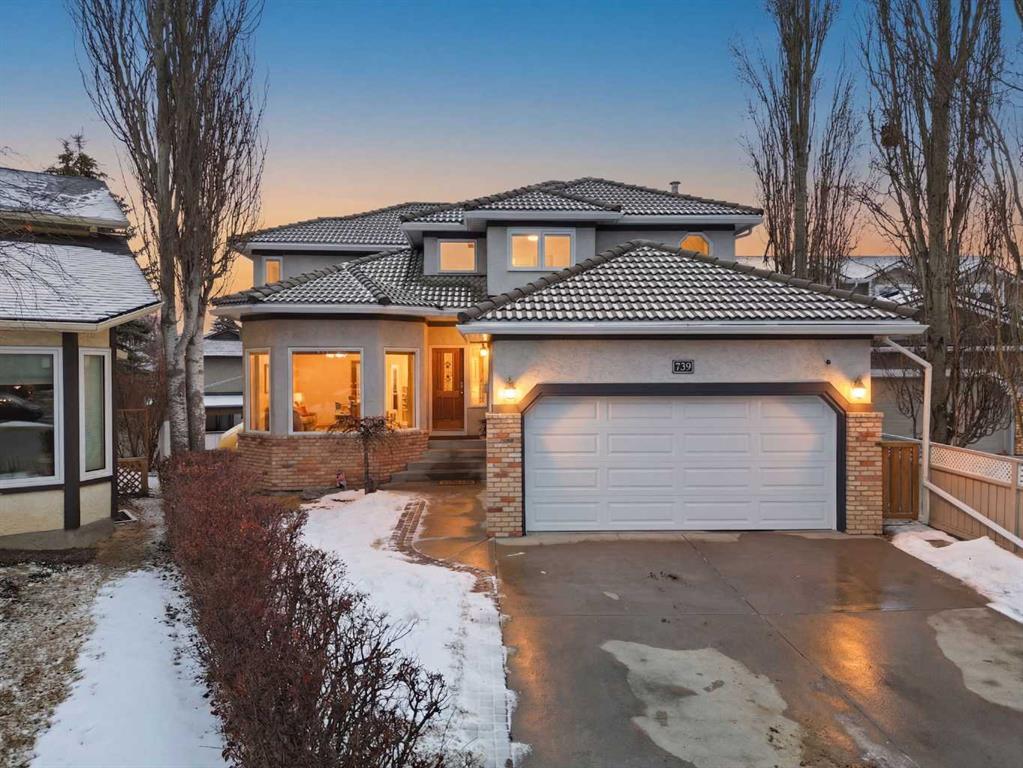
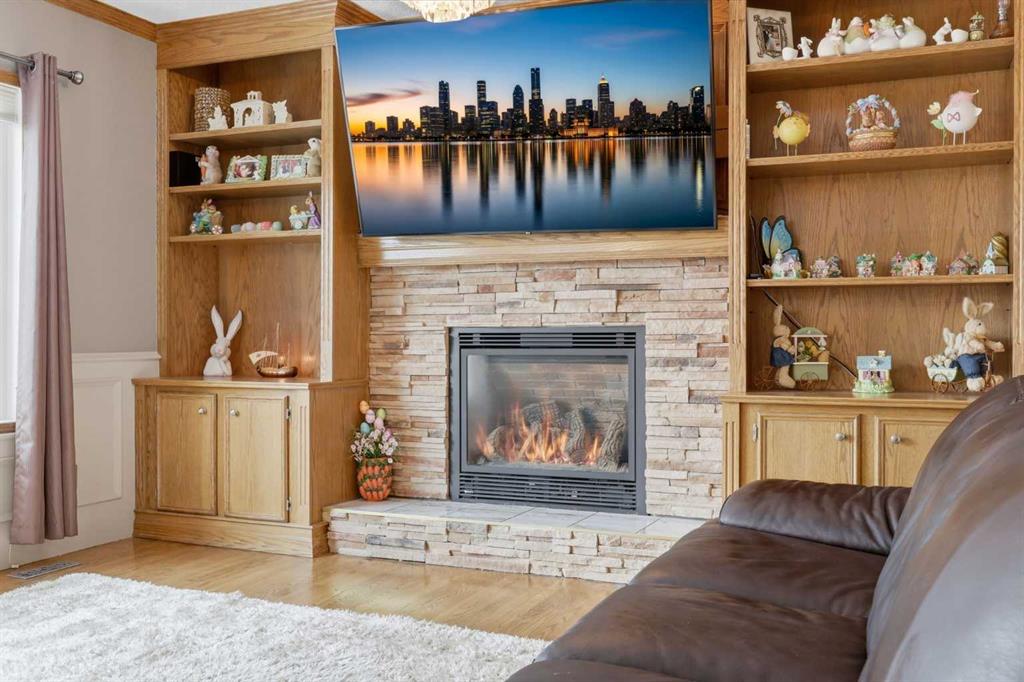
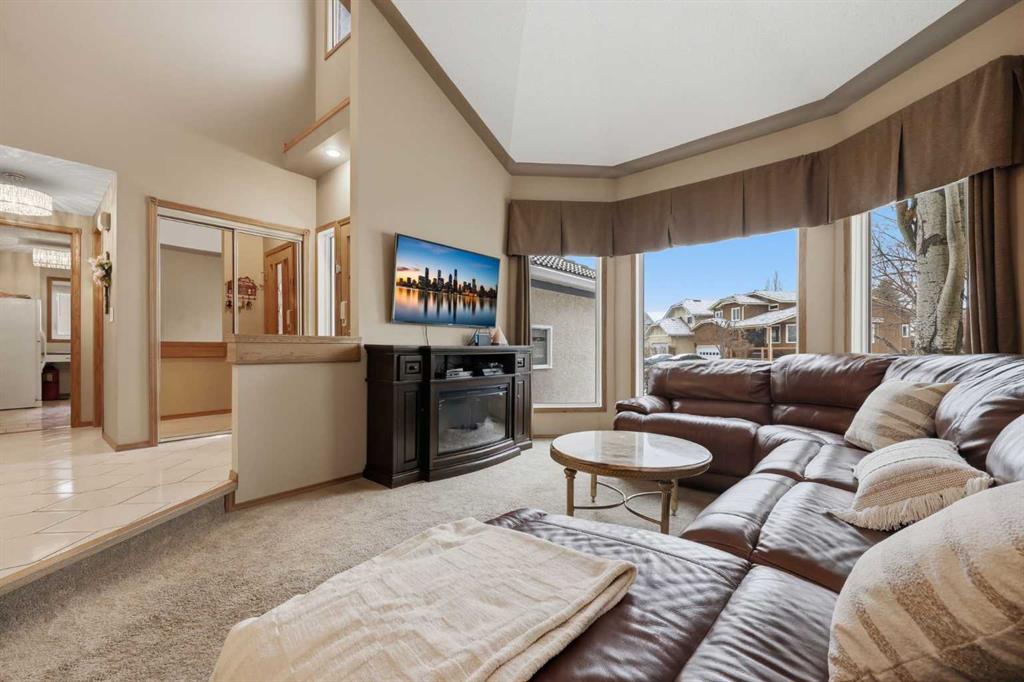
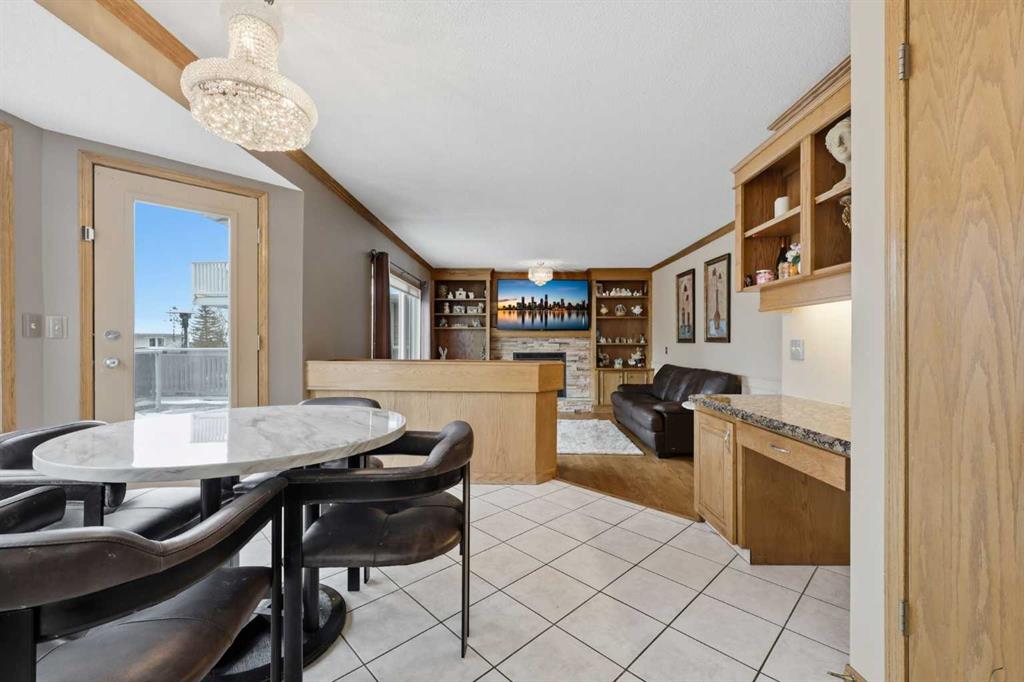
Hello gorgeous! This estate style home combines warmth, oak finishes and that Ralph Lauren throwback feel. The character remains intact with recent updates and fully developed walkout basement offering a more than comfortable 3700 sqft of living space, You’ll find this sprawling home on a quiet cul-de-sac in sought-after Woodbriar Estates. With over $130,000 in recent improvements, including a fully permitted basement renovation and brand-new windows, this property delivers a wonderful combination of space, craftsmanship and charm. The main level is designed for flexibility, featuring a private home office, formal dining area, and a spacious kitchen that opens into multiple living areas—perfect for families who want both connection and separation in their day-to-day living. Natural light pours in through the upgraded windows, enhancing the home’s brightness and functional layout. Upstairs offers four bedrooms, a generous primary suite complete with two walk-in closets and a 5-piece ensuite. The walkout basement has been professionally renovated with engineered hardwood and insulated Dricore subfloor. An expansive rec room, wet bar, half bath and a custom hobby room. There is an incredible amount of shortage space in the basement. Whether for entertaining, hosting the in-laws or working from home, you’ll find value and accessibility in the bottom level. Outside, the pie-shaped lot offers a sunny southeast exposure, mature landscaping and privacy. Also included is the play structure. The elevated deck—with glass railing and gas hookup—extends your living space outdoors, while the recently completed retaining wall adds both structure and visual appeal.Additional updates: removal of poly-b plumbing, new garage door, exterior trim refresh and the comfort of dual A/C units. Fish creek and walking paths are minutes away. Come check out this masterpiece.
Property details
| Bedrooms | 4 |
| Bathrooms | 4.0 |
| Style | 2 Storey Split |
| Heating | Mid Efficiency,Fireplace(s),Natural Gas |
| Cooling | Central Air |
| Flooring | Carpet,Ceramic Tile,Hardwood |
| Levels | Two |
| Basement | Full |
| Basement development | Finished |
| Interior features | Breakfast Bar,Granite Counters,High Ceilings,Jetted Tub,Kitchen Island,Separate Entrance,Storage,Vaulted Ceiling(s),Walk-In Closet(s) |
| Appliances | Bar Fridge,Central Air Conditioner,Dishwasher,Dryer,Electric Cooktop,Electric Stove,Freezer,Garage Control(s),Garburator,Microwave,Refrigerator,Washer,Window Coverings |
| Inclusions | Play Structure in Backyard, Security System/Cameras, TV Wall Mounts, Stand up Freezer |
| Laundry | Main Level |
| Lot size | 5575.00 sqft |
| Frontage | 25.79 ft |
| Lot features | Fruit Trees/Shrub(s),Garden,Landscaped,Lawn,Pie Shaped Lot |
| Exterior features | Balcony,BBQ gas line,Garden,Other,Playground,Private Entrance,Private Yard |
| Fencing | Fenced |
| Patio | Balcony(s),Deck |
| Year built | 1987 |
| Construction materials | Mixed,Stucco,Wood Frame |
| Roof | Clay Tile |
| Foundation | Poured Concrete |
| Parking features | Double Garage Attached |
| Garage spaces | 2 |
| Parking total | 4 |
| Annual taxes | $5,413 |
| Tax year | 2025 |
| Possession | 60 Days / Neg |
| Zoning | R-CG |
| Title | Fee Simple |
| Restrictions | None Known |
| Neighbourhood | Woodbine |
| Community features | Park,Playground,Schools Nearby,Shopping Nearby,Walking/Bike Paths |
| List AOR | Calgary |
Location
Sold comparables in Woodbine
76 recent sales in Woodbine
VOW members see sold prices, sold dates, and full comparable details. Free registration; takes 30 seconds.
Sign up to see sold dataAbout Woodbine
AI-generated summaryWoodbine is a well-established, family-oriented southwest Calgary community known for its mature trees, quiet streets, and strong sense of neighbourhood pride.
Borders the stunning natural green space of Fish Creek Provincial Park to the south
Home to several well-regarded public and separate schools within or near the community
The Woodbine Community Association offers year-round programming and a skating rink in winter
Housing
The area features predominantly single-family detached homes built primarily in the 1970s and 1980s, with some townhouses and low-rise condos mixed in.
Transit
Woodbine is served by Calgary Transit bus routes with reasonable access to major roadways like Woodbine Boulevard and Macleod Trail, though a personal vehicle is helpful for most errands.
Amenities
Residents enjoy proximity to Woodbine Square shopping centre, Fish Creek Provincial Park, local schools, and recreational facilities at the Woodbine Community Association.
Who lives here
The community attracts long-term homeowners, families with children, and professionals who value suburban tranquility with convenient access to the broader city.
This neighbourhood summary was generated by AI for general orientation only. Verify details with the City of Calgary and your REALTOR® before making decisions.
Browse Calgary homes by feature
Similar listings in Woodbine
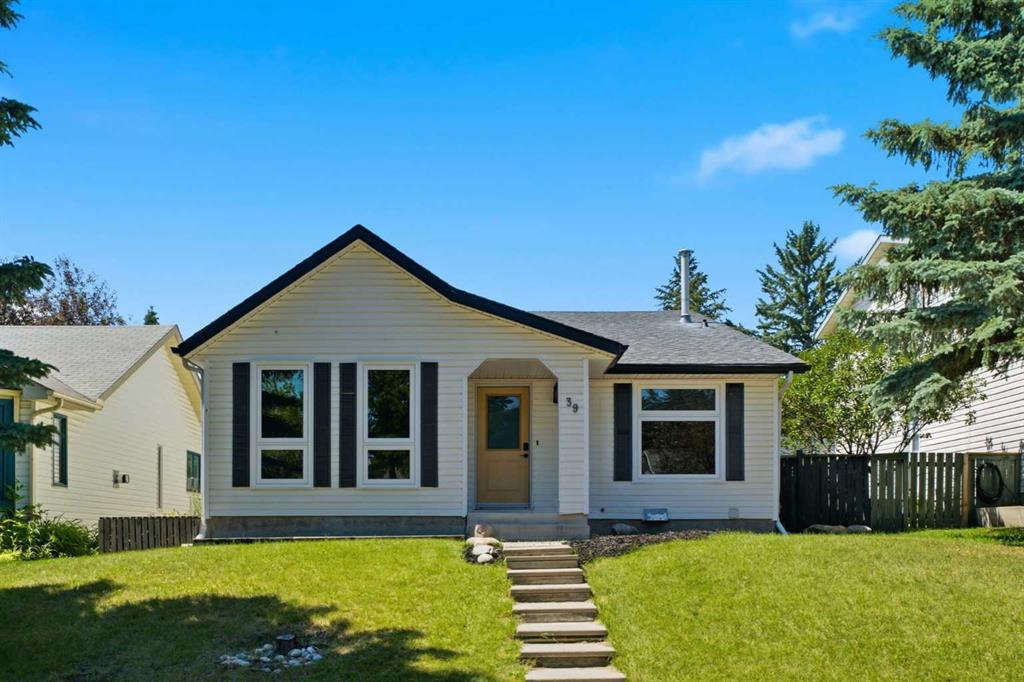
$525,000
39 Woodglen Way SW
Listed by Royal LePage Benchmark — Alex Hripko

$759,000
123 Wood Valley Drive SW
Listed by Grand Realty — Bin Shang

$399,900
191 Woodmont Terrace SW
Listed by RE/MAX Complete Realty — Donna Williams, Brad Lesanko
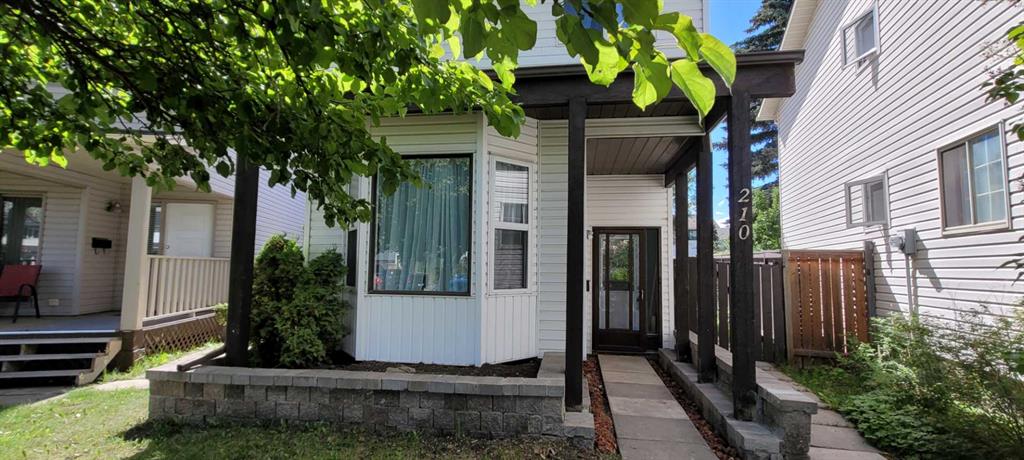
$510,000
210 Woodmont Court SW
Listed by Argent Realty & Management Ltd. — Vincent Chan