By the numbers
How this listing measures up
$/sqft
$329
vs Legacy median
+50%
community avg $517K
Sqft per bedroom
472
Year built
2013
Annual taxes
$5,213
2025
Garage
2 spaces
$/sqft distribution
Where this listing sits in Legacy
Of 73 active residential listings in Legacy,
this property at $329/sqft
sits in the $300–350 range.
Other active listings
This listing's price range
This listing
About this property
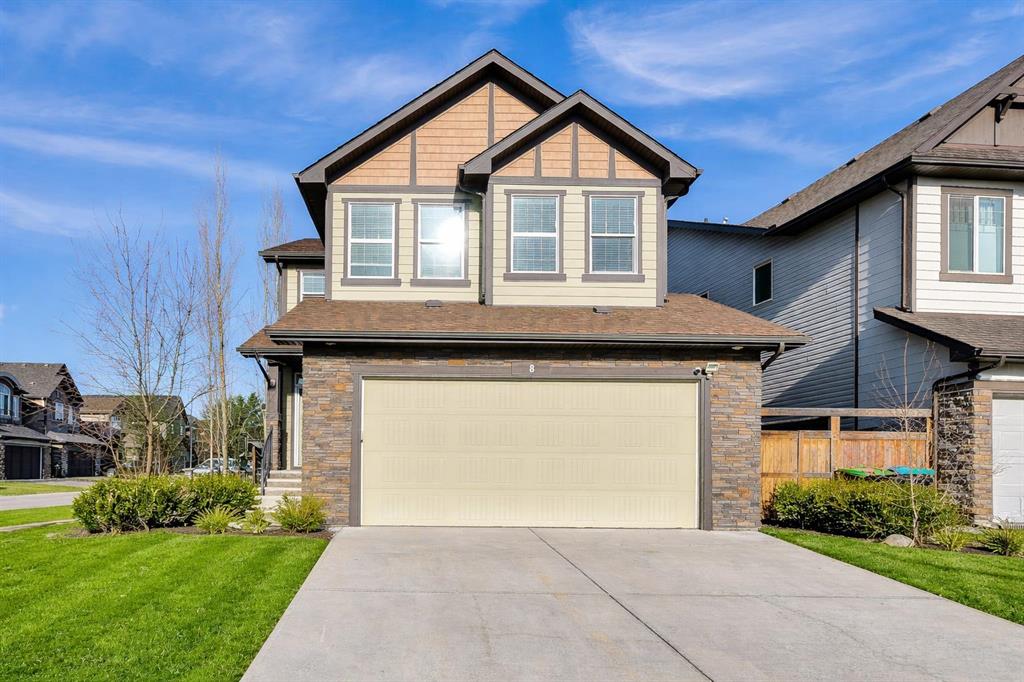
Welcome Home to this beautifully maintained, FULLY DEVELOPED home on a large CORNER LOT in the sought-after community of Legacy. With over 2,300 sq ft above grade, this 5 BEDROOM, 3.5 BATHROOM home offers the kind of space, layout, and upgrades that just make sense for real life.
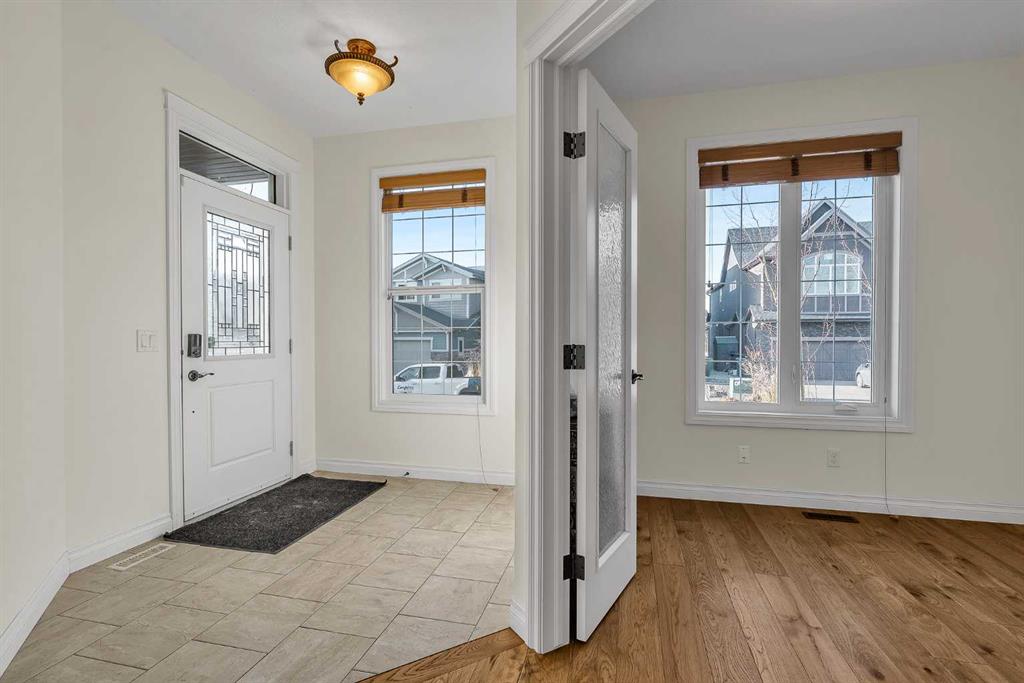
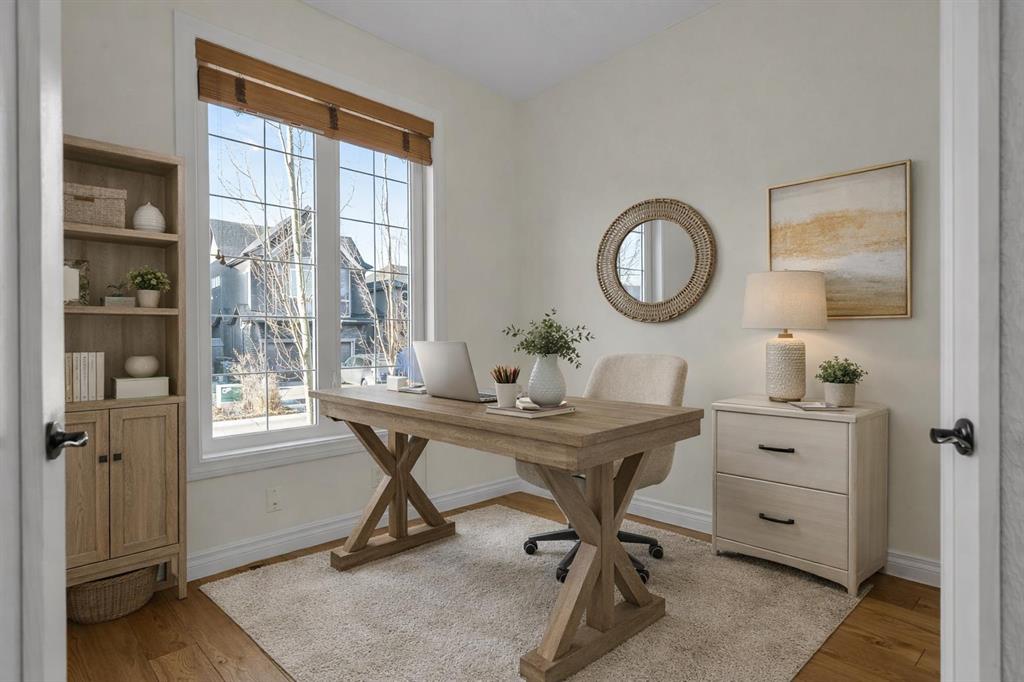
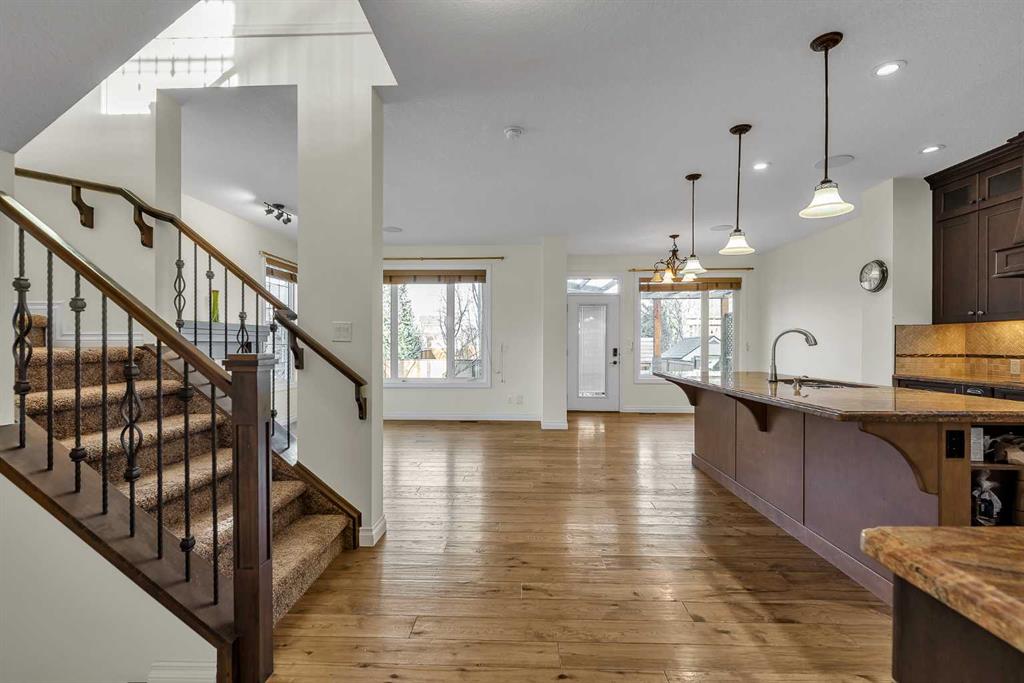
The main floor is bright, open, and thoughtfully designed with 9’ ceilings, WIDE PLANK ENGINEERED HARDWOOD flooring, and a versatile FRONT OFFICE with French doors—perfect for working from home or creating a quiet retreat. The kitchen is truly the heart of the home, featuring GRANITE countertops, a massive island, WALK-IN PANTRY, built-in appliances including an induction cooktop, wall oven, microwave, hood fan, and even a built-in wine rack and beverage fridge. It opens seamlessly into the dining and living areas, complete with a cozy GAS FIREPLACE.
Upstairs, the space continues to impress with HARDWOOD FLOORING throughout the BONUS ROOM with VAULTED CEILINGS, and a built-in sound system with ceiling speakers. The primary suite feels like a retreat, offering a spacious WALK-IN CLOSET and a luxurious 5-PIECE ENSUITE with double sinks, soaker tub, and steam shower. Three additional bedrooms, a full bathroom (with his and hers sinks), and a convenient upper laundry room complete this level.
The FULLY FINISHED BASEMENT adds even more flexibility with a large rec room, family space, 5th bedroom, full bathroom, and additional storage.
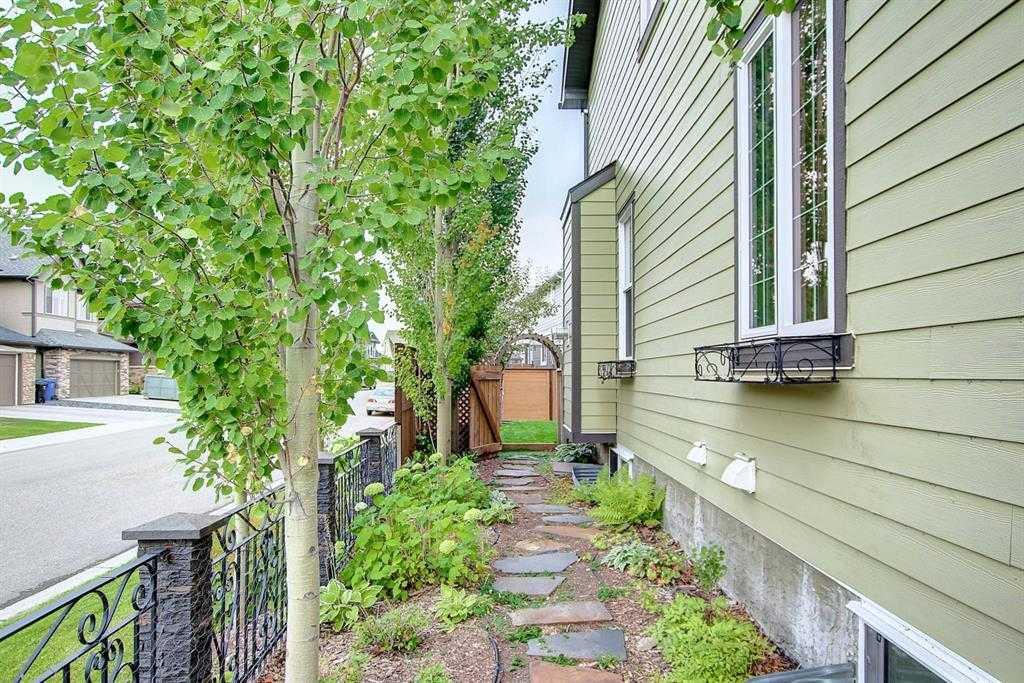
Step outside to a PROFESSIONALLY LANDSCAPED yard designed to be enjoyed. You’ll find a beautiful deck, pergola, lush green space, and an underground irrigation system covering the front, back, and side yards. Mature trees add privacy, and the corner lot offers extra parking plus the added bonus of no sidewalk to shovel.
Located just steps to pathways, ponds, and green space, this home also offers easy access to everything that makes Legacy so popular—including Township shopping, restaurants, transit, and schools. With quick connections to Macleod Trail, Stoney Trail, Deerfoot, and close proximity to Fish Creek Park and the South Health Campus, the location truly checks every box. Contact your favourite Realtor and arrange a private viewing today! Please note that some pictures are virtually staged.
Property details
| Bedrooms | 5 |
| Bathrooms | 4.0 |
| Style | 2 Storey |
| Heating | Forced Air |
| Cooling | None |
| Flooring | Carpet,Ceramic Tile,Hardwood |
| Levels | Two |
| Basement | Full |
| Basement development | Finished |
| Interior features | Granite Counters,No Smoking Home,Wired for Sound |
| Appliances | Built-In Electric Range,Built-In Oven,Dishwasher,Dryer,Garburator,Microwave,Range Hood,Refrigerator,Washer,Water Softener,Window Coverings,Wine Refrigerator |
| Inclusions | n/a |
| Laundry | Upper Level |
| Lot size | 4951.00 sqft |
| Frontage | 56.99 ft |
| Lot features | Corner Lot |
| Exterior features | Other |
| Fencing | Fenced |
| Patio | Deck,See Remarks |
| Year built | 2013 |
| Construction materials | Stone,Vinyl Siding,Wood Frame,Wood Siding |
| Roof | Asphalt Shingle |
| Foundation | Poured Concrete |
| Parking features | Double Garage Attached |
| Garage spaces | 2 |
| Parking total | 4 |
| Annual taxes | $5,213 |
| Tax year | 2025 |
| Possession | Immediate,Negotiable |
| Zoning | R-G |
| Title | Fee Simple |
| Restrictions | None Known |
| Neighbourhood | Legacy |
| Community features | Park,Playground,Schools Nearby,Shopping Nearby,Walking/Bike Paths |
| List AOR | Calgary |
Location
Sold comparables in Legacy
125 recent sales in Legacy
VOW members see sold prices, sold dates, and full comparable details. Free registration; takes 30 seconds.
Sign up to see sold dataAbout Legacy
AI-generated summaryLegacy is a master-planned community in southeast Calgary with a polished, family-friendly feel built around an extensive pathway system and a central pond. Its newer streets have a clean, suburban energy with a strong sense of cohesion.
Planned for over 30,000 residents at full build-out
Features over 300 acres of protected environmental reserve
Home to All Saints High School (Catholic) within the community
The central pond and pathway network are key lifestyle draws
Housing
Housing stock is predominantly detached single-family homes, semi-detached, and townhomes built largely from the 2010s onward by a range of production builders.
Transit
Legacy is car-dependent with limited Calgary Transit bus service; most residents rely on personal vehicles, with Macleod Trail and Stoney Trail providing regional access.
Amenities
Residents enjoy a Sobeys-anchored commercial centre, local restaurants, and fitness options within the community, with South Trail Crossing shopping a short drive away.
Who lives here
The community attracts young families and first-time buyers drawn by newer construction, good school options, and a safe, quiet suburban environment.
This neighbourhood summary was generated by AI for general orientation only. Verify details with the City of Calgary and your REALTOR® before making decisions.
Browse Calgary homes by feature
Similar listings in Legacy

$389,000
118 Legacy Path SE
Listed by Real Broker — Rebecca Chamberlain
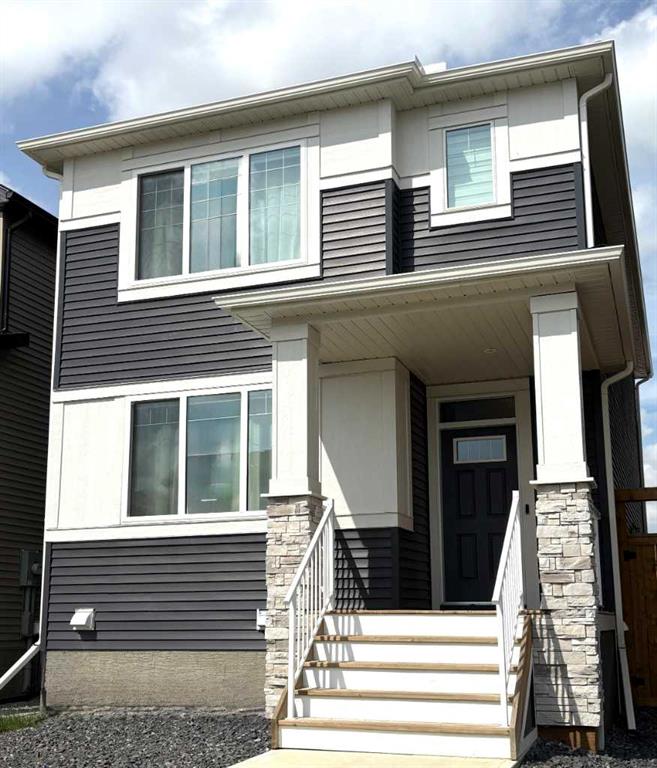
$584,900
45 Legacy Point Terrace SE
Listed by MaxWell Canyon Creek — Hal Pike

$514,900
92 Legacy Glen Street SE
Listed by Real Broker — Sunny Banipal, Sunny Banipal
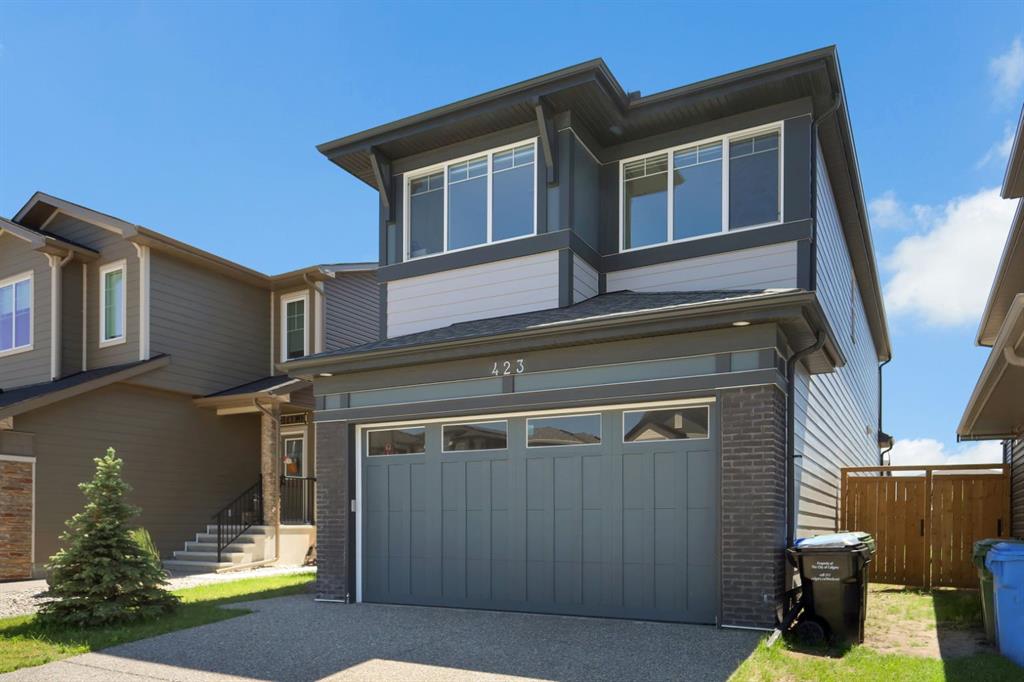
$810,000
423 Legacy Circle SE
Listed by eXp Realty — Bayo Adejumo