By the numbers
How this listing measures up
$/sqft
$331
vs The Cove median
+15%
community avg $675K
Sqft per bedroom
585
Year built
1997
Annual taxes
$4,526
2025
Garage
2 spaces
$/sqft distribution
Where this listing sits in The Cove
Of 10 active residential listings in The Cove,
this property at $331/sqft
sits in the $300–350 range.
Other active listings
This listing's price range
This listing
About this property
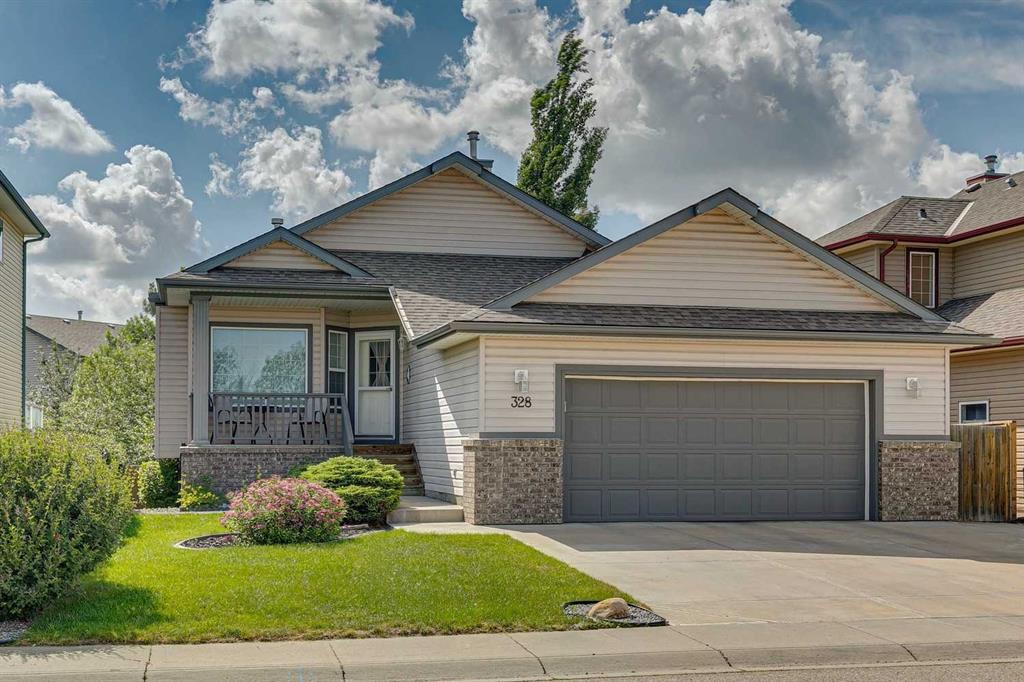
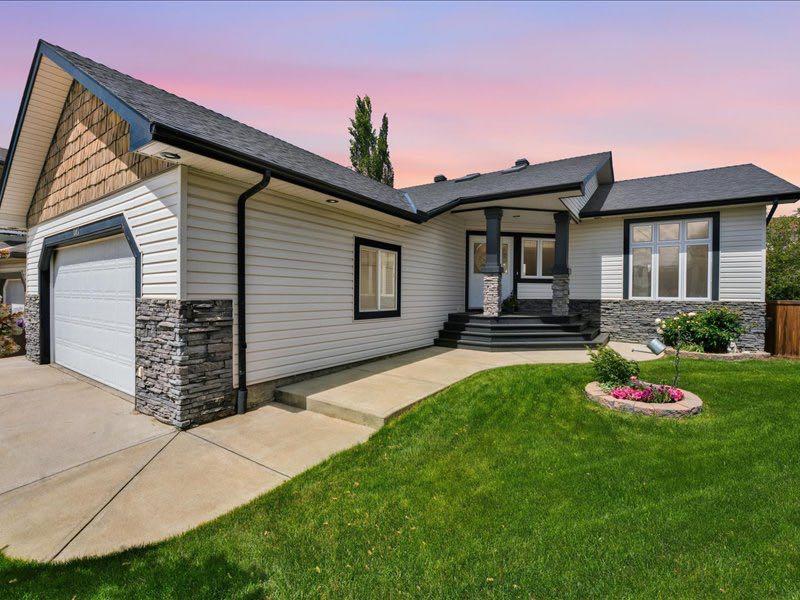
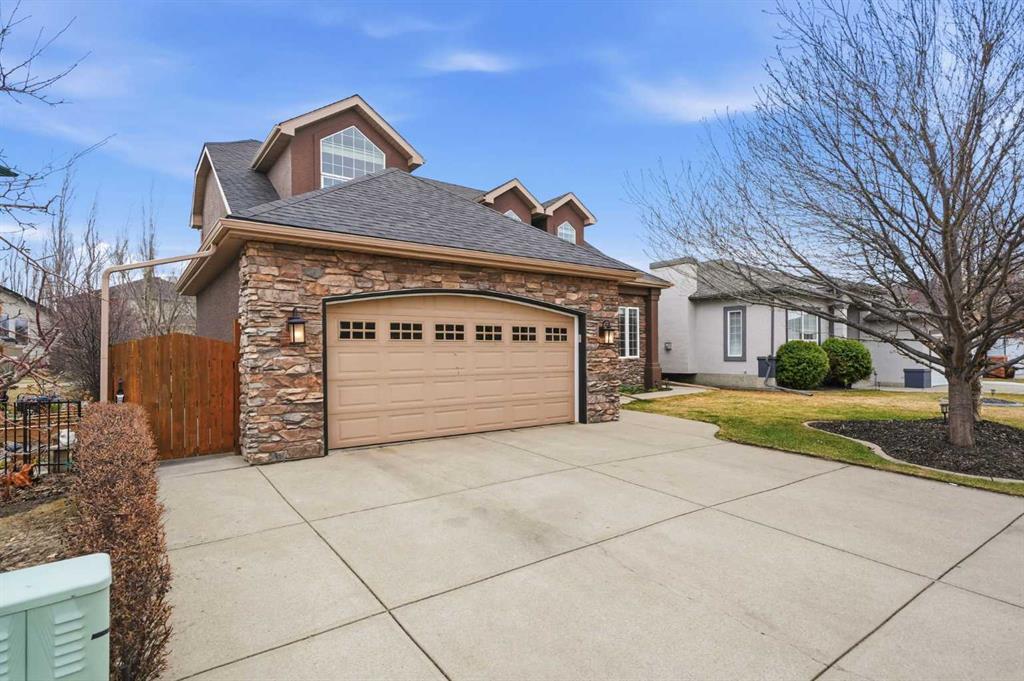
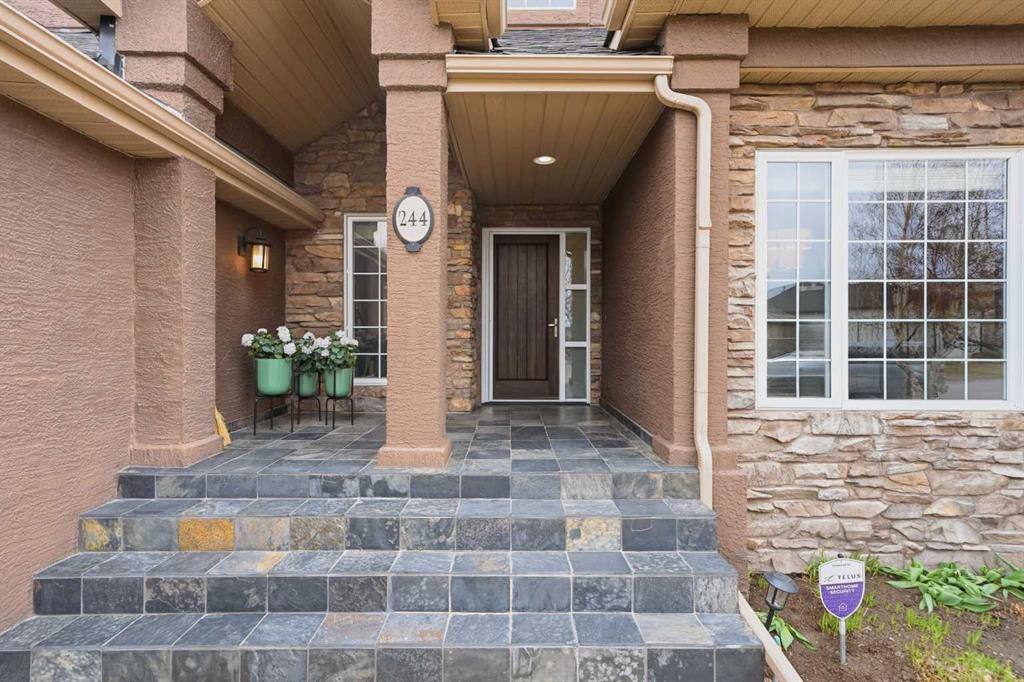
This is the one you’ve been waiting for. Welcome to The Cove, one of Chestermere’s most established and sought-after communities, where quiet streets, mature surroundings, and true lake living come together just minutes from Calgary. With easy access to Highway 1 and East Hills, you get the best of both worlds: a peaceful setting without giving up convenience. From the moment you arrive, there is a quiet confidence to this home. The timeless exterior, framed by three dormer windows, creates a presence that stands apart without demanding attention. Backing directly onto green space and pathways, with lake access just a short walk away, the setting is as much a part of the home as the structure itself. Original owner and extensively renovated, this home has been cared for with intention. Inside, the feeling is immediate. The open-to-below design allows natural light to pour through the main floor, creating a sense of volume and airiness that is rarely achieved. A thoughtfully designed split staircase with dual access adds architectural interest. The main living room is both spacious and inviting, anchored by a fireplace and distinctive triangular windows that bring in natural light while adding character you don’t see every day. The kitchen is where everything comes together, seamlessly connected to a bright breakfast nook and dedicated coffee bar that adds both function and flexibility. Designed for both everyday living and gathering, it features built-in Brigade appliances, a gas range, a prep sink, and a large central island that becomes the natural place people gravitate toward. It is a space that feels just as comfortable on a quiet morning as it does hosting a full house. The mudroom and laundry are seamlessly combined into one highly functional space, complete with built-in storage, a sink, hanging space, and stacked washer and dryer, designed to keep everyday life organized and out of sight. A dedicated home office completes the main level. Upstairs, the home transitions into a more private, relaxed setting. Two additional bedrooms are bright, functional, and generously sized, with room for desks or growing needs. A full 4-piece bathroom serves the level. The primary room is intentionally set apart, elevated by a few steps to create a sense of privacy and retreat. The ensuite feels complete, featuring a double vanity, a large soaker tub, a step-in shower, and a dedicated makeup vanity that brings ease to everyday routines. The fully finished basement carries the same design language throughout, including the split staircase with dual access that mirrors the main floor. This level offers a large rec space, a sleek wet bar, dedicated gym area, an additional bedroom, and a full bathroom with a step-in shower. What makes this home stand out is not any single feature, but how everything comes together. The layout, the renovations, the setting, and the feeling it creates from room to room. Second to none in The Cove - a home that feels right the moment you walk in.
Property details
| Bedrooms | 4 |
| Bathrooms | 4.0 |
| Style | 2 Storey |
| Heating | Forced Air,Natural Gas |
| Cooling | None |
| Flooring | Carpet,Hardwood,Tile,Vinyl Plank |
| Levels | Two |
| Basement | Full |
| Basement development | Finished |
| Interior features | Bar,Breakfast Bar,Built-in Features,Closet Organizers,Double Vanity,Granite Counters,High Ceilings,Kitchen Island,No Smoking Home,See Remarks,Storage,Sump Pump(s),Vaulted Ceiling(s),Walk-In Closet(s),Wet Bar |
| Appliances | Bar Fridge,Built-In Oven,Dishwasher,Garage Control(s),Microwave,Range,Range Hood,Refrigerator,Washer/Dryer Stacked,Wine Refrigerator |
| Inclusions | Basement Microwave, Basement Deep Freeze, Main floor TV, Basement Gym TV, Upper floor TV |
| Laundry | Laundry Room,Main Level,Sink |
| Lot size | 5879.00 sqft |
| Frontage | 56.11 ft |
| Lot features | Back Yard,Backs on to Park/Green Space,Few Trees,Front Yard,Greenbelt,Lake,Landscaped,Lawn,Low Maintenance Landscape,Private,See Remarks,Street Lighting |
| Exterior features | Lighting,Private Entrance,Private Yard,Rain Gutters |
| Fencing | Fenced |
| Patio | Deck,Patio,See Remarks |
| Year built | 1997 |
| Construction materials | Brick,Stucco,Wood Frame |
| Roof | Asphalt Shingle |
| Foundation | Poured Concrete |
| Parking features | Double Garage Attached,Driveway,On Street |
| Garage spaces | 2 |
| Parking total | 4 |
| Annual taxes | $4,526 |
| Tax year | 2025 |
| Possession | Immediate,Negotiable |
| Zoning | R-1 |
| Title | Fee Simple |
| Restrictions | None Known |
| Neighbourhood | The Cove |
| Community features | Lake,Park,Playground,Schools Nearby,Shopping Nearby,Sidewalks,Street Lights,Walking/Bike Paths |
| List AOR | Calgary |
Location
Sold comparables in The Cove
9 recent sales in The Cove
VOW members see sold prices, sold dates, and full comparable details. Free registration; takes 30 seconds.
Sign up to see sold dataAbout The Cove
AI-generated summaryThe Cove is a quiet, lake-access community in northwest Calgary's Rocky Ridge area, known for its relaxed suburban feel and strong sense of community among families and professionals.
9 active listings with an average list price of $680,467
Homes are averaging 49 days on market, suggesting a measured pace of sales
Private lake access is a key lifestyle draw for residents of The Cove
Housing
The neighbourhood features a mix of single-family detached homes, semi-detached properties, and townhomes, many with scenic views or proximity to the lake.
Transit
The Cove is primarily car-dependent, though the nearby Rocky Ridge/Royal Oak CTrain station provides access to the broader Calgary transit network.
Amenities
Residents enjoy access to the Rocky Ridge Ranch community centre, a private lake, walking paths, and nearby shopping at Royal Oak Centre and Beacon Hill.
Who lives here
The community attracts families and established professionals seeking a quieter, suburban lifestyle with outdoor recreation at their doorstep.
This neighbourhood summary was generated by AI for general orientation only. Verify details with the City of Calgary and your REALTOR® before making decisions.