

By the numbers
How this listing measures up
$/sqft
$394
vs Somerset median
-8%
community avg $434K
Sqft per bedroom
508
Year built
1997
Annual taxes
$2,336
2025
Garage
1 space
$/sqft distribution
Where this listing sits in Somerset
Of 27 active residential listings in Somerset,
this property at $394/sqft
sits in the $350–400 range.
Other active listings
This listing's price range
This listing
About this property
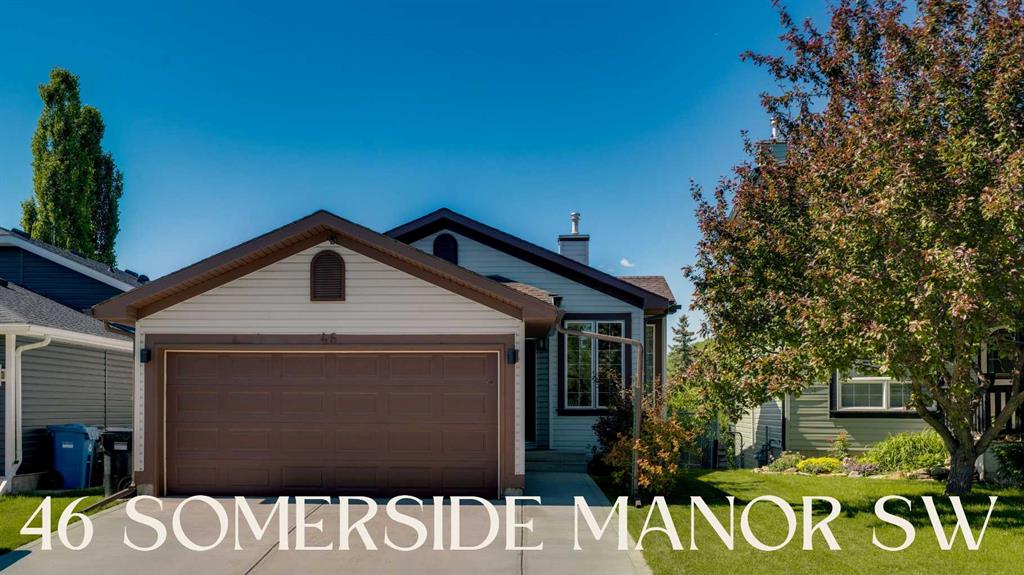
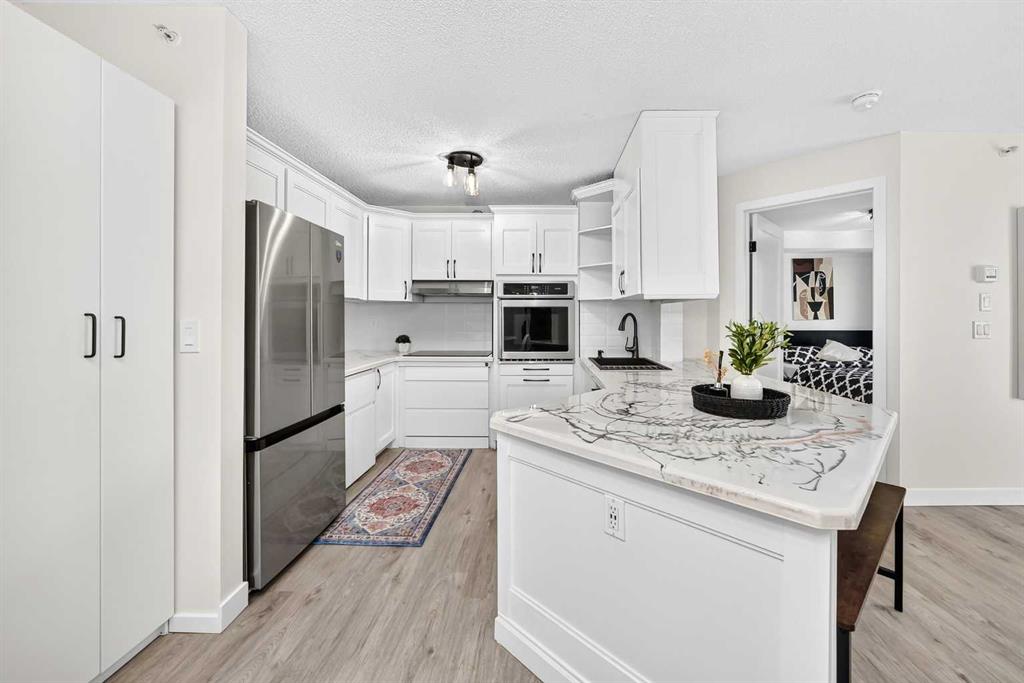
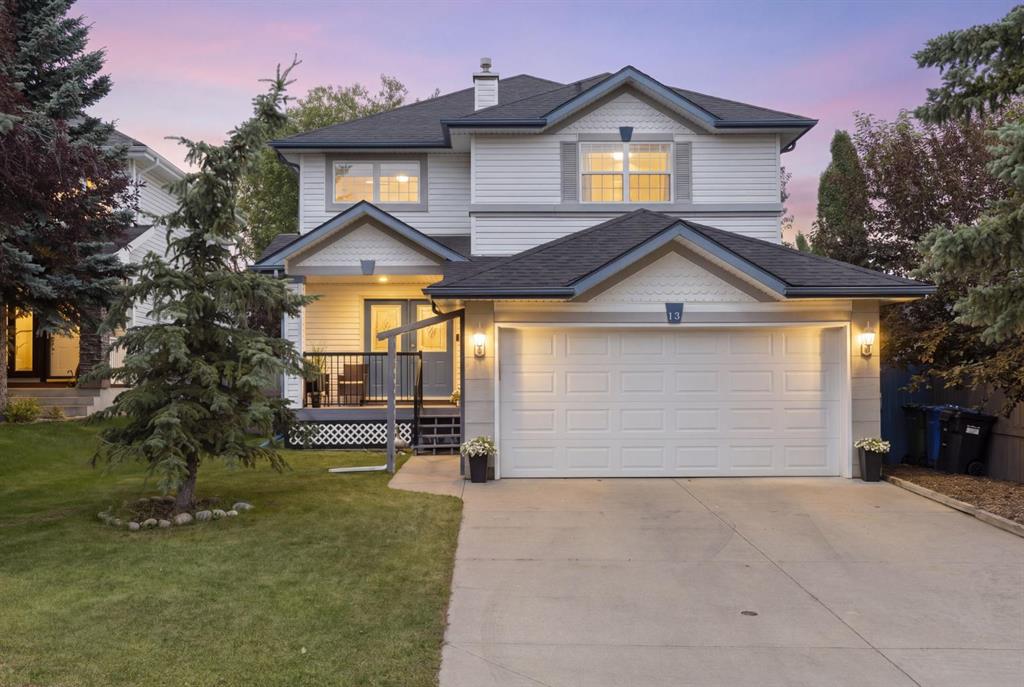
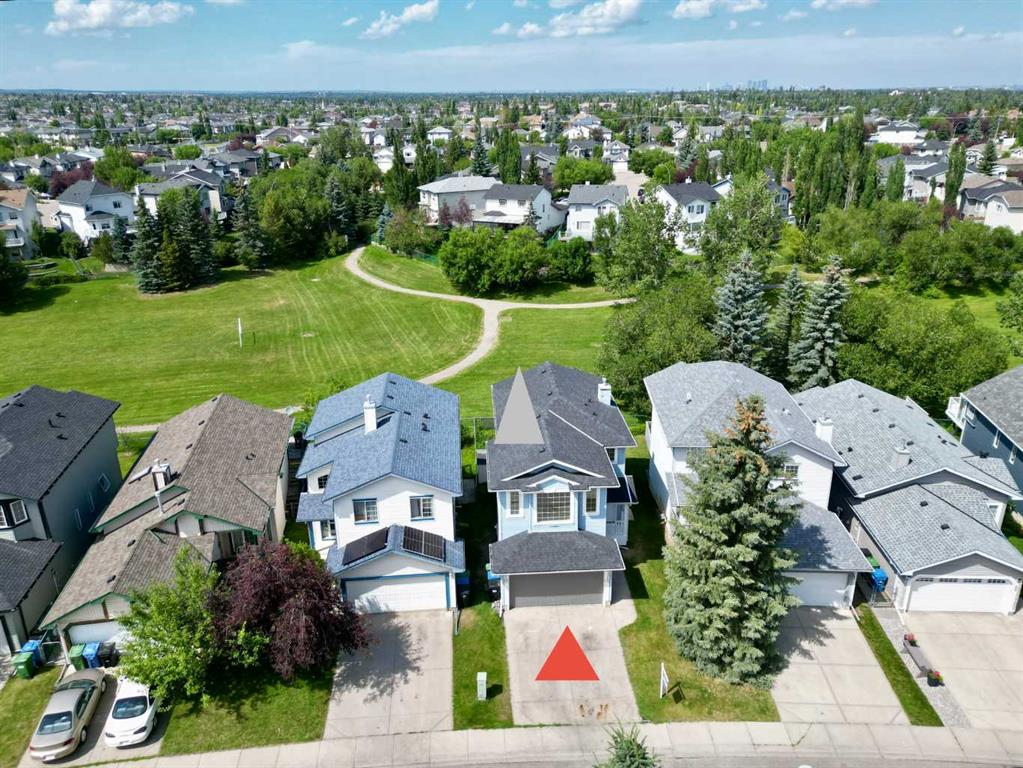
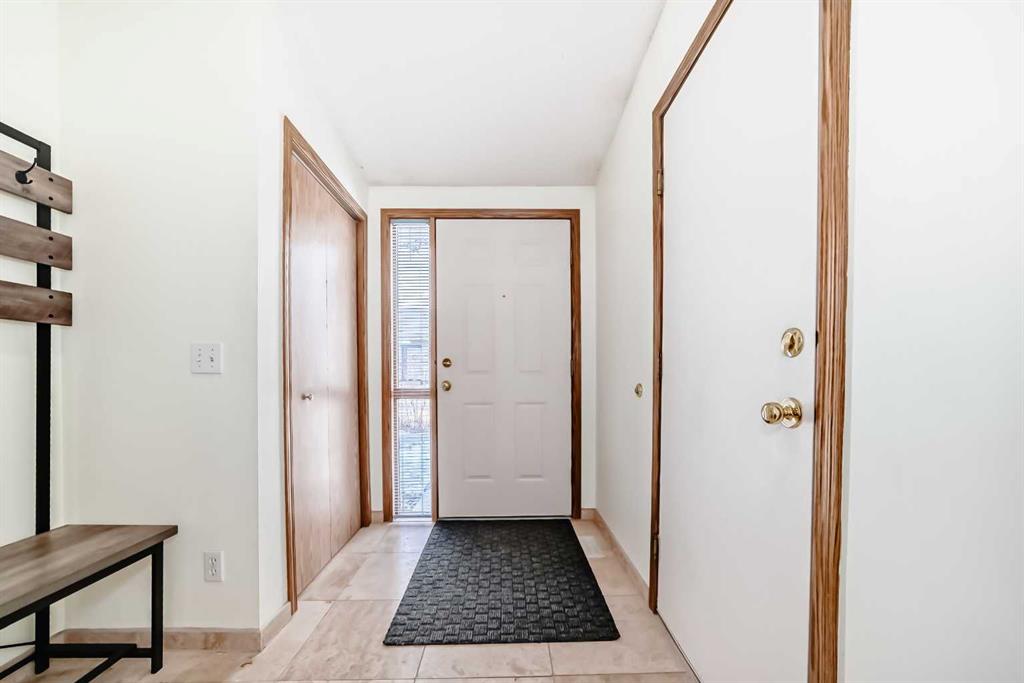
Welcome to this Wonderful Home in the Adult (18+) Community of Somer Pointe. Enjoy the Spacious Front Entrance with Access to the Attached Garage. Gleaming Hardwood Floors greet you in the Kitchen, Dining Room and Living Room. Large Living room Boasts a Corner Gas Fireplace and the Bright Room leads to Fantastic South Facing Patio looking onto the Lush Landscaping and Trees. Upstairs you will Find a Big Master Bedroom with Walk-In Closet, Generous Sized 2nd Bedroom and Main Full Bathroom. In the Lower Level you will see a side-by-side Washer & Dryer., a Fully Finished Basement with Massive Recreation Room, Storage Room, Utility Room with lots of Room for Storage and a Full Bathroom. Brand New Furnace with Warranty Transferrable to New Owner. Somer Pointe benefits from its Prime Location, offering easy access to a Private Gate leading to the Somerset/Bridlewood LRT Station and Walking & Biking Paths. Very Close to Amenities Such as YMCA (Cardel Rec Centre), Public Library, Multiple Shopping & Dining Options and so much more! Great Home in a Great Location!!!!
Property details
| Bedrooms | 2 |
| Bathrooms | 2.0 |
| Style | 3 Level Split |
| Heating | Forced Air |
| Cooling | None |
| Flooring | Carpet,Ceramic Tile,Hardwood |
| Levels | 3 Level Split |
| Basement | Full |
| Basement development | Finished |
| Interior features | Storage,Sump Pump(s) |
| Appliances | Dishwasher,Dryer,Electric Stove,Range Hood,Refrigerator,Washer |
| Inclusions | all window coverings |
| Laundry | In Unit |
| Lot size | 2303.00 sqft |
| Frontage | 18.01 ft |
| Lot features | Backs on to Park/Green Space |
| Exterior features | Other |
| Fencing | None |
| Patio | Patio |
| Year built | 1997 |
| Construction materials | Brick,Vinyl Siding,Wood Frame |
| Roof | Asphalt Shingle |
| Foundation | Poured Concrete |
| Parking features | Single Garage Attached |
| Garage spaces | 1 |
| Parking total | 2 |
| Annual taxes | $2,336 |
| Tax year | 2025 |
| Zoning | M-CG d44 |
| Title | Fee Simple |
| Restrictions | Adult Living |
| Neighbourhood | Somerset |
| Community features | Shopping Nearby,Walking/Bike Paths |
| List AOR | Calgary |
Location
Sold comparables in Somerset
76 recent sales in Somerset
VOW members see sold prices, sold dates, and full comparable details. Free registration; takes 30 seconds.
Sign up to see sold dataAbout Somerset
AI-generated summarySomerset is a well-established south Calgary community with a family-friendly atmosphere, quiet streets, and a strong sense of community pride. It offers a balanced suburban lifestyle with convenient access to major amenities.
27 active listings with an average list price of $433,852
Homes are averaging 26 days on market, suggesting moderate buyer demand
Direct CTrain access makes this one of the better-connected communities in south Calgary
Housing
The neighbourhood features a mix of single-family detached homes, semi-detached properties, and townhouses, with many homes reflecting late 1990s and early 2000s construction.
Transit
Somerset is exceptionally well-served by transit, anchored by the Somerset–Bridlewood CTrain station on the Red Line, making downtown Calgary easily accessible without a car.
Amenities
Residents enjoy proximity to Shawnessy Shopping Centre, numerous restaurants, a YMCA, Cardel Rec South, and convenient access to Stoney Trail and Macleod Trail.
Who lives here
Somerset attracts a mix of young families, first-time buyers, and long-term residents who value affordability, transit access, and a quieter suburban setting in the city's south end.
This neighbourhood summary was generated by AI for general orientation only. Verify details with the City of Calgary and your REALTOR® before making decisions.