


By the numbers
How this listing measures up
$/sqft
$646
vs Huntington Hills median
-2%
community avg $548K
Sqft per bedroom
276
Year built
1990
Annual taxes
$3,065
2025
Garage
2 spaces
$/sqft distribution
Where this listing sits in Huntington Hills
Of 35 active residential listings in Huntington Hills,
this property at $646/sqft
sits in the $600–650 range.
Other active listings
This listing's price range
This listing
About this property
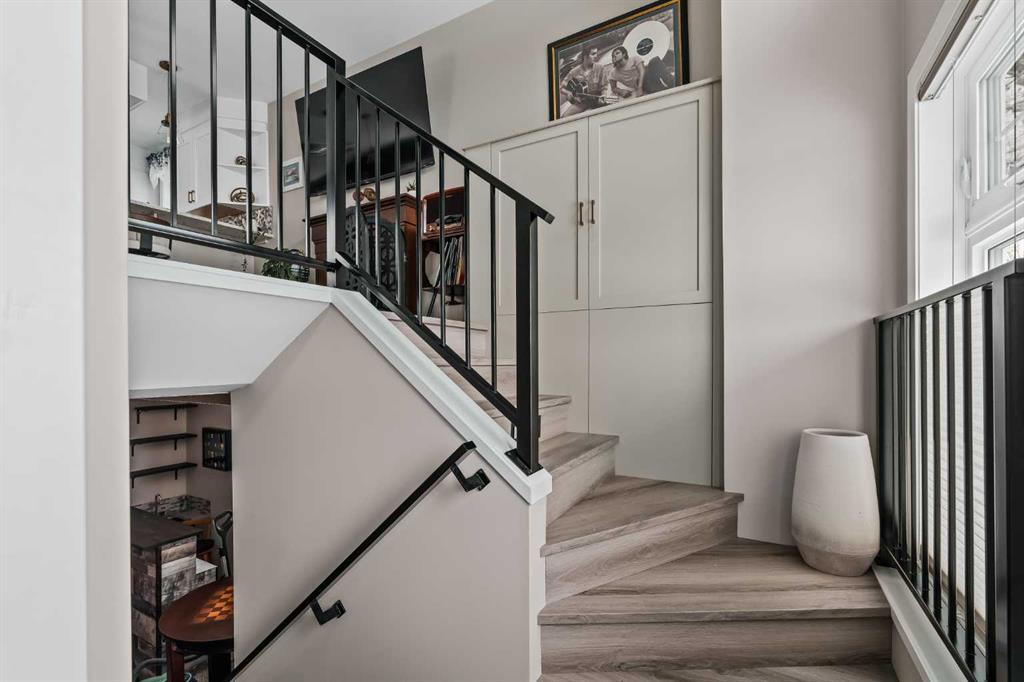
Welcome to this one of a kind Bi-Level in Huntington Hills! This home has been professionally renovated in 2024 and completely transformed — including relocating the staircase entirely to open up the main floor and create a layout that lives like a brand new home. Every decision was thoughtfully made and it shows in every finish and detail throughout. Everything has been done at some point, nothing is original. Pride of ownership is clear when you walk through!
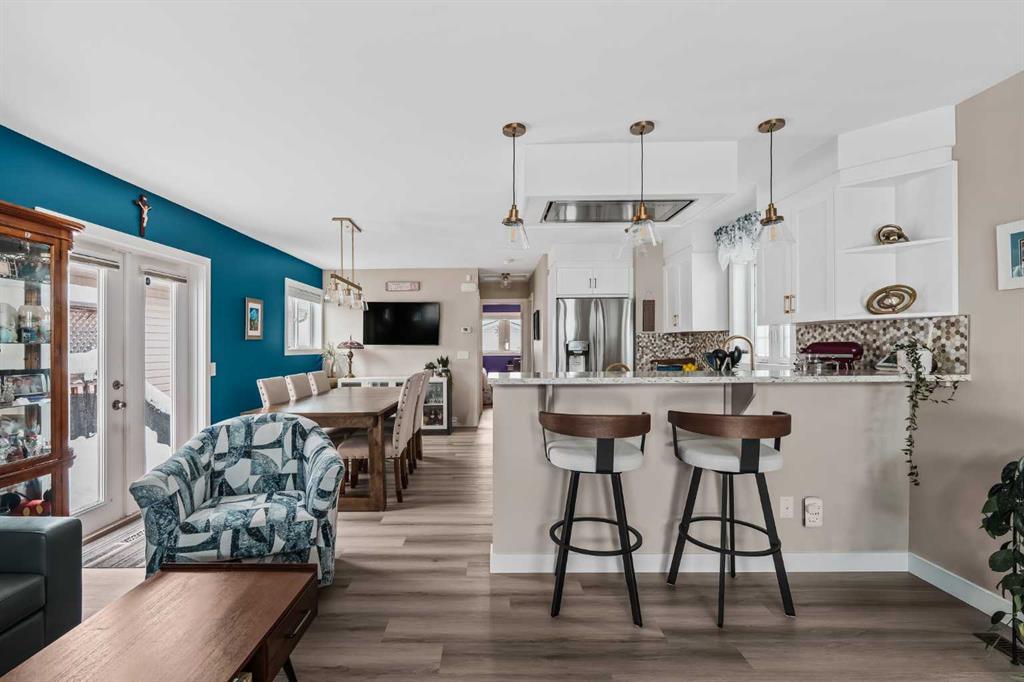
Step inside and you'll immediately feel the difference. The main floor flows with purpose: a proper walk-in pantry off the kitchen, beautiful finishes throughout, new stainless steel appliances and a main floor bedroom that makes this home genuinely flexible — whether you're accommodating family, working from home, or planning for the future. NO POLY B plumbing anywhere in this home. Everything has been done, and done properly. Head downstairs and you'll find a fully developed lower level built for both function and enjoyment — two additional bedrooms, and a wet bar that makes this space ideal for entertaining, hosting, or simply having a place that's truly yours. Whether you're housing a growing family or creating a retreat for guests, the lower level delivers.
Step outside the patio doors, and the deck leads to your own private oasis, with a hot tub and access to the detached double garage that is heated and finished with epoxy floors — a true extension of the home's overall quality. With alley access and room for vehicles, toys, or a proper workshop, this is the garage that you will want to spend time in.
Set across from bike paths and connected to Calgary's citywide pathway system, with Nose Hill Park just a short distance away and Save-on-foods, Beddington Town Centre, Real Canadian Superstore, and Deerfoot City all within easy reach — Easy access to Deerfoot Trail and Beddington trail this is a location that works.
Property details
| Bedrooms | 3 |
| Bathrooms | 2.0 |
| Style | Bi-Level |
| Heating | Forced Air |
| Cooling | None |
| Flooring | Carpet,Other,Vinyl Plank |
| Levels | Bi-Level |
| Basement | Full |
| Basement development | Finished |
| Interior features | Breakfast Bar,Granite Counters,Open Floorplan,Pantry,Vinyl Windows,Wet Bar |
| Appliances | Dishwasher,Garage Control(s),Range Hood,Refrigerator,Stove(s),Washer/Dryer,Window Coverings |
| Inclusions | Hot tub, Electric fireplace (Basement), Barstools (Basement), Basement Refrigerator |
| Laundry | In Basement,In Hall |
| Lot size | 3024.00 sqft |
| Frontage | 29.07 ft |
| Lot features | Back Lane,Back Yard,City Lot,Front Yard,Interior Lot,Private,Street Lighting |
| Exterior features | Private Yard |
| Fencing | Fenced |
| Patio | Deck,Front Porch,Patio |
| Year built | 1990 |
| Construction materials | Vinyl Siding |
| Roof | Asphalt Shingle |
| Foundation | Poured Concrete |
| Parking features | Double Garage Detached,Garage Door Opener,Garage Faces Rear,Heated Garage,Insulated,On Street |
| Garage spaces | 2 |
| Parking total | 2 |
| Annual taxes | $3,065 |
| Tax year | 2025 |
| Possession | 90 Days / Neg |
| Zoning | R-CG |
| Title | Fee Simple |
| Restrictions | Airspace Restriction |
| Neighbourhood | Huntington Hills |
| Community features | Park,Playground,Schools Nearby,Shopping Nearby,Sidewalks,Street Lights,Walking/Bike Paths |
| List AOR | Calgary |
Location
Sold comparables in Huntington Hills
72 recent sales in Huntington Hills
VOW members see sold prices, sold dates, and full comparable details. Free registration; takes 30 seconds.
Sign up to see sold dataAbout Huntington Hills
AI-generated summaryA well-established, unpretentious northwest Calgary community with a strong sense of stability and long-time neighbourhood pride. Tree-lined streets and a quiet residential character define everyday life here.
Established in the late 1960s, giving the neighbourhood mature trees and well-worn character
Nose Hill Park — one of Canada's largest urban parks — is easily accessible from the community
Generally offers lower price points than comparable northwest Calgary communities, appealing to value-seeking buyers
Housing
Predominantly 1960s–1970s single-family bungalows and split-levels, with some infill development and townhomes adding variety to the mix.
Transit
Served by Calgary Transit bus routes with reasonable connectivity to the rest of the city, though most residents rely on personal vehicles for daily errands.
Amenities
Huntington Hills Community Centre anchors local life, with Superstore and various retailers along 14th Street NW, and Nose Hill Park just minutes away for green space.
Who lives here
A mix of long-time homeowners, young families, and budget-conscious first-time buyers attracted by relatively affordable detached housing.
This neighbourhood summary was generated by AI for general orientation only. Verify details with the City of Calgary and your REALTOR® before making decisions.
Browse Calgary homes by feature
Similar listings in Huntington Hills
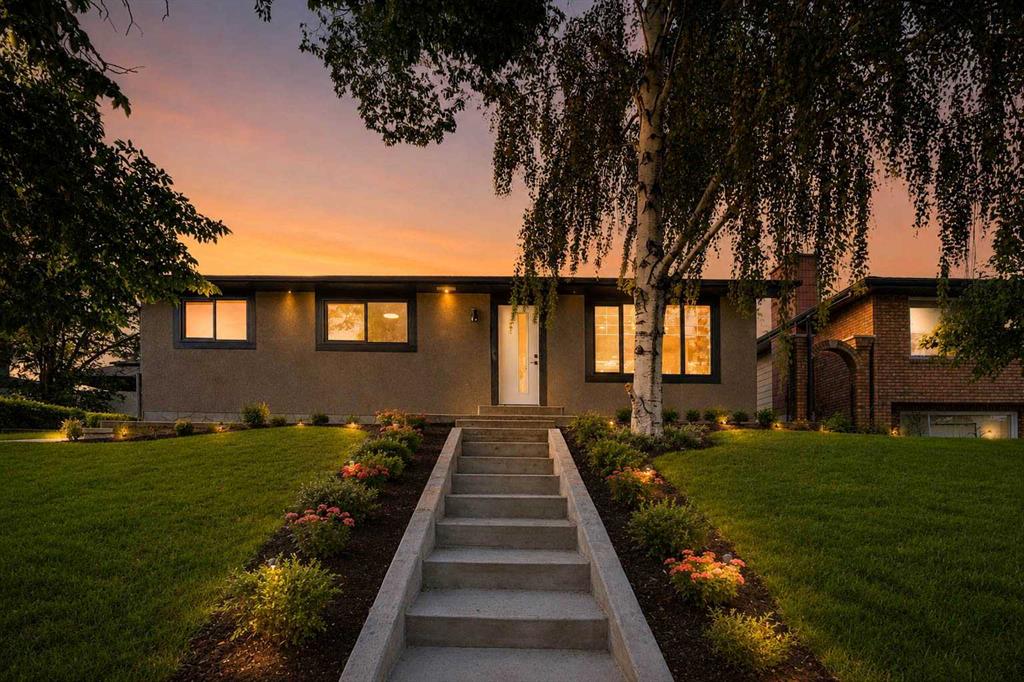
$739,900
244 Huntridge Road NE
Listed by RE/MAX House of Real Estate — Gurjit Birring, Gursahib Singh
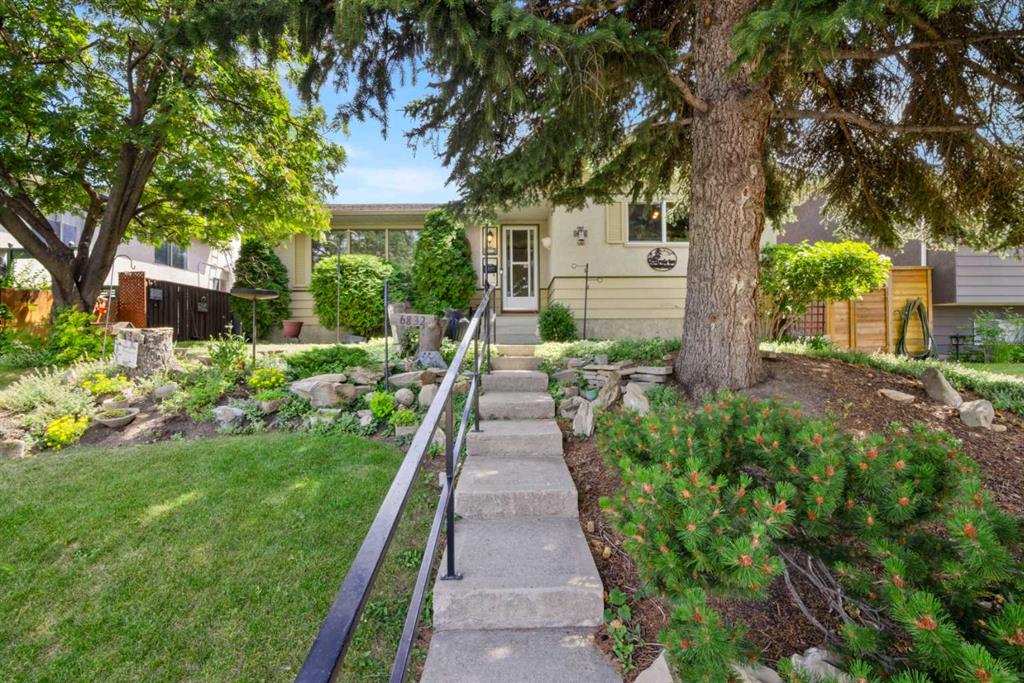
$539,900
6832 Huntchester Road NE
Listed by Royal LePage Benchmark — Joanna Barstad
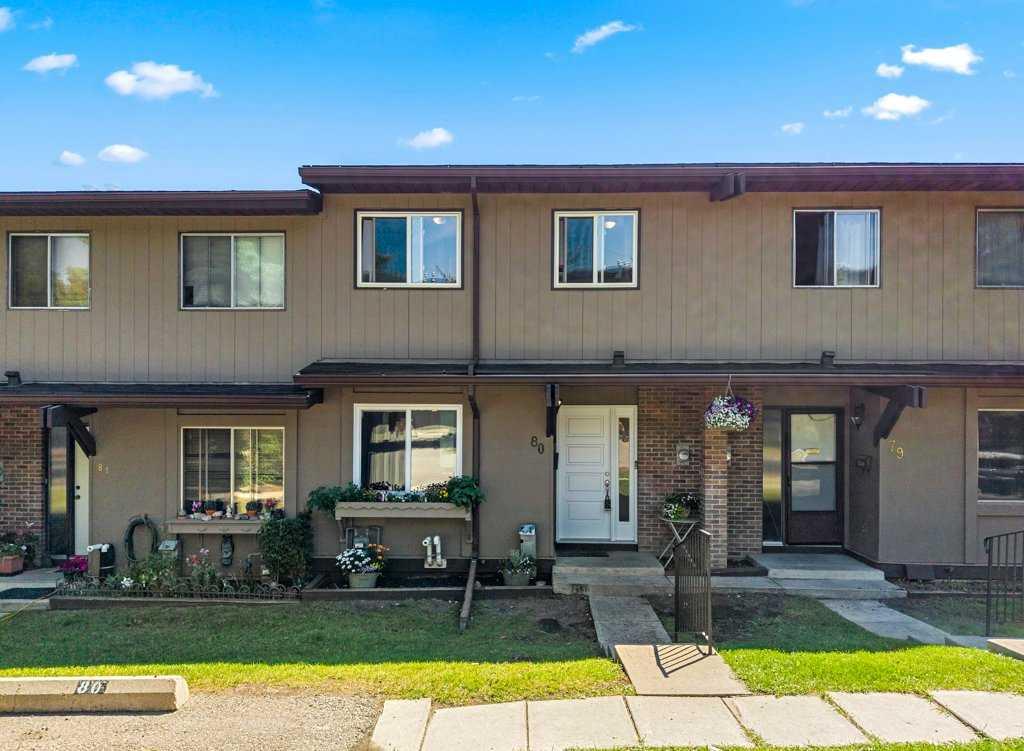
$337,485
80-1055 72 Avenue NW
Listed by Royal LePage Benchmark — Sabrina Stevenson

$334,900
8-111 Huntington Park Green NW
Listed by CIR Realty — Claudia Hernandez