


By the numbers
How this listing measures up
$/sqft
$533
vs Winston Heights/Mountview median
+53%
community avg $975K
Sqft per bedroom
561
Year built
2008
Annual taxes
$7,539
2025
Garage
2 spaces
$/sqft distribution
Where this listing sits in Winston Heights/Mountview
Of 25 active residential listings in Winston Heights/Mountview,
this property at $533/sqft
sits in the $500–550 range.
Other active listings
This listing's price range
This listing
About this property
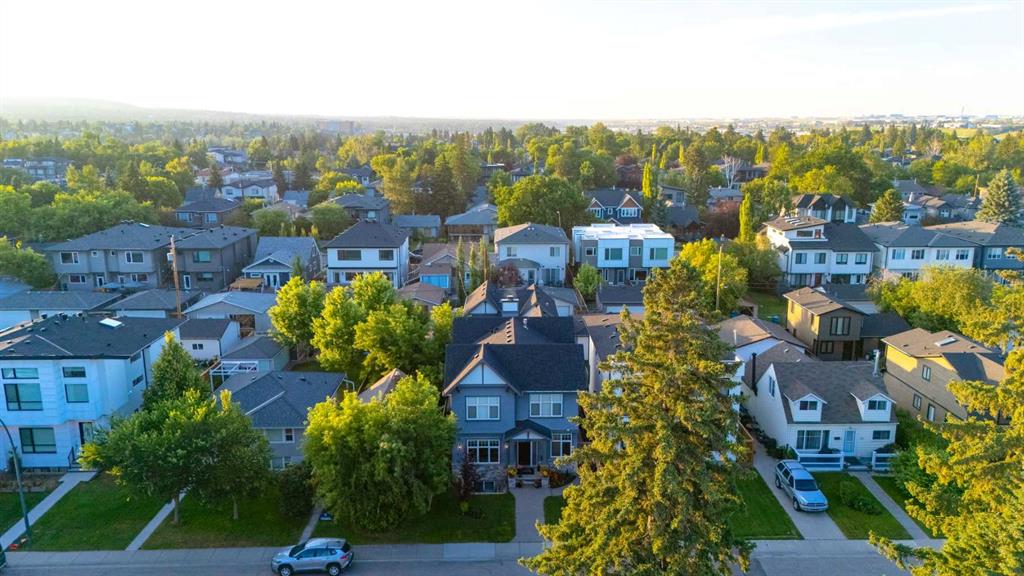
Welcome to custom built elegance in Winston Height-Mountview. Walk in the spacious front entry and be greeted by 20’ vaulted ceilings and a grand staircase with wrought iron spindles. Continue past the entry to a private office with French doors before entering the large open concept living space. A stone-facing fireplace is the focal point of the living room along with the 10’ on-site finished coffered wood-paneled ceiling. The large kitchen features a commanding 9’ island with breakfast bar, a 6-burner Viking gas range with pot-filler, huge refrigerator-freezer combo, wine fridge, and stunning on-site finished dark stained cabinetry. A bright dining room with views of the backyard completes this space. Also on this level is a two-piece powder room. The stairs to the upper level and the hardwood floors on the second level have just been refinished and are absolutely stunning. The upper floor has a huge primary retreat with separate sitting area, a stunning 5-piece bathroom with separate soaker tub, separate tiled shower with body spray package, dual sinks, and a large walk-in closet. Two other large bedrooms are also on this level along with a 5-piece main bathroom. The basement level was renovated by the current owners with over $170,000 of finishings featuring a radiant heated, polished concrete floor, large family room with custom built-ins and gas fireplace, a built-in study area with room for two, two more bedrooms, a 4-piece bathroom, and large storage room. There is also access from the basement to the garage via a separate stairway. The garage is double oversized with enough room for your vehicles and toys. The house is wired for sound and comes with a Russound system. The fully fenced backyard has a large patio, gas BBQ line, and green space. This home is built by a reputable Italian builder and the quality shows in what can be seen and what isn’t seen including double joists used to construct the sub-floor and solid core doors. Steps away from The Winston Golf Club, this home is close to schools, shopping and more and is within a short commute to the downtown core.
Property details
| Bedrooms | 5 |
| Bathrooms | 4.0 |
| Style | 2 Storey |
| Heating | In Floor,Fireplace(s),Forced Air |
| Cooling | Central Air |
| Flooring | Ceramic Tile,Concrete,Hardwood |
| Levels | Two |
| Basement | Full |
| Basement development | Finished |
| Interior features | Breakfast Bar,Central Vacuum,Closet Organizers,Crown Molding,Double Vanity,Granite Counters,High Ceilings,Kitchen Island,See Remarks,Storage,Sump Pump(s),Vaulted Ceiling(s),Walk-In Closet(s) |
| Appliances | Central Air Conditioner,Dishwasher,Dryer,Garage Control(s),Gas Range,Microwave,Range Hood,Refrigerator,Washer,Water Softener,Window Coverings,Wine Refrigerator |
| Inclusions | Garage Heater, Freezer in Basement Utility Room, Moveable Shed, Russound System, Office Cabinets and Desk |
| Laundry | Upper Level |
| Lot size | 447.00 sqft |
| Frontage | 37.07 ft |
| Lot features | Back Yard,Lawn,Level,Rectangular Lot |
| Exterior features | Private Yard |
| Fencing | Fenced |
| Patio | Patio,See Remarks |
| Year built | 2008 |
| Construction materials | Brick,Stucco |
| Roof | Asphalt Shingle |
| Foundation | Poured Concrete |
| Parking features | Double Garage Attached |
| Garage spaces | 2 |
| Parking total | 4 |
| Annual taxes | $7,539 |
| Tax year | 2025 |
| Possession | 60 Days / Neg |
| Zoning | R-CG |
| Title | Fee Simple |
| Restrictions | None Known |
| Neighbourhood | Winston Heights/Mountview |
| Community features | Golf,Park,Playground,Schools Nearby,Shopping Nearby,Sidewalks,Street Lights,Walking/Bike Paths |
| List AOR | Calgary |
Location
Sold comparables in Winston Heights/Mountview
41 recent sales in Winston Heights/Mountview
VOW members see sold prices, sold dates, and full comparable details. Free registration; takes 30 seconds.
Sign up to see sold dataAbout Winston Heights/Mountview
AI-generated summaryA charming, established inner-city community with tree-lined streets and a strong sense of local pride, blending quiet residential character with easy access to the city core.
Established in the 1940s–50s, giving the community its distinct mature-tree canopy and classic bungalow character
Borders Deerfoot Trail and provides convenient access to both downtown Calgary and the airport corridor
The active community association operates one of Calgary's well-regarded outdoor rinks in winter
Housing
Predominantly post-war bungalows and infill developments, with a growing mix of duplexes and modern semi-detached homes reflecting ongoing neighbourhood reinvestment.
Transit
Well-served by Calgary Transit bus routes with reasonable proximity to the City's MAX Yellow BRT corridor, making car-free commuting a practical option for many residents.
Amenities
Residents enjoy quick access to 16th Avenue commercial strips, Nose Creek pathways, and the Winston Heights Community Association which hosts year-round programming and a skating rink.
Who lives here
A diverse mix of long-time homeowners, young families, and professionals drawn by relative affordability and a strong inner-city location.
This neighbourhood summary was generated by AI for general orientation only. Verify details with the City of Calgary and your REALTOR® before making decisions.
Browse Calgary homes by feature
Similar listings in Winston Heights/Mountview

$1,175,000
39B Moncton Road NE
Listed by Synterra Realty — Jasvinder Gill, Marietta Watts

$1,175,000
39A Moncton Road NE
Listed by Synterra Realty — Jasvinder Gill, Marietta Watts
$1,599,988
428 21 Avenue NE
Listed by Sotheby's International Realty Canada — Mark Lockhart, Jocelyn Legault

$874,900
532 22 Avenue NE
Listed by CIR Realty — Shannon MacLeod, Candra Peers