



By the numbers
How this listing measures up
$/sqft
$370
vs Bridlewood median
+9%
community avg $566K
Sqft per bedroom
418
Year built
1999
Annual taxes
$3,649
2025
Garage
2 spaces
$/sqft distribution
Where this listing sits in Bridlewood
Of 37 active residential listings in Bridlewood,
this property at $370/sqft
sits in the $350–400 range.
Other active listings
This listing's price range
This listing
About this property
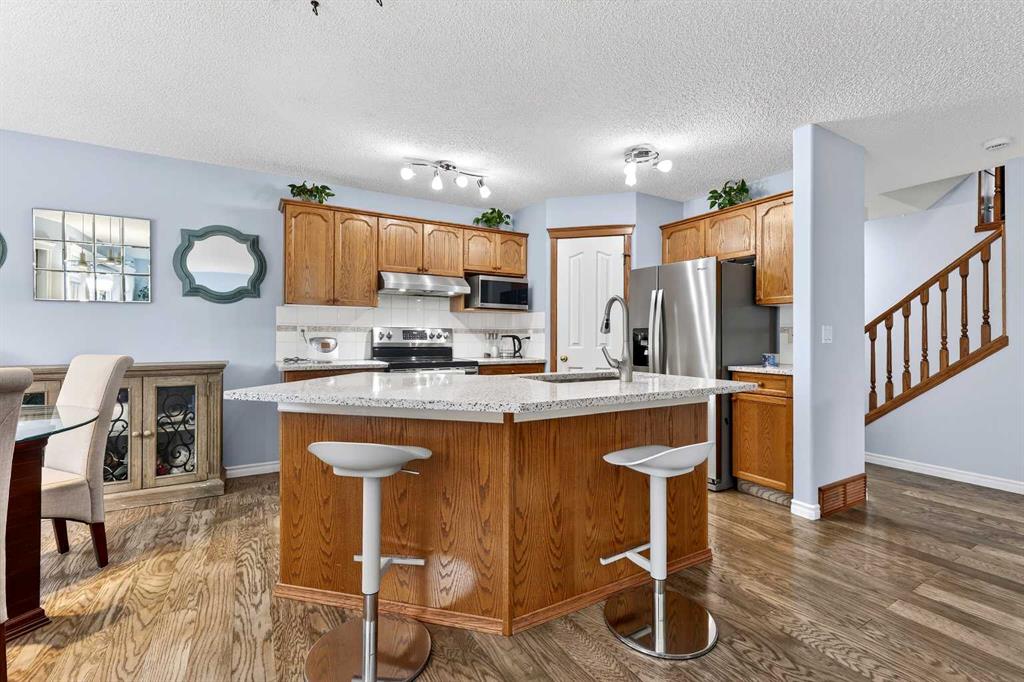
Welcome to the heart of Bridlewood—where community, comfort, and connection come together. Nestled in a neighbourhood where families plant roots and grow for years to come, this beautifully maintained and thoughtfully updated 2-storey home offers the perfect blend of warmth, function, and everyday living. Ideally located within walking distance to schools, parks, and scenic pathways, this is a home designed for both convenience and lasting memories. Step inside to a bright and inviting main floor, where a well-designed open concept layout brings the whole family together. Rich engineered hardwood flooring flows seamlessly throughout, complemented by fresh interior paint and timeless finishes. The kitchen has been tastefully refreshed with stunning quartz countertops, a flush eating bar, undermount sink, updated faucet, and sleek stainless steel appliances. Warm oak cabinetry adds character and depth, while a corner pantry ensures practical storage. The dining area is anchored by a charming bay window that fills the space with natural light and overlooks the beautifully designed backyard. It transitions effortlessly into the spacious living room, where a large feature window frames views of your outdoor retreat. A convenient 2-piece bath and a separate laundry room tucked off the mudroom complete the main level. Upstairs, a generous bonus room awaits—featuring an impressive ~11-foot vaulted ceiling, a second bay window, and a cozy gas fireplace with wood mantle and tile surround. This is the ultimate setting for movie nights, game days, or simply unwinding at the end of the day. The upper level also hosts three well-sized bedrooms, including a spacious primary retreat designed to accommodate a king-sized bed, complete with a walk-in closet and a private 4-piece ensuite featuring a deep soaker tub and separate shower. An additional full bathroom serves the secondary bedrooms. The partially finished basement expands your living space even further, offering a fourth bedroom and a large family/recreation area—ideal for a growing teen, guests, or extended family stays. Step outside and discover a backyard built for enjoyment. A large deck, stunning pergola, and thoughtfully designed two-tiered yard create the perfect setting for entertaining, relaxing, and gardening. This outdoor space truly elevates the home and invites you to enjoy Calgary’s seasons to the fullest. Living in Bridlewood means being surrounded by amenities—shopping, restaurants, theatres, and quick access to Stoney Trail and Macleod Trail. You’re also just minutes from the YMCA, public library, and the world-renowned Spruce Meadows, offering year-round events, concerts, and the magical Christmas Market. This is more than a home—it’s a place to grow, gather, and create lasting family memories.
Property details
| Bedrooms | 4 |
| Bathrooms | 3.0 |
| Style | 2 Storey |
| Heating | Forced Air,Natural Gas |
| Cooling | None |
| Flooring | Carpet,Hardwood,Linoleum |
| Levels | Two |
| Basement | Full |
| Basement development | Partially Finished |
| Interior features | Kitchen Island,Open Floorplan,Pantry,Quartz Counters,Walk-In Closet(s) |
| Appliances | Dishwasher,Dryer,Electric Stove,Microwave,Refrigerator,Washer,Window Coverings |
| Inclusions | White Cabinet in En Suite |
| Laundry | Laundry Room,Main Level |
| Lot size | 3616.00 sqft |
| Frontage | 32.48 ft |
| Lot features | Back Yard,Landscaped |
| Exterior features | None |
| Fencing | Fenced |
| Patio | Deck,Pergola |
| Year built | 1999 |
| Construction materials | Stone,Vinyl Siding,Wood Frame |
| Roof | Asphalt Shingle |
| Foundation | Poured Concrete |
| Parking features | Double Garage Attached |
| Garage spaces | 2 |
| Parking total | 4 |
| Annual taxes | $3,649 |
| Tax year | 2025 |
| Possession | Negotiable |
| Zoning | R-G |
| Title | Fee Simple |
| Restrictions | Utility Right Of Way |
| Neighbourhood | Bridlewood |
| Community features | Park,Playground,Schools Nearby,Shopping Nearby,Sidewalks,Street Lights |
| List AOR | Calgary |
Location
Sold comparables in Bridlewood
84 recent sales in Bridlewood
VOW members see sold prices, sold dates, and full comparable details. Free registration; takes 30 seconds.
Sign up to see sold dataAbout Bridlewood
AI-generated summaryA family-oriented suburban community in Calgary's deep southwest, Bridlewood offers a quiet, residential feel with plenty of green space and a strong sense of community pride.
Developed predominantly between 1998 and 2008
Home to Bridlewood School and several nearby Catholic and public schools
Fish Creek Provincial Park is accessible within a short drive
Housing
Predominantly single-family detached homes built in the late 1990s and 2000s, with some townhouses and semi-detached properties offering more affordable entry points.
Transit
Served by Calgary Transit bus routes with connections toward Somerset-Bridlewood CTrain station, making car ownership practical but commuting by transit feasible.
Amenities
Residents enjoy nearby Shawnessy Shopping Centre, local schools, parks, and the Cardel Rec South facility a short drive away.
Who lives here
Primarily young and established families drawn by affordable detached homes, good schools, and a safe, suburban atmosphere.
This neighbourhood summary was generated by AI for general orientation only. Verify details with the City of Calgary and your REALTOR® before making decisions.
Browse Calgary homes by feature
Similar listings in Bridlewood

$639,000
250 Bridlewood Circle SW
Listed by LPT Realty — Sid Merhi, Denis Kirilenko

$559,900
7 Bridlecrest Boulevard SW
Listed by ComFree — Erin Holowach

$419,900
137 Bridlewood Lane SW
Listed by RE/MAX Realty Professionals — Big John Peterson

$729,900
101 Bridlewood Street
Listed by CIR Realty — Majka Kowalczyk