By the numbers
How this listing measures up
$/sqft
$442
vs The Ranch median
+6%
community avg $438K
Sqft per bedroom
263
Year built
2007
Annual taxes
$3,633
2025
Garage
2 spaces
About this property
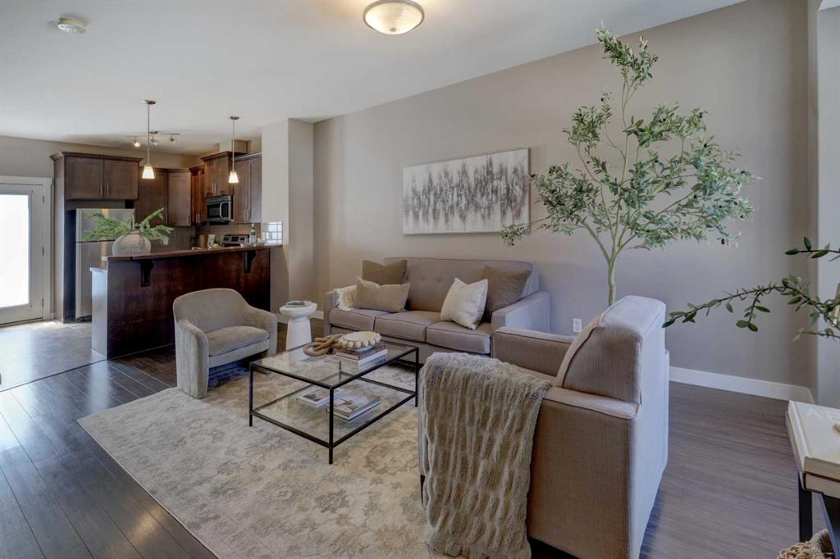
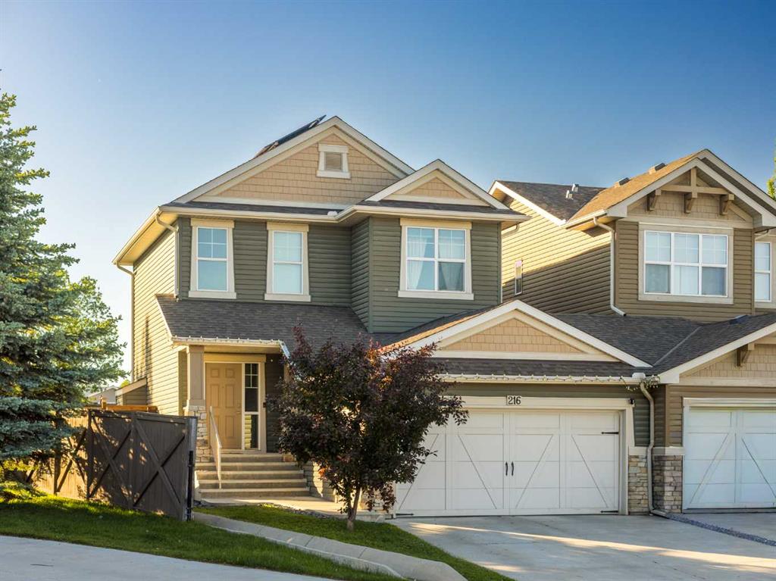
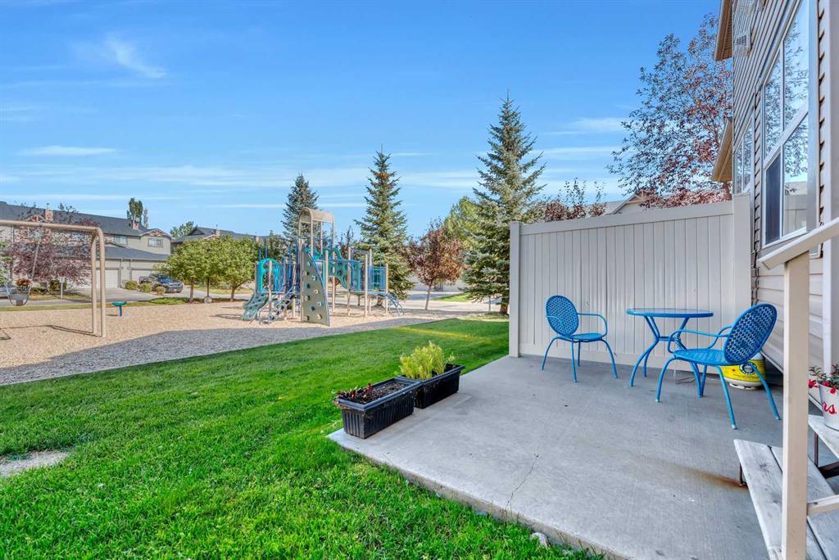
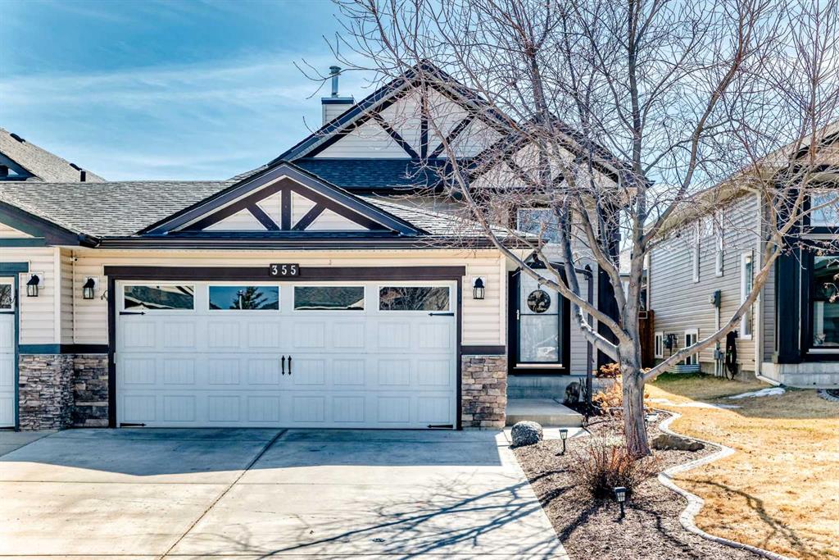
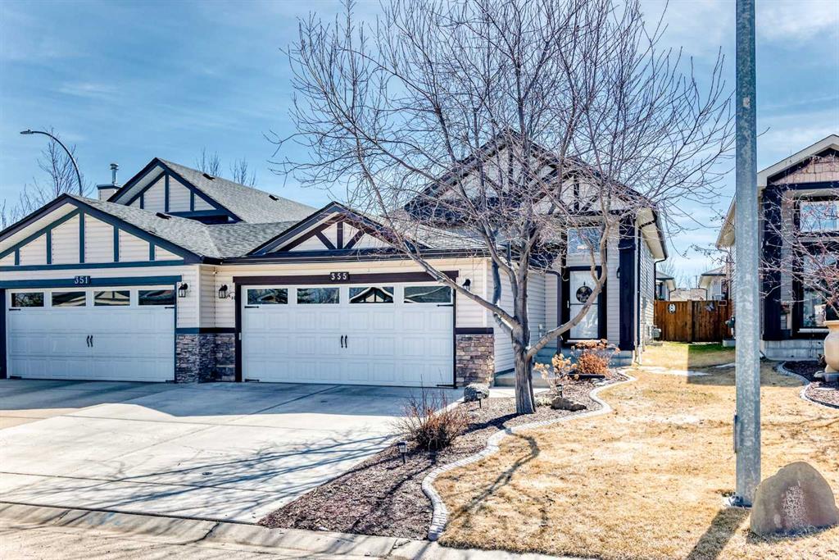
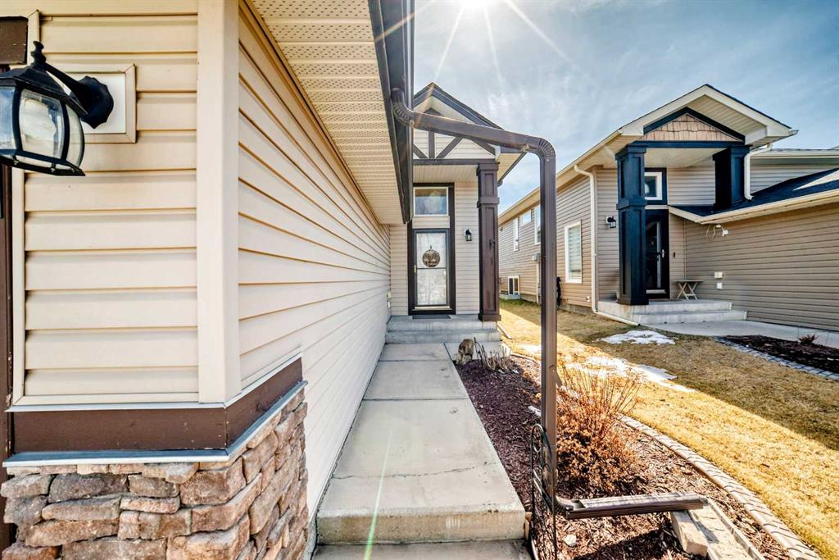
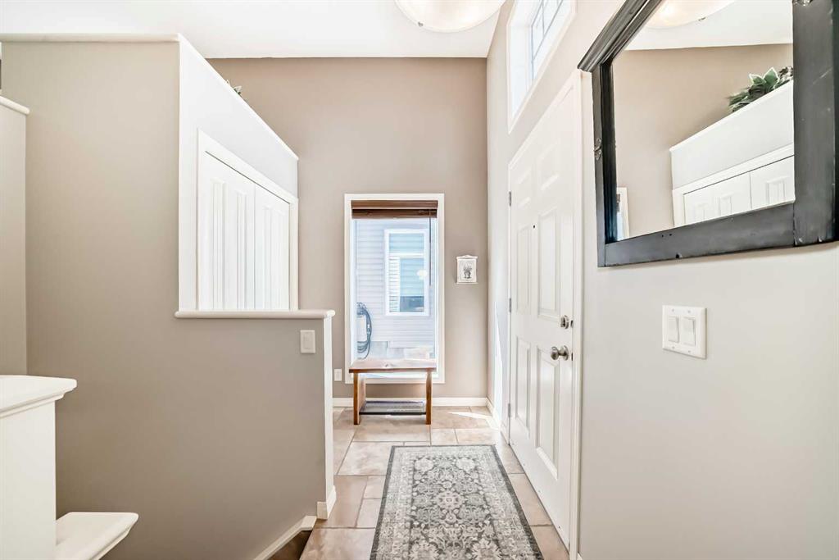
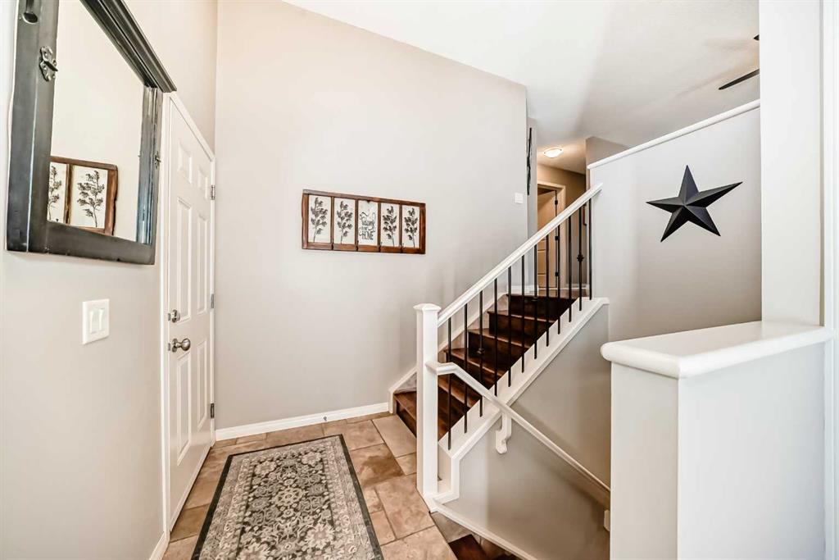
Welcome to this beautifully maintained, move-in ready, air conditioned, 4-bedroom, 3-bathroom bi-level with double garage is perfectly situated on a quiet street just a short walk to schools and shopping. Offering the privacy of a detached home, this unique semi-detached property is connected only at the garage—meaning no shared living walls and no noise transfer. From the moment you arrive, you’ll appreciate the charming curb appeal, highlighted by mature landscaping and a welcoming front entrance. Inside, a split entry design leads you either up to the bright main level or down to the fully developed lower level. The upper level features a spacious, sun-filled living room with large windows, seamlessly flowing into the kitchen and dining nook. Here you’ll find ample cabinetry and counter space, along with direct access to the back deck—perfect for indoor-outdoor living. The generous primary bedroom offers dual closets and a private 4-piece ensuite *TV and TV mount in the main level bedroom are included. A second bedroom and full bathroom complete this level. Downstairs, the professionally finished lower level (finished by the builder) provides an inviting retreat with a large rec room centered around a cozy gas fireplace. Two additional bedrooms, both with sizable windows and closets, along with another full bathroom, make this level ideal for family or guests. Step outside to enjoy your private backyard oasis. The upper deck features a covered pergola, creating a comfortable and secluded seating area, while the lower stone patio and lawn offer additional space for relaxing or entertaining all summer long. Additional highlights include a heated and insulated double attached garage with extensive built-in storage (all the grey cabinets on the east wall are included). *New water tank 2023 *Security camera at the front door is included (low cost subscription available $40 per year, not mandatory). This is a rare opportunity to own a home that combines space, functionality, and privacy in a fantastic location. It won't last long so don’t miss your chance to view it today!
Property details
| Bedrooms | 4 |
| Bathrooms | 3.0 |
| Style | Attached-Side by Side,Bi-Level |
| Heating | Forced Air,Natural Gas |
| Cooling | Central Air |
| Flooring | Carpet,Ceramic Tile,Hardwood |
| Levels | Bi-Level |
| Basement | Full |
| Basement development | Finished |
| Interior features | Ceiling Fan(s),Central Vacuum,Laminate Counters,Sump Pump(s),Vinyl Windows |
| Appliances | Dishwasher,Dryer,Electric Range,Microwave Hood Fan,Refrigerator,Washer |
| Inclusions | N/A |
| Laundry | Lower Level |
| Lot size | 3917.00 sqft |
| Frontage | 33.01 ft |
| Lot features | Back Yard,Garden,Interior Lot,Landscaped,Lawn,Level |
| Exterior features | Garden,Private Yard |
| Fencing | Fenced |
| Patio | Rear Porch |
| Year built | 2007 |
| Construction materials | Vinyl Siding,Wood Frame |
| Roof | Asphalt |
| Foundation | Poured Concrete |
| Parking features | Double Garage Attached,Driveway |
| Garage spaces | 2 |
| Parking total | 4 |
| Annual taxes | $3,633 |
| Tax year | 2025 |
| Possession | 60 Days / Neg |
| Zoning | R2 |
| Title | Fee Simple |
| Restrictions | Restrictive Covenant,Utility Right Of Way |
| Neighbourhood | The Ranch_Strathmore |
| Community features | Park,Playground,Schools Nearby,Shopping Nearby |
| List AOR | Calgary |
Location
Sold comparables in The Ranch
18 recent sales in The Ranch
VOW members see sold prices, sold dates, and full comparable details. Free registration; takes 30 seconds.
Sign up to see sold dataAbout The Ranch
AI-generated summaryThe Ranch is a quiet, family-oriented suburban community in southeast Calgary known for its peaceful surroundings and strong sense of community pride.
7 active listings with an average list price of $449,829
Homes are averaging 38 days on market, suggesting a measured pace of sales activity
Located in southeast Calgary near the communities of Mahogany and Auburn Bay
Housing
The neighbourhood features primarily single-family detached homes with a mix of newer builds and established properties typical of Calgary's southeast.
Transit
The Ranch is a car-dependent community with limited public transit options, though bus routes connect residents to broader Calgary Transit networks.
Amenities
Residents are close to Seton's major retail corridor, South Health Campus, and recreational facilities, with parks and pathways within the community itself.
Who lives here
The Ranch attracts families and professionals seeking a quieter suburban lifestyle with proximity to southeast Calgary's growing amenities.
This neighbourhood summary was generated by AI for general orientation only. Verify details with the City of Calgary and your REALTOR® before making decisions.