By the numbers
How this listing measures up
$/sqft
$354
vs Cimarron Grove median
+9%
community avg $519K
Sqft per bedroom
532
Year built
2006
Annual taxes
$3,630
2025
Garage
2 spaces
About this property
Live in the family friendly community of Cimarron. This cleverly laid out home is situated on a quiet street. As you approach you will appreciate the attractive curb appeal and inviting front porch. Throughout the home, pride of ownership is clear, with plenty of updates such as new vinyl plank flooring, new carpet, a new front door, stylish light fixtures, and an elegant railing. The kitchen is a focal point, boasting cabinets that reach to the ceiling, a tasteful tile backsplash, stainless-steel appliances, and a corner pantry for added storage. The large island seamlessly connects to the expansive living room, which features a gas fireplace with custom built in detail. Adjacent to the kitchen, the dining room is filled with natural light from numerous windows and provides direct access to your private backyard. This low maintenance yard has a large patio, artificial grass, a new fence and a double detached garage. The main floor is complete with a powder room tucked away as well as a front den, perfect for a home office, additional living room or kids’ playroom. Upstairs, you’ll find two generously sized bedrooms, a full 4-piece bathroom, and an expansive primary retreat. The primary suite is a true sanctuary, offering a large walk-in closet and a private ensuite with a luxurious jetted corner tub, separate shower and expansive vanity. The lower level is framed and prepped for easy future development. This home is ideally located within walking distance to schools, parks, pathways, shopping, and professional services. Schedule your private showing or view the virtual tour today.
Property details
| Bedrooms | 3 |
| Bathrooms | 3.0 |
| Style | 2 Storey |
| Heating | Forced Air,Natural Gas |
| Cooling | None |
| Flooring | Carpet,Vinyl Plank |
| Levels | Two |
| Basement | Full |
| Basement development | Partially Finished |
| Interior features | Breakfast Bar,Built-in Features,Chandelier,Jetted Tub,Kitchen Island,Laminate Counters,Pantry |
| Appliances | Dishwasher,Electric Stove,Microwave,Range Hood,Refrigerator,Washer/Dryer,Window Coverings |
| Inclusions | None |
| Laundry | In Basement |
| Lot size | 3004.00 sqft |
| Frontage | 30.09 ft |
| Lot features | Back Lane,Back Yard,City Lot,Few Trees,Front Yard,Interior Lot,Landscaped,Level,Low Maintenance Landscape,Rectangular Lot,Street Lighting |
| Exterior features | Permeable Paving,Private Yard |
| Fencing | Fenced |
| Patio | Front Porch |
| Year built | 2006 |
| Construction materials | Concrete,Vinyl Siding,Wood Frame |
| Roof | Asphalt Shingle |
| Foundation | Poured Concrete |
| Parking features | Double Garage Detached |
| Garage spaces | 2 |
| Parking total | 2 |
| Annual taxes | $3,630 |
| Tax year | 2025 |
| Possession | 60 Days / Neg |
| Zoning | TN |
| Title | Fee Simple |
| Restrictions | Restrictive Covenant,Utility Right Of Way |
| Neighbourhood | Cimarron Grove |
| Community features | Park,Playground,Schools Nearby,Shopping Nearby,Sidewalks,Street Lights,Walking/Bike Paths |
| List AOR | Calgary |
Location
Sold comparables in Cimarron Grove
8 recent sales in Cimarron Grove
VOW members see sold prices, sold dates, and full comparable details. Free registration; takes 30 seconds.
Sign up to see sold dataAbout Cimarron Grove
AI-generated summaryCimarron Grove is a quiet, family-oriented suburban community in Okotoks' northern edge — though notably it sits within Okotoks rather than the City of Calgary proper, offering a small-town feel with easy access to south Calgary.
7 active listings with an average list price of $520,357
Homes are averaging 37 days on market
Part of Okotoks, not within Calgary city limits — verify municipal taxes and services accordingly
Housing
Predominantly single-family detached homes and some townhouses built in the 2000s and 2010s, typical of newer suburban Alberta development.
Transit
Car-dependent with limited public transit options; residents generally rely on personal vehicles, with Deerfoot Trail and Highway 2 providing access to Calgary.
Amenities
Close to Okotoks' shops, schools, and recreation facilities, including the Okotoks Recreation Centre and nearby big-box retail along the north end of town.
Who lives here
Primarily young families and couples who prefer a quieter, more affordable alternative to urban Calgary while remaining within commuting distance.
This neighbourhood summary was generated by AI for general orientation only. Verify details with the City of Calgary and your REALTOR® before making decisions.
Browse Calgary homes by feature
Similar listings in Cimarron Grove
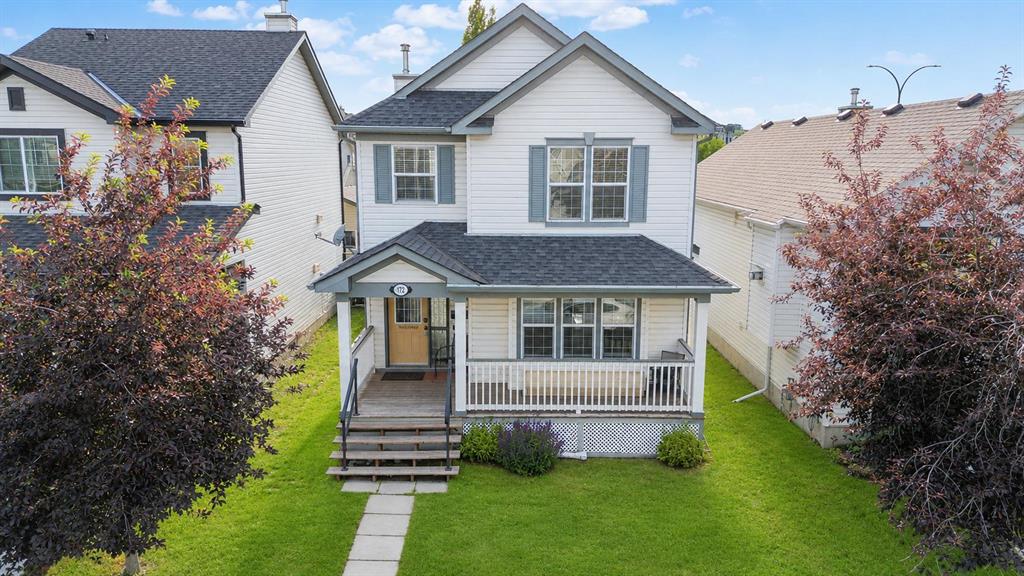
$524,900
172 Cimarron Grove Crescent
Listed by RE/MAX Complete Realty — Karen Salmon, Nick Salmon
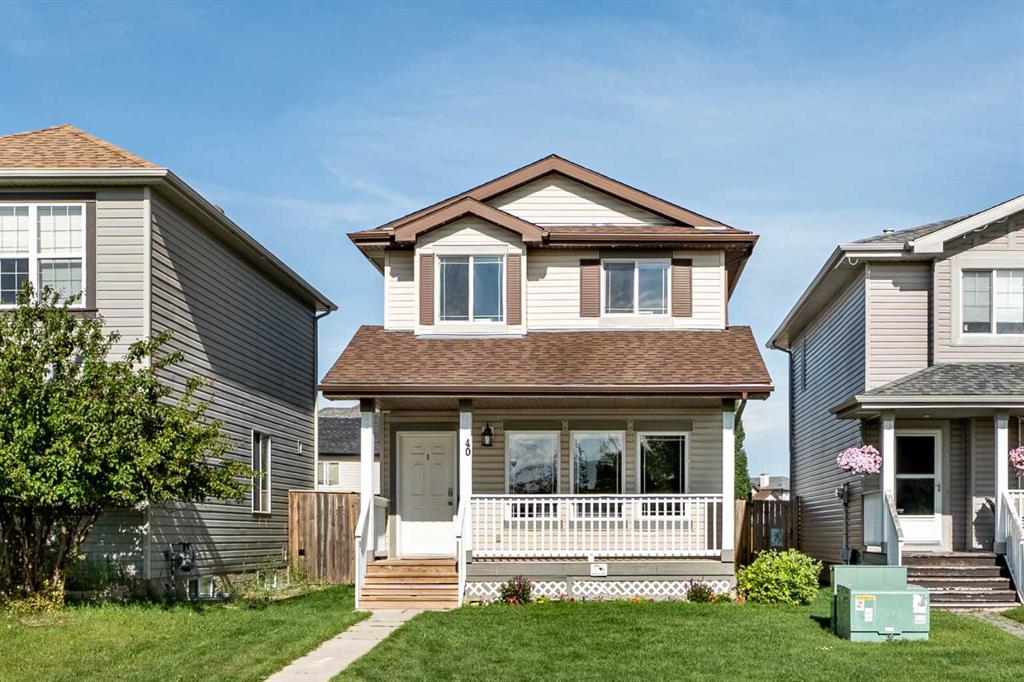
$507,900
40 Cimarron Grove Drive
Listed by CIR Realty — Lindsay Christie
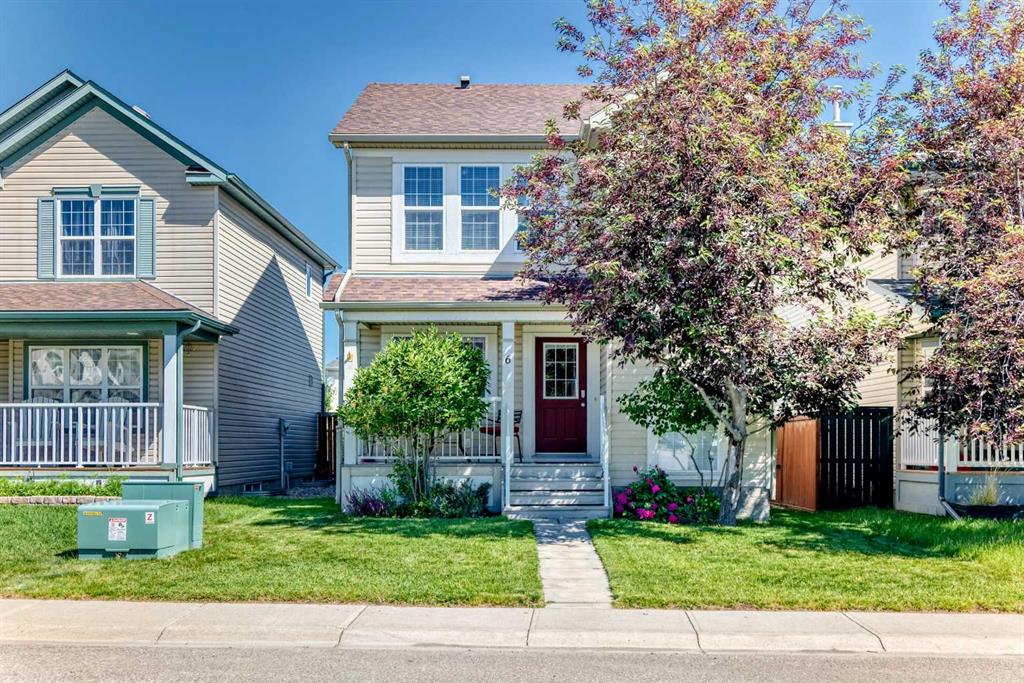
$499,900
6 Cimarron Grove Way
Listed by 2% Realty — Kevin Beutler

$505,000
8 Cimarron Grove Rise
Listed by REMAX Innovations — Jilene Boyd