

By the numbers
How this listing measures up
$/sqft
$399
vs Cimarron Grove median
+1%
community avg $520K
Sqft per bedroom
329
Year built
2004
Annual taxes
$3,302
2026
Cimarron Grove avg DOM
97d
About this property
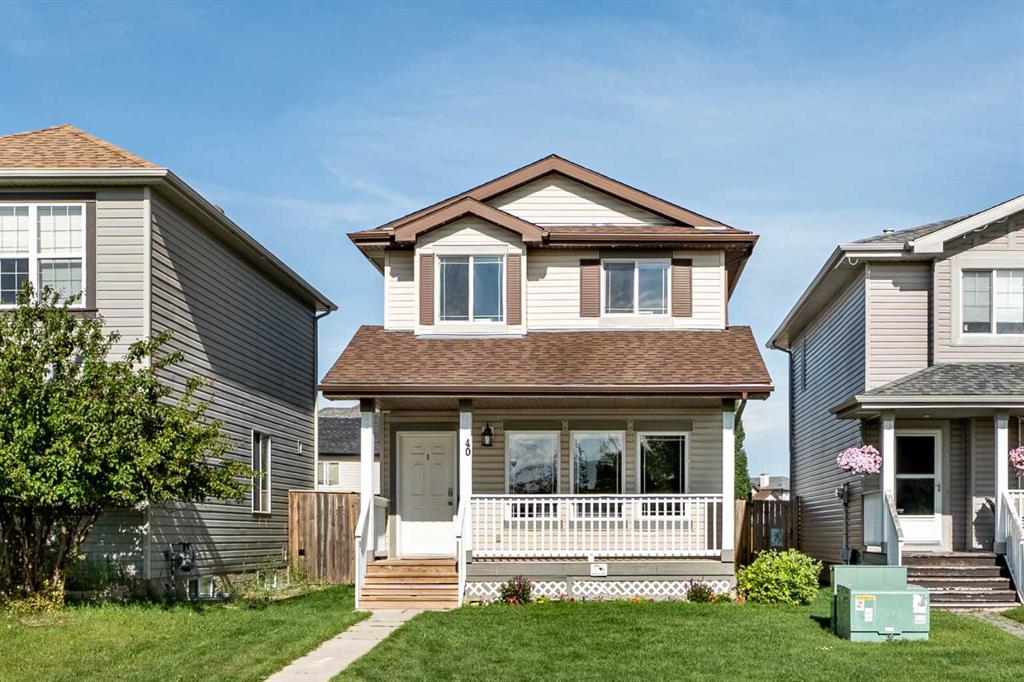
Recently renovated 2-Storey with easy access to shopping, parks and schools. Enjoy coffee on your east facing covered front porch. The main floor has been finished in a fresh, modern style with durable LVP flooring flowing throughout the main floor. The kitchen is STUNNING, featuring extensive white cabinetry, quartz-style counters, stainless steel appliances, a striking geometric backsplash, recessed lighting and a large central island that provides additional prep space and casual seating. An extra wall of cabinetry in the dining area offers exceptional storage and serving space, while garden doors open directly to the large rear deck and fenced backyard. Plenty of room to build the garage of your dreams! A convenient two-piece bathroom completes this level.
Upstairs there are three bedrooms, including a HUGE primary bedroom with “cheater” access to the renovated four-piece bathroom. Two more bedrooms complete the upper level. The developed basement adds a recreation room, fourth bedroom and three-piece ensuite, creating useful space for guests, an older child, home office or hobbies. The unfinished mechanical and laundry room provides additional storage. Other mentionable upgrades include: Air Conditioning, newer shingles (2019), water softener (2020)
Property details
| Bedrooms | 4 |
| Bathrooms | 3.0 |
| Style | 2 Storey |
| Heating | Forced Air,Natural Gas |
| Cooling | Central Air |
| Flooring | Carpet,Vinyl Plank |
| Levels | Two |
| Basement | Full |
| Basement development | Finished |
| Interior features | Kitchen Island |
| Appliances | Dishwasher,Dryer,Electric Stove,Refrigerator,Washer |
| Inclusions | NA |
| Laundry | In Basement |
| Lot size | 3169.00 sqft |
| Frontage | 30.28 ft |
| Lot features | Back Lane,Rectangular Lot |
| Exterior features | None |
| Fencing | Fenced |
| Patio | Deck |
| Year built | 2004 |
| Construction materials | Vinyl Siding,Wood Frame |
| Roof | Asphalt Shingle |
| Foundation | Poured Concrete |
| Parking features | Alley Access,Parking Pad |
| Parking total | 2 |
| Annual taxes | $3,302 |
| Tax year | 2026 |
| Possession | 15 Days / Neg,Immediate |
| Zoning | TN |
| Title | Fee Simple |
| Restrictions | None Known |
| Neighbourhood | Cimarron Grove |
| Community features | Playground |
| List AOR | Calgary |
Location
Sold comparables in Cimarron Grove
7 recent sales in Cimarron Grove
VOW members see sold prices, sold dates, and full comparable details. Free registration; takes 30 seconds.
Sign up to see sold dataAbout Cimarron Grove
AI-generated summaryCimarron Grove is a quiet, family-oriented suburban community in Okotoks' northern edge — though notably it sits within Okotoks rather than the City of Calgary proper, offering a small-town feel with easy access to south Calgary.
7 active listings with an average list price of $520,357
Homes are averaging 37 days on market
Part of Okotoks, not within Calgary city limits — verify municipal taxes and services accordingly
Housing
Predominantly single-family detached homes and some townhouses built in the 2000s and 2010s, typical of newer suburban Alberta development.
Transit
Car-dependent with limited public transit options; residents generally rely on personal vehicles, with Deerfoot Trail and Highway 2 providing access to Calgary.
Amenities
Close to Okotoks' shops, schools, and recreation facilities, including the Okotoks Recreation Centre and nearby big-box retail along the north end of town.
Who lives here
Primarily young families and couples who prefer a quieter, more affordable alternative to urban Calgary while remaining within commuting distance.
This neighbourhood summary was generated by AI for general orientation only. Verify details with the City of Calgary and your REALTOR® before making decisions.