


By the numbers
How this listing measures up
$/sqft
$424
vs Tuscany median
+45%
community avg $638K
Sqft per bedroom
546
Year built
2016
Annual taxes
$5,584
2025
Garage
2 spaces
$/sqft distribution
Where this listing sits in Tuscany
Of 44 active residential listings in Tuscany,
this property at $424/sqft
sits in the $400–450 range.
Other active listings
This listing's price range
This listing
About this property
From the moment you arrive, this home makes a lasting impression: rich blue exterior, stacked stone accents, and striking gable detailing come together to create a home that stands out beautifully on this quiet Tuscany street. The mature landscaping and welcoming front entry only add to that first feeling, an unmistakable sense that this is a well-loved home, one that makes it easy to understand why the current owner has happily spent the past decade here.
Inside, natural light moves effortlessly through the main floor, lending a warmth that settles in the moment you step inside. The kitchen is generous without ever feeling overstated; timeless white shaker cabinets, quartz countertops, classic subway tile, and stainless-steel appliances anchored together with ease. The breakfast nook and walk-through pantry sit right where you need them, adding to the rhythm of everyday life. Just beyond, the living room unfolds beneath soaring vaulted ceilings, and a home office sits tucked away, allowing the entire main floor to breathe as one, unhurried and connected.
Upstairs, a flex space offers endless possibilities: a cozy reading nook, entertainment zone, or play area for the kids. The primary retreat is a true highlight, spacious and quietly refined, complete with a generous walk-through closet and direct access to upper-level laundry, a detail that makes daily life feel just a little more effortless. Two additional bedrooms and a well-appointed full bath round out the upper level, offering comfortable space for the whole family.
Downstairs, the fully finished walkout basement adds another dimension of living. The wet bar makes it a natural gathering place, whether that means a lively game night or a quiet evening with a glass of wine. An additional bedroom and bathroom complete the lower level, a natural retreat for teens seeking independence or guests who deserve their own space.
Step outside to a backyard the current owners have genuinely cherished. Mornings with coffee on the patio, afternoons in the garden, evenings in the last of the light soaking in the sunset. The sunny southern exposure and thoughtful landscaping make it an extension of this home, you'll want to spend time in, season after season.
This is a home that has held children's footsteps, countless quiet moments, and a decade of care. Its owners move on to their next chapter, and the next family is sure to enjoy thoughtful updates including solar panels, diligently maintained home systems, and a coveted address in one of NW Calgary's most desirable family-friendly communities.
Property details
| Bedrooms | 4 |
| Bathrooms | 3.0 |
| Style | 2 Storey |
| Heating | Forced Air,Natural Gas |
| Cooling | Central Air |
| Flooring | Carpet,Ceramic Tile,Hardwood |
| Levels | Two |
| Basement | Full |
| Basement development | Finished |
| Interior features | Bar,Breakfast Bar,Built-in Features,Central Vacuum,Closet Organizers,High Ceilings,No Smoking Home,See Remarks,Wired for Sound |
| Appliances | Central Air Conditioner,Garage Control(s),Microwave,Range Hood,Stove(s),Washer,Window Coverings |
| Inclusions | 2 Dishwashers, 2 Refrigerators, 2 Microwaves, Solar Equipment |
| Laundry | Upper Level |
| Lot size | 4327.00 sqft |
| Frontage | 34.71 ft |
| Lot features | Close to Clubhouse,Garden,Low Maintenance Landscape,See Remarks |
| Exterior features | Garden,Private Yard |
| Fencing | Fenced |
| Patio | Deck,See Remarks |
| Year built | 2016 |
| Construction materials | See Remarks |
| Roof | Asphalt Shingle |
| Foundation | Poured Concrete |
| Parking features | Double Garage Attached |
| Garage spaces | 2 |
| Parking total | 4 |
| Annual taxes | $5,584 |
| Tax year | 2025 |
| Possession | 30 Days / Neg |
| Zoning | R-CG |
| Title | Fee Simple |
| Restrictions | Utility Right Of Way |
| Neighbourhood | Tuscany |
| Community features | Clubhouse,Park,Playground,Schools Nearby,Shopping Nearby,Walking/Bike Paths |
| List AOR | Calgary |
Location
Sold comparables in Tuscany
150 recent sales in Tuscany
VOW members see sold prices, sold dates, and full comparable details. Free registration; takes 30 seconds.
Sign up to see sold dataAbout Tuscany
AI-generated summaryA well-established northwest Calgary community known for its rolling terrain, ravine pathways, and strong sense of suburban family life with a distinctly Italian-inspired streetscape.
48 active listings with an average list price of $649,207
Homes are moving at a healthy pace, averaging 24 days on market
Tuscany CTrain station provides direct LRT access to downtown Calgary
Housing
Predominantly detached single-family homes ranging from entry-level to estate properties, with a smaller selection of townhomes and semi-detached options.
Transit
Served by the Tuscany CTrain station on the Red Line, offering a direct link to downtown Calgary, complemented by local bus routes throughout the community.
Amenities
Residents enjoy the Tuscany Club recreational facility, nearby Crowfoot Crossing shopping centre, schools, and extensive ravine and pathway networks.
Who lives here
Primarily families and established professionals who value suburban tranquility, good schools, and convenient access to the mountains via nearby Highway 1.
This neighbourhood summary was generated by AI for general orientation only. Verify details with the City of Calgary and your REALTOR® before making decisions.
Browse Calgary homes by feature
Similar listings in Tuscany

$850,000
139 Tuscany Ridge Close NW
Listed by Real Broker — Ricky Easthope, Mackenzie Robertson
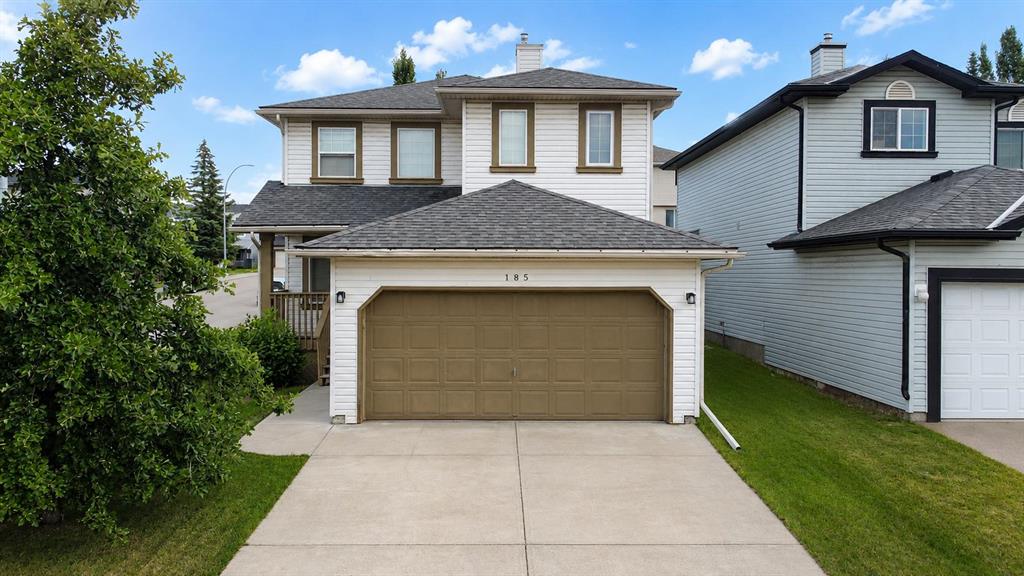
$699,999
185 Tuscarora Close NW
Listed by Real Estate Professionals Inc. — Shauna Buhr
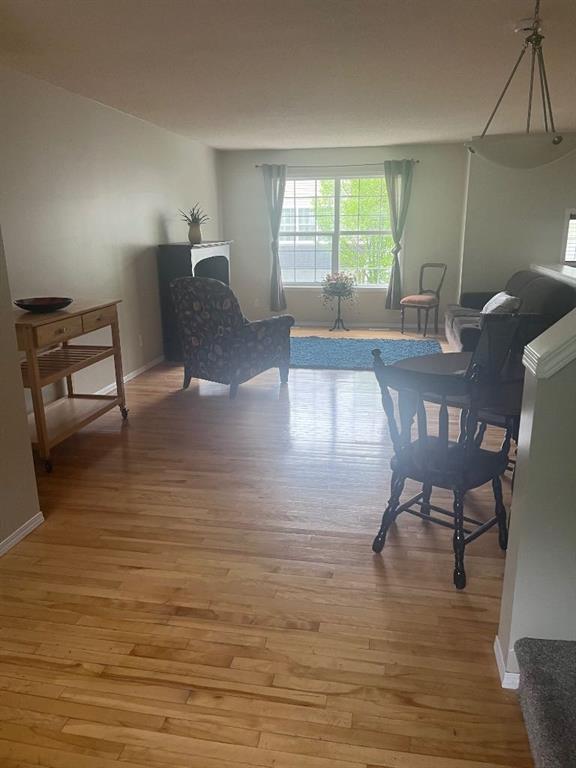
$419,900
155 Tuscany Springs Gardens NW
Listed by RE/MAX First — Chantelle Grenier

$999,900
474 Tuscany Ravine Road NW
Listed by REMAX Innovations — Brad Healey, Colin Kehler