

By the numbers
How this listing measures up
$/sqft
$335
vs Tuscany median
-35%
community avg $647K
Sqft per bedroom
418
Year built
2001
Annual taxes
$2,876
2026
Garage
1 space
$/sqft distribution
Where this listing sits in Tuscany
Of 47 active residential listings in Tuscany,
this property at $335/sqft
sits in the $300–350 range.
Other active listings
This listing's price range
This listing
About this property
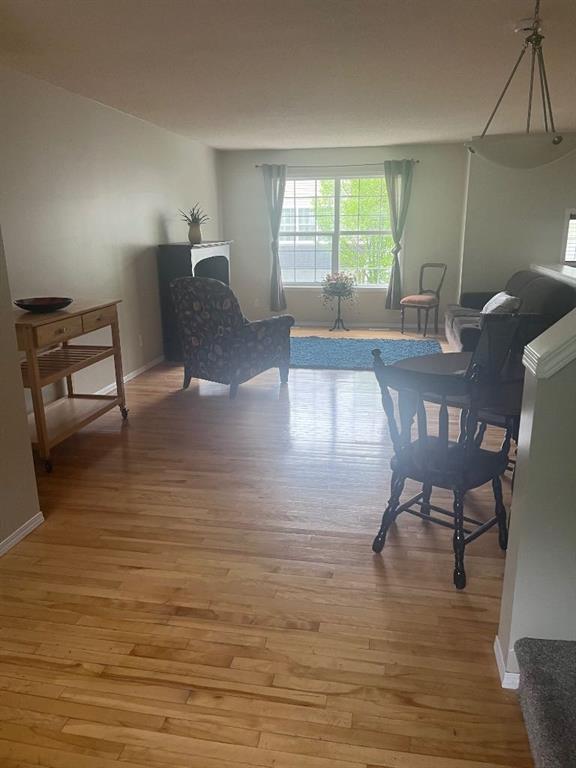
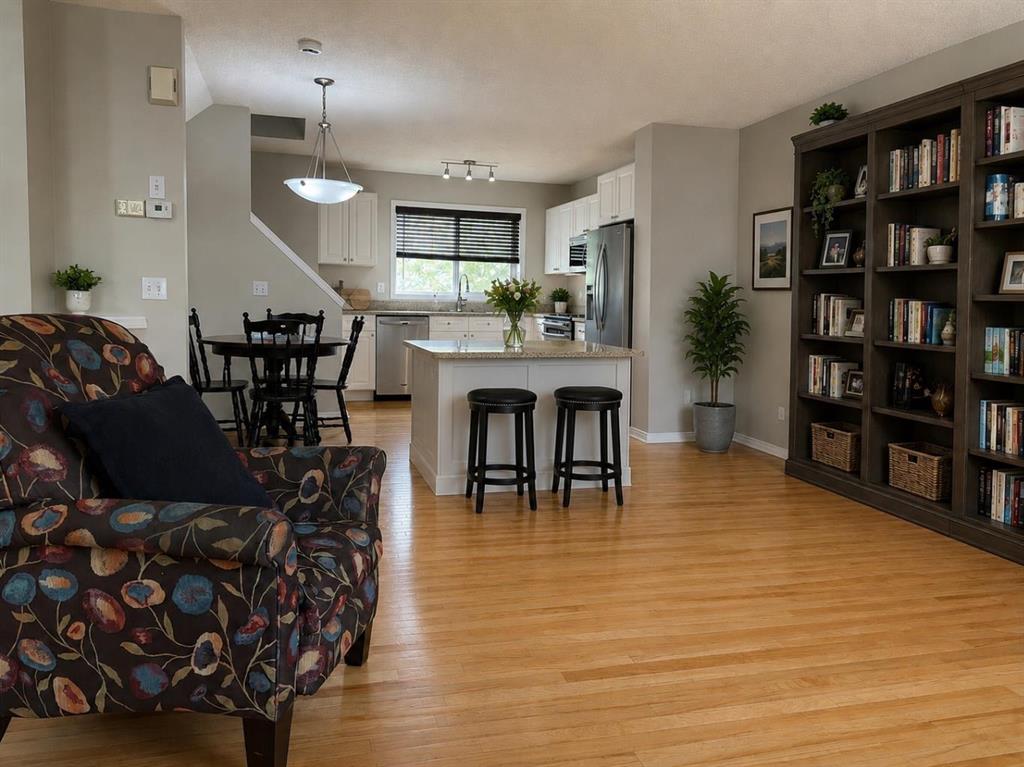
Welcome home to this beautifully refreshed, sun-drenched townhouse in a prime, highly accessible location. Step inside and head upstairs to a desirable open-concept main floor, newly painted in a crisp, modern palette with bright white baseboards. The expansive living room easily accommodates large furniture configurations, anchored by character-rich hardwood flooring. A versatile side counter and dual cupboard setup serves perfectly as a tech nook or display station. The adjoining dining area flexibly scales from intimate dinners to larger gatherings, flowing seamlessly into the updated kitchen. Home chefs will love the freshly painted white cabinetry, dual sinks overlooking the backyard, and brand-new stainless steel appliances (stove, dishwasher, and bottom-freezer fridge). Upstairs, brand-new carpeting leads to a great flex space—ideal for a home office, reading nook, or yoga studio. The spacious primary suite is flooded with natural light from a south-facing window & features a large walk-in closet with built-in linen storage. Two additional well-sized bedrooms offer excellent closet space and one features custom built-in shelving. The updated full bathroom boasts a modern vanity, newer toilet, and an upgraded showerhead.
The lower levels include a tucked-away powder room, with easy access to the garage or out to the backyard or upstairs. There’s a dedicated laundry/utility basement which offers direct access to your oversized single garage. Outside, the fully fenced, south-facing backyard is a great summer oasis featuring a patio area & a mature shade tree. Mechanical upgrades provide total peace of mind, including a New Hot Water tank, Updated Toilets & New CO2/smoke detectors. Capital gains are also protected, with complex-wide exterior stair & railing replacements already planned. Enjoy living in this fabulous home, while just steps from the C-Train, transit, parks, and pathways. The community is robust with amenities, schools and quick access out to the mountains! Make an appointment to view this today!
Property details
| Bedrooms | 3 |
| Bathrooms | 2.0 |
| Style | 2 Storey |
| Heating | Forced Air |
| Cooling | None |
| Flooring | Carpet,Hardwood,Linoleum |
| Levels | Two |
| Basement | Partial |
| Basement development | Unfinished |
| Interior features | See Remarks,Walk-In Closet(s) |
| Appliances | Dishwasher,Dryer,Electric Stove,Freezer,Microwave Hood Fan,Refrigerator,Washer |
| Inclusions | Portable Island is negotiable |
| Laundry | In Basement |
| Lot size | 31363.00 sqft |
| Lot features | Back Yard |
| Exterior features | None |
| Fencing | Fenced |
| Patio | Patio |
| Year built | 2001 |
| Construction materials | Brick,Vinyl Siding,Wood Frame |
| Roof | Asphalt Shingle |
| Foundation | Poured Concrete |
| Parking features | Garage Door Opener,Single Garage Attached |
| Garage spaces | 1 |
| Parking total | 2 |
| Annual taxes | $2,876 |
| Tax year | 2026 |
| Possession | 15 Days / Neg,30 Days / Neg |
| Zoning | M-C1 d100 |
| Title | Fee Simple |
| Restrictions | Pet Restrictions or Board approval Required |
| Neighbourhood | Tuscany |
| Community features | Park,Playground,Schools Nearby,Shopping Nearby,Sidewalks,Street Lights,Walking/Bike Paths |
| List AOR | Calgary |
Location
Sold comparables in Tuscany
147 recent sales in Tuscany
VOW members see sold prices, sold dates, and full comparable details. Free registration; takes 30 seconds.
Sign up to see sold dataAbout Tuscany
AI-generated summaryA well-established northwest Calgary community known for its rolling terrain, ravine pathways, and strong sense of suburban family life with a distinctly Italian-inspired streetscape.
48 active listings with an average list price of $649,207
Homes are moving at a healthy pace, averaging 24 days on market
Tuscany CTrain station provides direct LRT access to downtown Calgary
Housing
Predominantly detached single-family homes ranging from entry-level to estate properties, with a smaller selection of townhomes and semi-detached options.
Transit
Served by the Tuscany CTrain station on the Red Line, offering a direct link to downtown Calgary, complemented by local bus routes throughout the community.
Amenities
Residents enjoy the Tuscany Club recreational facility, nearby Crowfoot Crossing shopping centre, schools, and extensive ravine and pathway networks.
Who lives here
Primarily families and established professionals who value suburban tranquility, good schools, and convenient access to the mountains via nearby Highway 1.
This neighbourhood summary was generated by AI for general orientation only. Verify details with the City of Calgary and your REALTOR® before making decisions.
Browse Calgary homes by feature
Similar listings in Tuscany
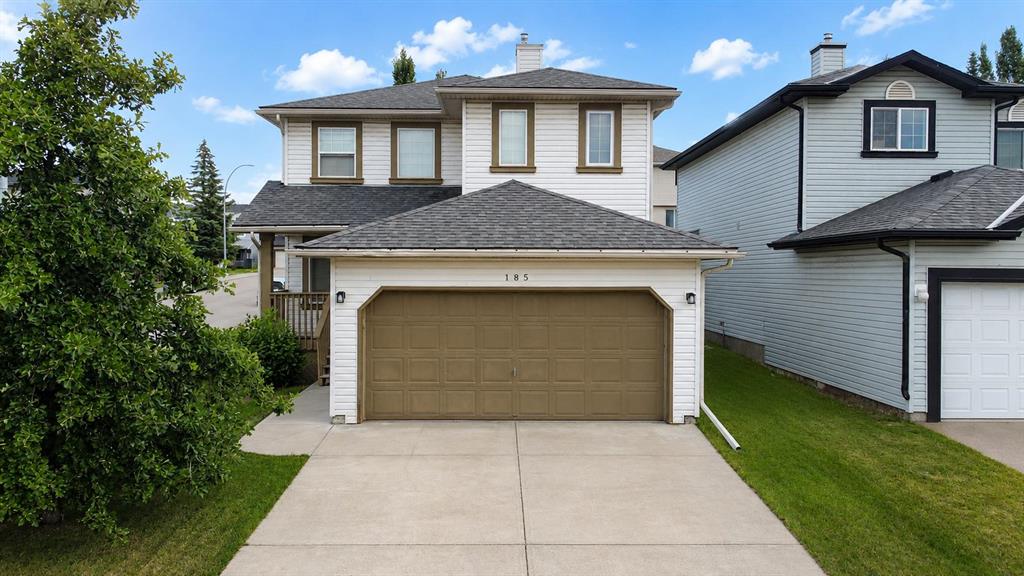
$699,999
185 Tuscarora Close NW
Listed by Real Estate Professionals Inc. — Shauna Buhr

$999,900
474 Tuscany Ravine Road NW
Listed by REMAX Innovations — Brad Healey, Colin Kehler
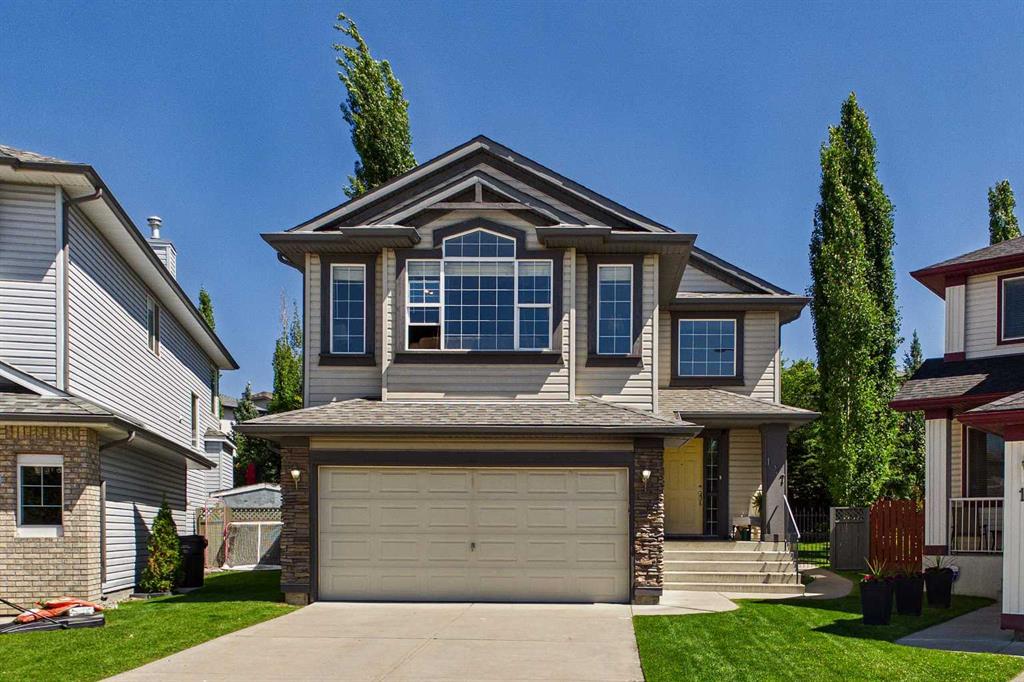
$779,900
147 Tuscany Meadows Court NW
Listed by RE/MAX First — Rod Burriss

$439,900
23 Toscana Gardens NW
Listed by CIR Realty — Sean Furlong, Dana Furlong