


By the numbers
How this listing measures up
$/sqft
$766
vs North Glenmore Park median
-1%
community avg $1513K
Sqft per bedroom
652
Year built
1960
Annual taxes
$8,652
2025
Garage
3 spaces
$/sqft distribution
Where this listing sits in North Glenmore Park
Of 15 active residential listings in North Glenmore Park,
this property at $766/sqft
sits in the $750–800 range.
Other active listings
This listing's price range
This listing
About this property
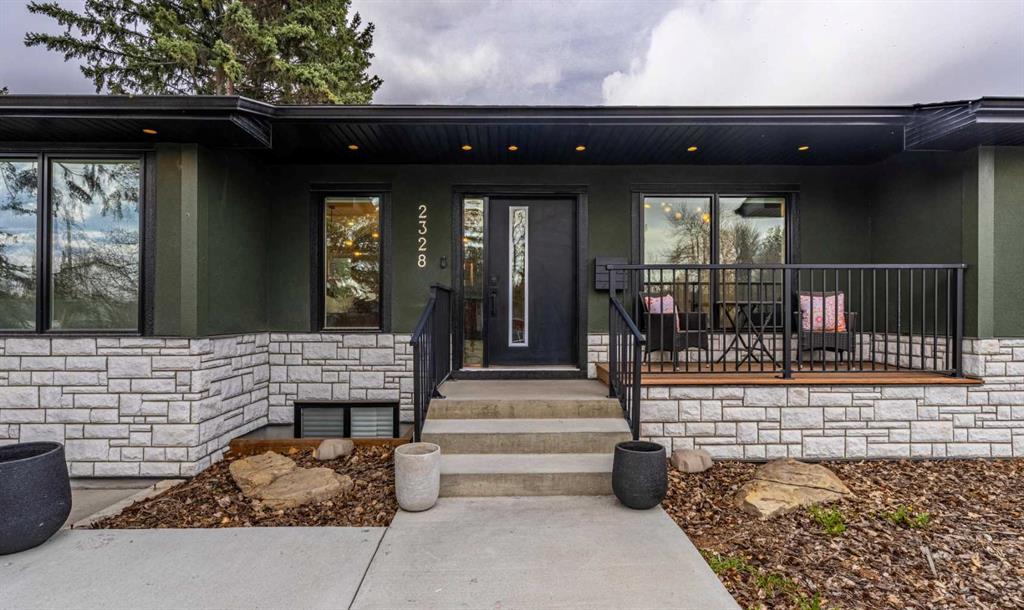
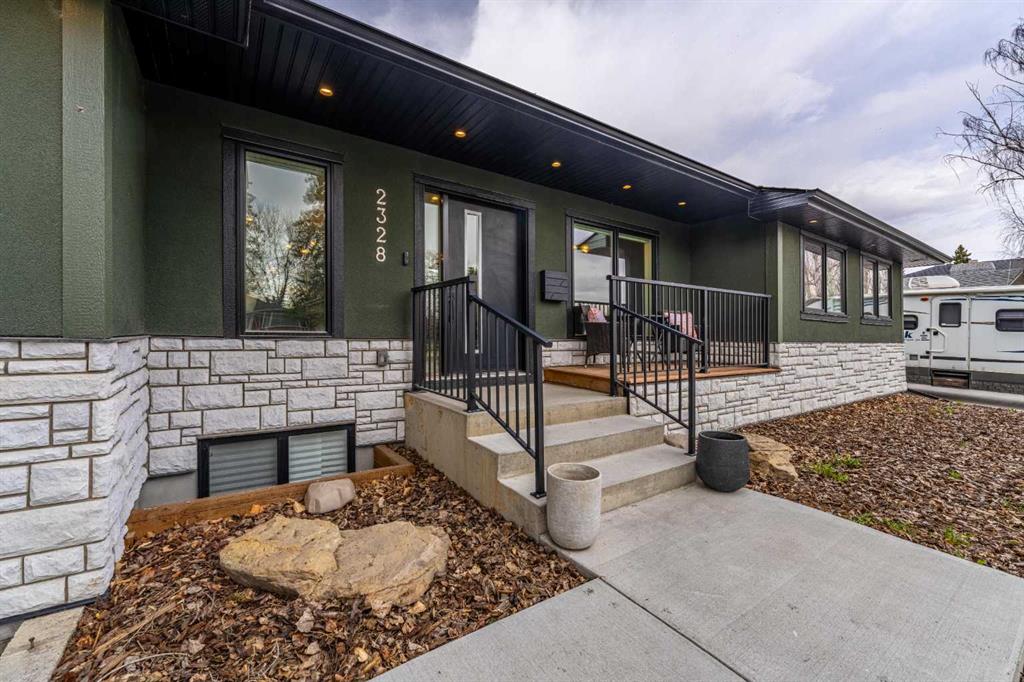
Welcome to 2328 58 Avenue SW, an exceptional REBUILT AND REDESIGNED BUNGALOW by William Blake Homes in the heart of North Glenmore Park, one of Calgary’s premier inner-city communities. This extensive rebuild began in January 2022 with possession in October 2022, creating a home that feels and functions like new in an established neighbourhood.
Offering approximately 2,000 sq. ft. above grade, this bungalow features 3 bedrooms, 2 bathrooms, and a rare OVERSIZED HEATED TRIPLE ATTACHED GARAGE on an impressive 65’ x 117’ LOT. The home was rebuilt from the studs up, including NEW 2X6 EXTERIOR FRAMING, A REBUILT ROOFLINE, UPGRADED INSULATION, TRIPLE-PANE WINDOWS, ELECTRICAL, PLUMBING, MECHANICAL SYSTEMS, and CITY WATER/SEWER TIE-INS. An approximately 1,000 SQ. FT. ADDITION was also completed, creating the scale, layout, and rare bungalow footprint buyers are looking for.
Inside, the home feels warm and inviting with ENGINEERED HARDWOOD, VAULTED CEILINGS, EXPANSIVE SOUTH-FACING WINDOWS, and an OPEN-CONCEPT LAYOUT designed for everyday living and entertaining. The kitchen features a MASSIVE QUARTZ ISLAND WITH INTEGRATED CABINETRY, HIGH-END APPLIANCES, an INDUCTION RANGE WITH GAS HOOKUP, and excellent sightlines through the main living and dining areas. A LARGE GAS FIREPLACE anchors the living room, while ELECTRIC BLINDS and FLOOR-TO-CEILING CURTAIN DETAILS add comfort and style.
The primary retreat offers a SPACIOUS WALK-IN CLOSET and a spa-inspired ensuite with DUAL SINKS, a FREESTANDING TUB, GLASS SHOWER, and STONE-INSPIRED TILEWORK with a natural pebble and sliced-stone look. A thoughtfully designed FRONT BALCONY/PORCH adds another usable outdoor living space, perfect for morning coffee and enjoying the sunny south-facing exposure. The rear mudroom offers nice tile, practical storage, and direct access to the oversized heated triple attached garage.
The lower level remains undeveloped and ready for future plans. With NEW LARGE EGRESS WINDOWS already in place, the space offers excellent potential for additional living areas, bedrooms, a HOME GYM, THEATRE ROOM, OFFICE, or guest space, subject to required permits. A major bonus is the nearly 600 SQ. FT. WALK-IN/STANDABLE STORAGE ROOM beneath the primary bedroom addition, ideal for seasonal items, sports gear, tools, hobbies, and everyday overflow.
Additional features include an ON-DEMAND HOT WATER SYSTEM, NEW WATER SOFTENER, CENTRAL AIR CONDITIONING, 200 AMP PANEL, a LARGE DECK, GAS BBQ LINE, HOT TUB ROUGH-IN, IRRIGATION ROUGH-IN, and additional concrete skirting around the garage exterior. Close to schools, parks, pathways, Glenmore Athletic Park, Earl Grey Golf Club, Sandy Beach, Marda Loop, Lakeview, and countless inner-city amenities, this is a rare opportunity to own a substantially rebuilt bungalow on a premium lot in one of Calgary’s most desirable communities. Connect today to book your private showing and experience this rare North Glenmore Park rebuild in person.
Property details
| Bedrooms | 3 |
| Bathrooms | 2.0 |
| Style | Bungalow |
| Heating | Forced Air,Natural Gas |
| Cooling | Central Air |
| Flooring | Carpet,Ceramic Tile,Hardwood |
| Levels | One |
| Basement | Full |
| Basement development | Partially Finished |
| Interior features | Breakfast Bar,Built-in Features,Ceiling Fan(s),Closet Organizers,Double Vanity,Kitchen Island,No Smoking Home,Open Floorplan,Quartz Counters,Recessed Lighting,Soaking Tub,Tankless Hot Water,Vaulted Ceiling(s),Walk-In Closet(s) |
| Appliances | Bar Fridge,Central Air Conditioner,Dishwasher,Dryer,Electric Range,Garage Control(s),Microwave,Refrigerator,Washer,Window Coverings |
| Inclusions | N/A |
| Laundry | Laundry Room,Upper Level |
| Lot size | 7610.00 sqft |
| Frontage | 65.03 ft |
| Lot features | Back Lane,Back Yard,Front Yard,Landscaped,Lawn,Rectangular Lot |
| Exterior features | BBQ gas line,Lighting,Private Yard |
| Fencing | Fenced |
| Patio | Deck,Front Porch |
| Year built | 1960 |
| Construction materials | Stucco |
| Roof | Asphalt Shingle |
| Foundation | Poured Concrete |
| Parking features | 220 Volt Wiring,Alley Access,Heated Garage,Insulated,Triple Garage Attached |
| Garage spaces | 3 |
| Parking total | 5 |
| Annual taxes | $8,652 |
| Tax year | 2025 |
| Possession | Negotiable |
| Zoning | R-CG |
| Title | Fee Simple |
| Restrictions | None Known |
| Neighbourhood | North Glenmore Park |
| Community features | Clubhouse,Golf,Park,Playground,Schools Nearby,Shopping Nearby,Tennis Court(s),Walking/Bike Paths |
| List AOR | Calgary |
Location
Sold comparables in North Glenmore Park
31 recent sales in North Glenmore Park
VOW members see sold prices, sold dates, and full comparable details. Free registration; takes 30 seconds.
Sign up to see sold dataAbout North Glenmore Park
AI-generated summaryA quiet, established inner-city neighbourhood with tree-lined streets and a strong sense of community, sitting alongside the scenic Glenmore Reservoir.
Borders the Glenmore Reservoir, offering scenic walking and cycling paths
Centrally located with quick access to both downtown and the southwest
One of Calgary's more mature inner-city communities with established tree canopy
Housing
Predominantly post-war bungalows and split-levels from the 1950s–60s, with increasing infill development including duplexes and modern detached homes.
Transit
Served by Calgary Transit bus routes with reasonable access to major roadways including Glenmore Trail and Crowchild Trail, though a car is helpful for most errands.
Amenities
Close to Glenmore Reservoir pathways, North Glenmore Park athletic facilities, and the shops and services along Crowchild Trail and Marda Loop nearby.
Who lives here
A mix of long-term homeowners, families, and professionals who value green space, proximity to the reservoir, and easy access to the rest of the city.
This neighbourhood summary was generated by AI for general orientation only. Verify details with the City of Calgary and your REALTOR® before making decisions.
Browse Calgary homes by feature
Similar listings in North Glenmore Park
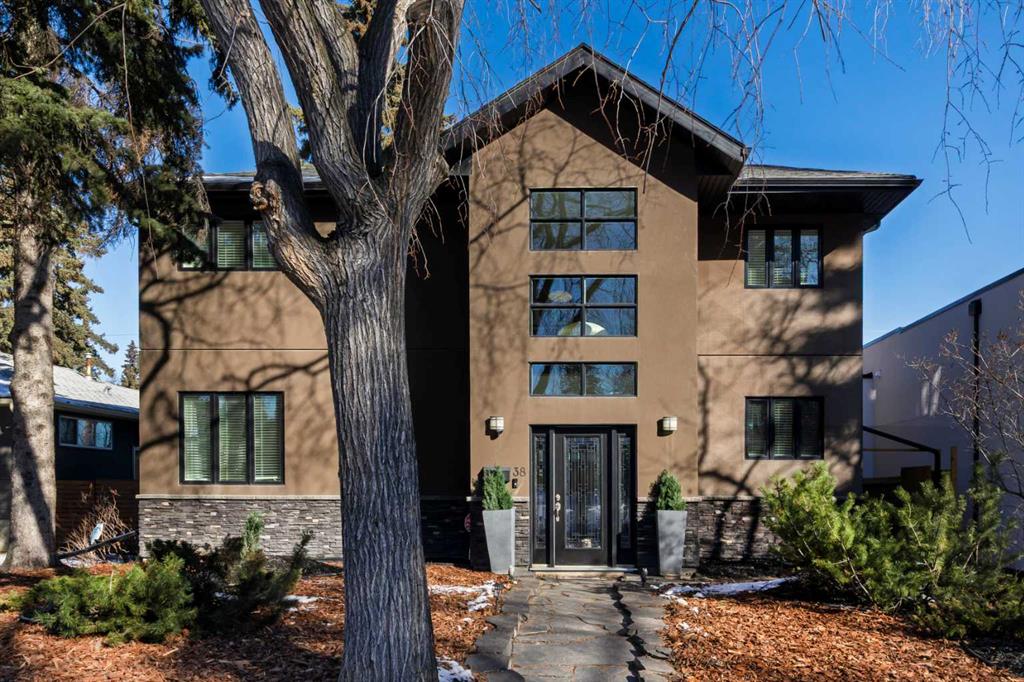
$1,599,000
38 Lissington Drive SW
Listed by RE/MAX Realty Professionals — Daniel Weiner
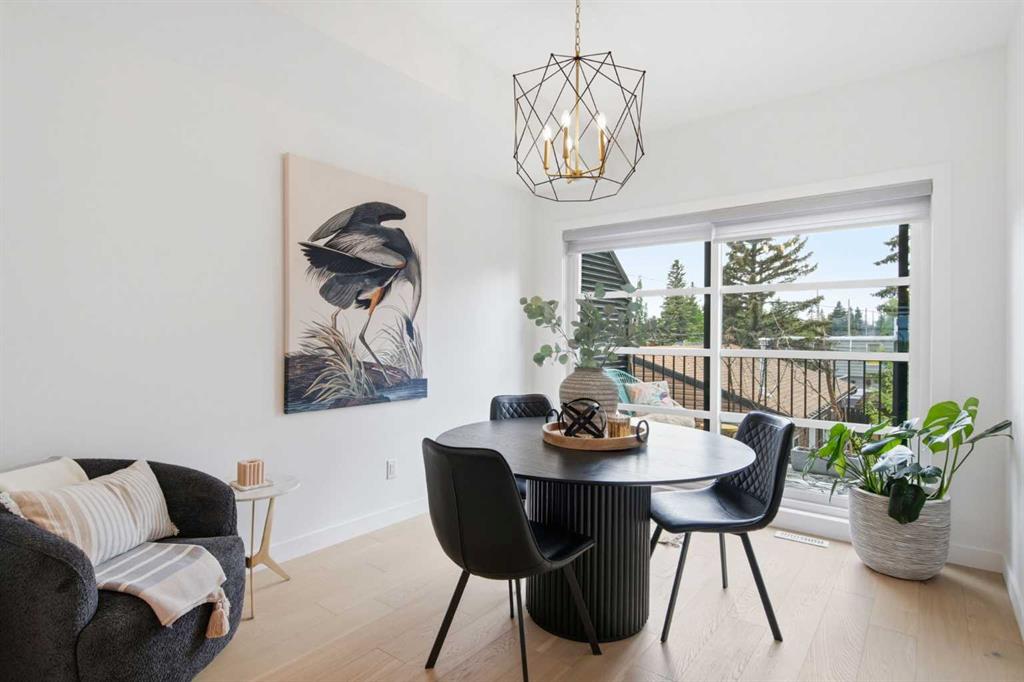
$799,000
5111 19 Street SW
Listed by Royal LePage Benchmark — Alex Hripko
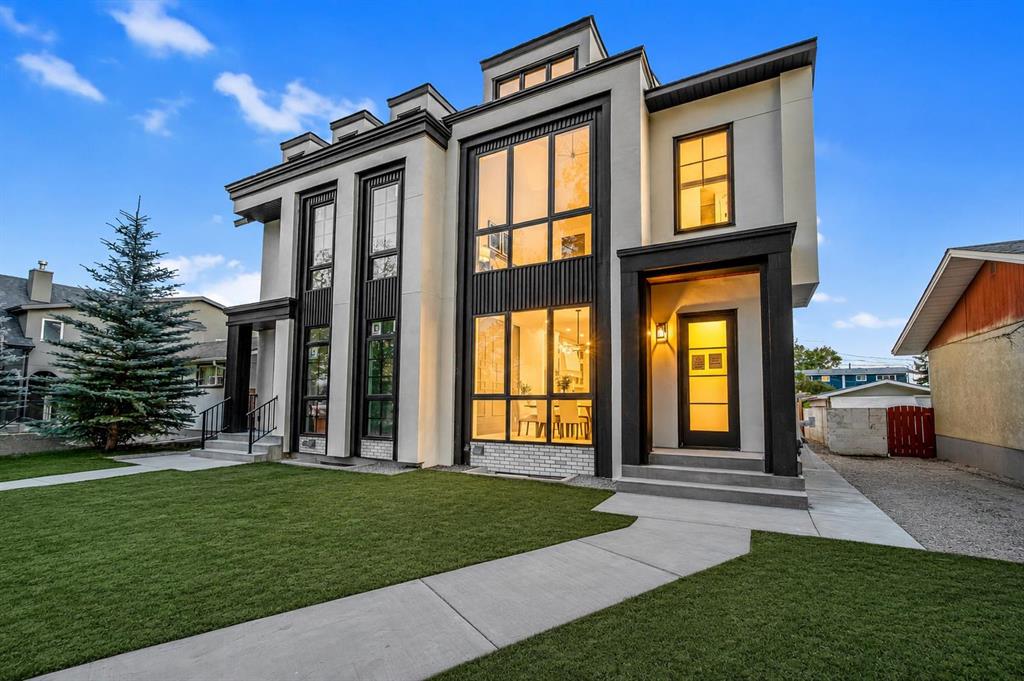
$1,049,900
2437 52 Avenue SW
Listed by Real Broker — Gurpreet Ghuttora
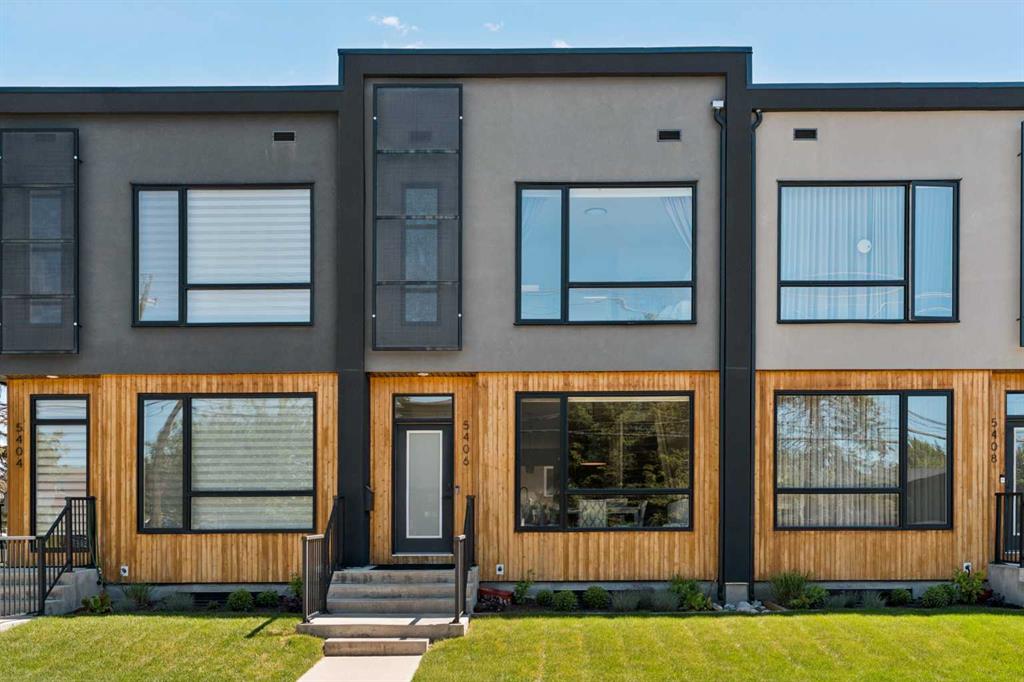
$799,900
5406 21 Street SW
Listed by Century 21 Bamber Realty LTD. — Anna Lang