

By the numbers
How this listing measures up
$/sqft
$290
vs Evergreen median
-35%
community avg $640K
Sqft per bedroom
478
Year built
2004
Annual taxes
$2,805
2025
Garage
2 spaces
$/sqft distribution
Where this listing sits in Evergreen
Of 67 active residential listings in Evergreen,
this property at $290/sqft
sits in the $250–300 range.
Other active listings
This listing's price range
This listing
About this property
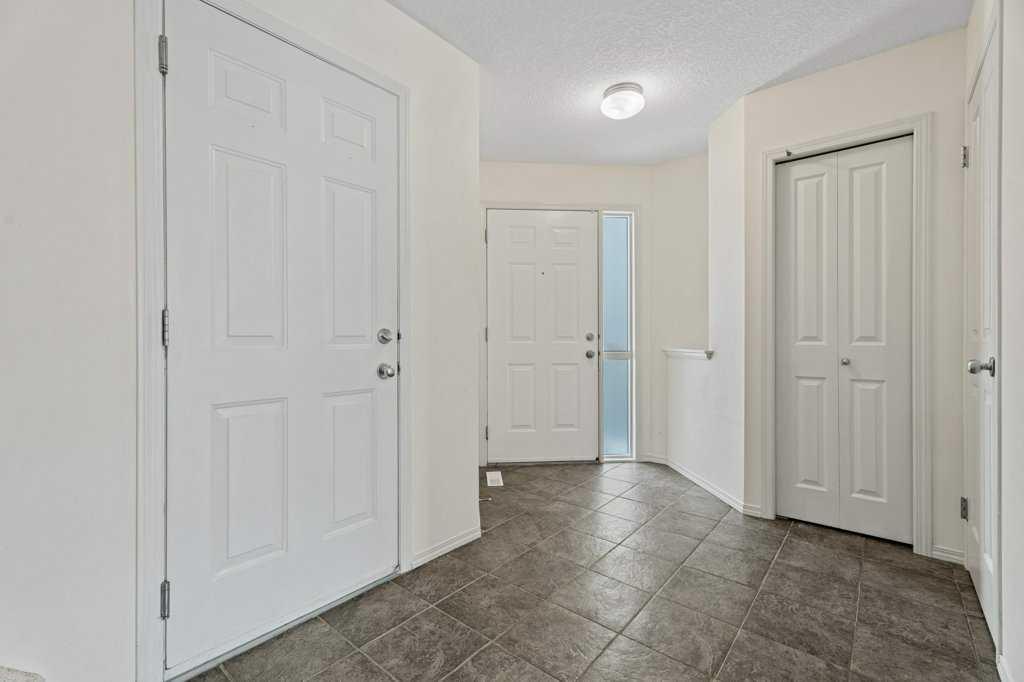
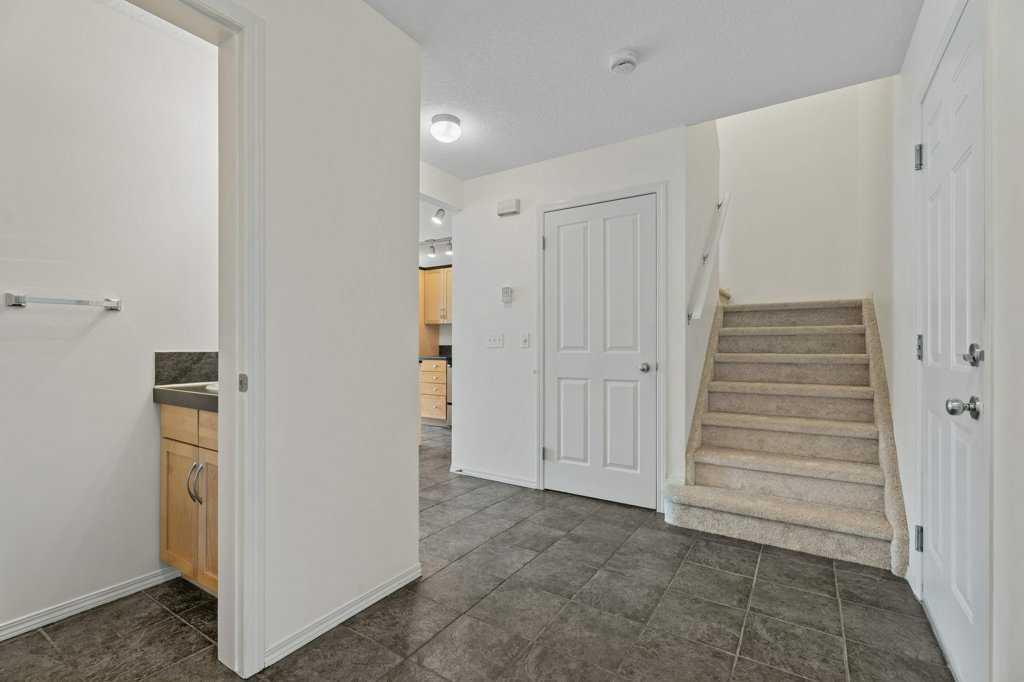
This townhouse is truly one of a kind- featuring a FRONT DOUBLE ATTACHED GARAGE, and an END UNIT! It genuinely feels like a detached home, starting with a welcoming front entry that offers plenty of space for everyone to comfortably get in the door.
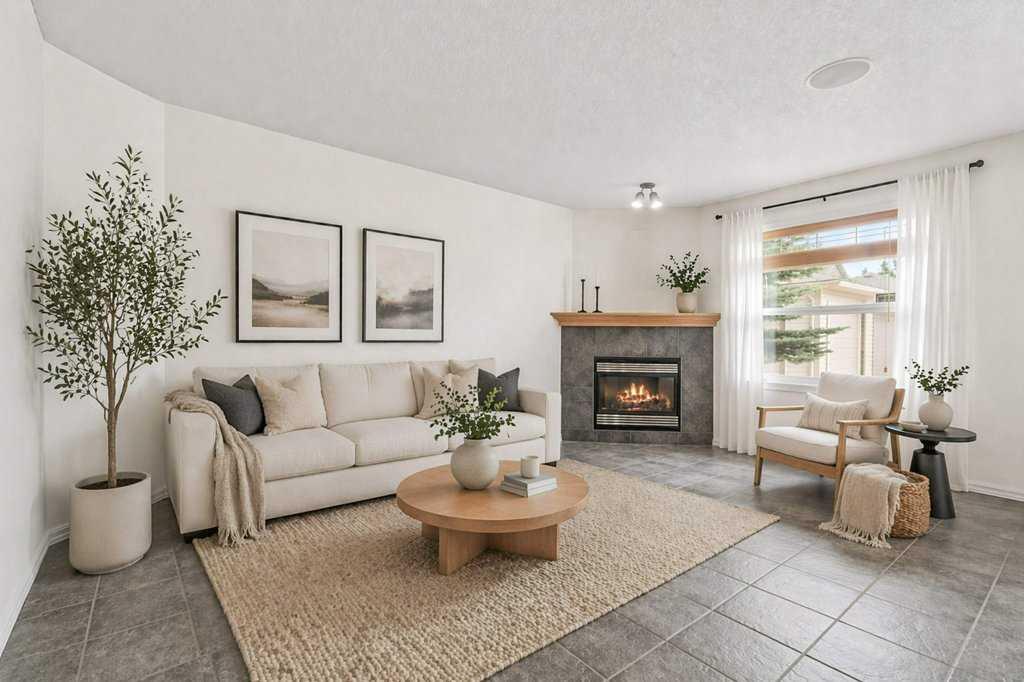
The main floor showcases an open-concept kitchen, dining, and living area that flows seamlessly out to the back patio- made even better by having no direct neighbour behind, giving you added privacy and extra sunshine.
As you head upstairs, you’ll immediately notice the BRAND-NEW CARPETS throughout. The primary bedroom is impressively sized, offering a walk-in closet, and a versatile nook perfect for a reading corner or home office. With two full bathrooms upstairs, mornings run smoothly with space for everyone. The upper level is filled with natural light, and the layout works beautifully for both families and couples alike.
Hosting is easy here, with a double garage, double driveway, and ample street parking- plus visitor parking within the complex (although you likely won’t need it!).
The basement is ready for your personal touch- whether you envision additional living space or simply need extra storage.
Location-wise, it doesn’t get more convenient. You’re one or two minutes from everyday essentials like Starbucks, Tim Hortons, Shoppers Drug Mart and Sobeys, along with pubs, medical services, banks, and more. Plus, nearby ponds and walking/bike paths make it easy to enjoy the outdoors whenever you like.
Property details
| Bedrooms | 3 |
| Bathrooms | 3.0 |
| Style | 2 Storey |
| Heating | Forced Air |
| Cooling | None |
| Flooring | Carpet,Tile |
| Levels | Two |
| Basement | Full |
| Basement development | Unfinished |
| Interior features | Breakfast Bar,Kitchen Island,Open Floorplan,Storage,Walk-In Closet(s) |
| Appliances | Dishwasher,Dryer,Microwave Hood Fan,Stove(s),Washer,Window Coverings |
| Inclusions | Humidifier and Refrigerator to be sold in "as is" condition. |
| Laundry | Lower Level |
| Lot size | 2131.00 sqft |
| Frontage | 24.94 ft |
| Lot features | Back Yard |
| Exterior features | Other |
| Fencing | None |
| Patio | Patio |
| Year built | 2004 |
| Construction materials | Vinyl Siding |
| Roof | Asphalt Shingle |
| Foundation | Poured Concrete |
| Parking features | Double Garage Attached,Driveway,Garage Faces Front |
| Garage spaces | 2 |
| Parking total | 4 |
| Annual taxes | $2,805 |
| Tax year | 2025 |
| Possession | Immediate |
| Zoning | M-1 d75 |
| Title | Fee Simple |
| Restrictions | Easement Registered On Title,Restrictive Covenant,Utility Right Of Way |
| Neighbourhood | Evergreen |
| Community features | Park,Playground,Pond,Schools Nearby,Shopping Nearby,Walking/Bike Paths |
| List AOR | Calgary |
Location
Sold comparables in Evergreen
181 recent sales in Evergreen
VOW members see sold prices, sold dates, and full comparable details. Free registration; takes 30 seconds.
Sign up to see sold dataAbout Evergreen
AI-generated summaryEvergreen is a well-established suburban community in southwest Calgary known for its quiet, family-friendly atmosphere and proximity to natural ravines and pathways. It strikes a balance between peaceful residential living and convenient access to major amenities.
Bordered by Fish Creek Provincial Park to the north, offering extensive green space and pathways
Part of the larger Shawnessy area in Calgary's southwest quadrant
Well-served by schools at multiple levels within or near the community
Housing
The neighbourhood features a mix of single-family detached homes, semi-detached properties, and townhouses, predominantly built in the late 1990s through 2000s.
Transit
Evergreen is primarily car-dependent, though it is served by Calgary Transit bus routes with connections toward Southland Station on the CTrain's Red Line.
Amenities
Residents enjoy proximity to Shawnessy Shopping Centre, Fish Creek Provincial Park, local schools, and several restaurants and services along Macleod Trail.
Who lives here
Evergreen attracts families and long-term homeowners who value suburban tranquility, good schools, and easy access to Fish Creek's extensive trail network.
This neighbourhood summary was generated by AI for general orientation only. Verify details with the City of Calgary and your REALTOR® before making decisions.
Browse Calgary homes by feature
Similar listings in Evergreen

$569,000
225-15 Everstone Drive SW
Listed by MaxWell Canyon Creek — Jamie Percival, Wanda Beaton
$880,000
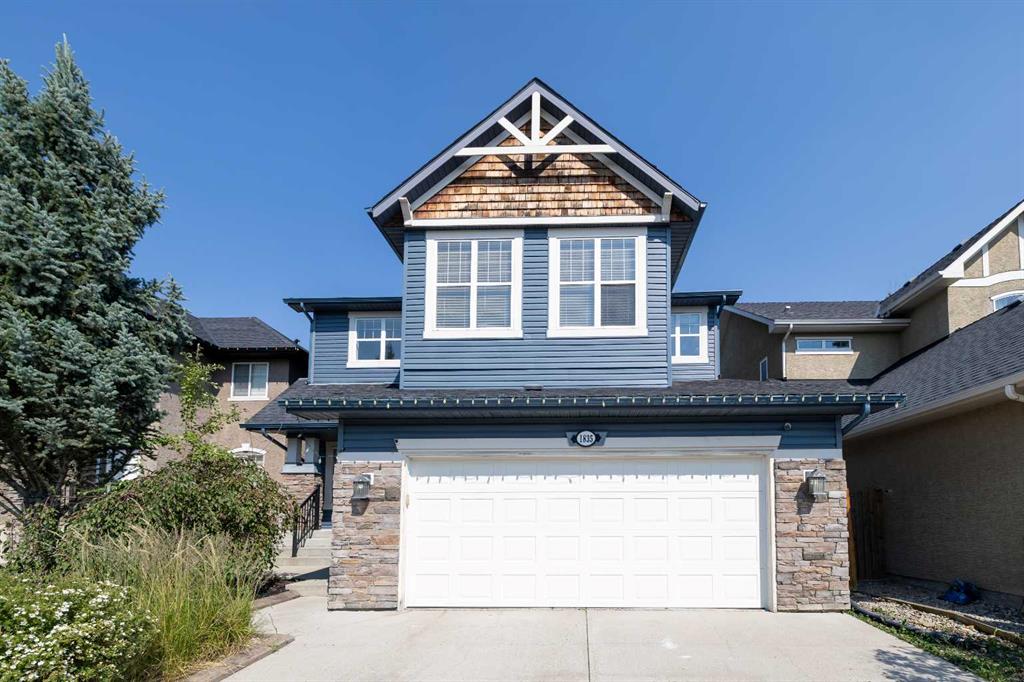
1835 Evergreen Drive SW
Listed by Century 21 Bamber Realty LTD. — Shiva Shahrestani
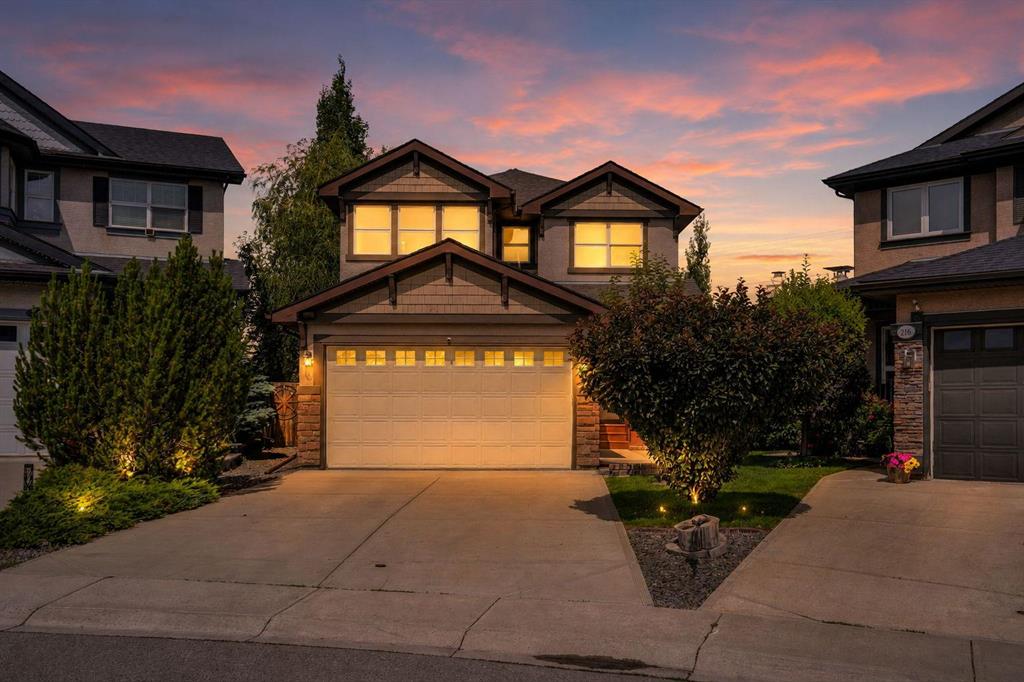
$799,900
212 Everbrook Way SW
Listed by Royal LePage METRO — Muru Karavadra
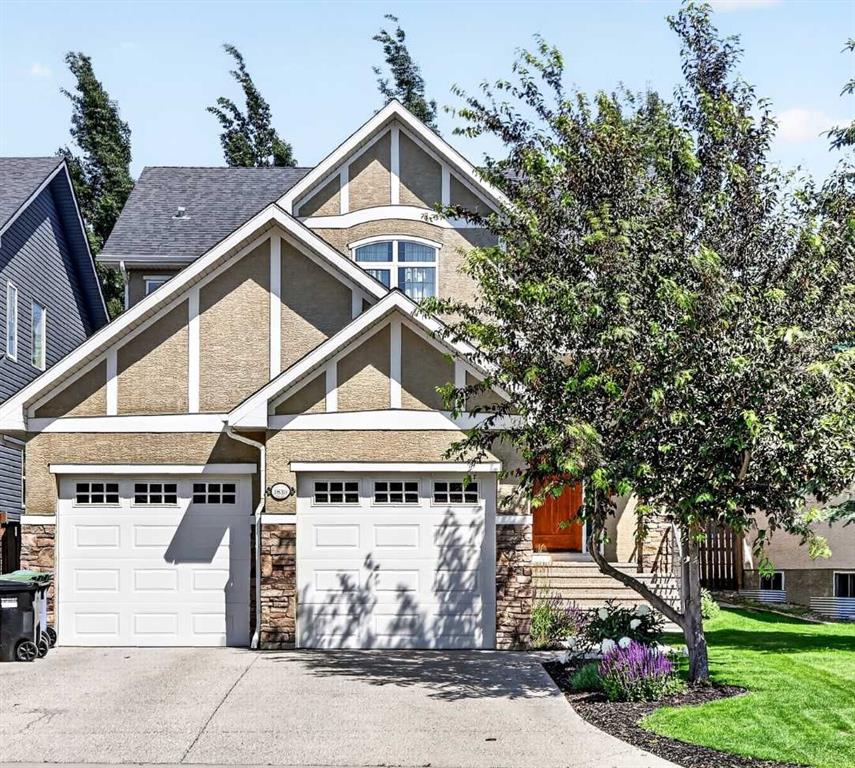
$975,000
1839 Evergreen Drive SW
Listed by RE/MAX First — Mandy Martin