

By the numbers
How this listing measures up
$/sqft
$434
vs Highland Park median
+34%
community avg $618K
Sqft per bedroom
475
Year built
2015
Annual taxes
$5,163
2025
Garage
2 spaces
$/sqft distribution
Where this listing sits in Highland Park
Of 27 active residential listings in Highland Park,
this property at $434/sqft
sits in the $400–450 range.
Other active listings
This listing's price range
This listing
About this property
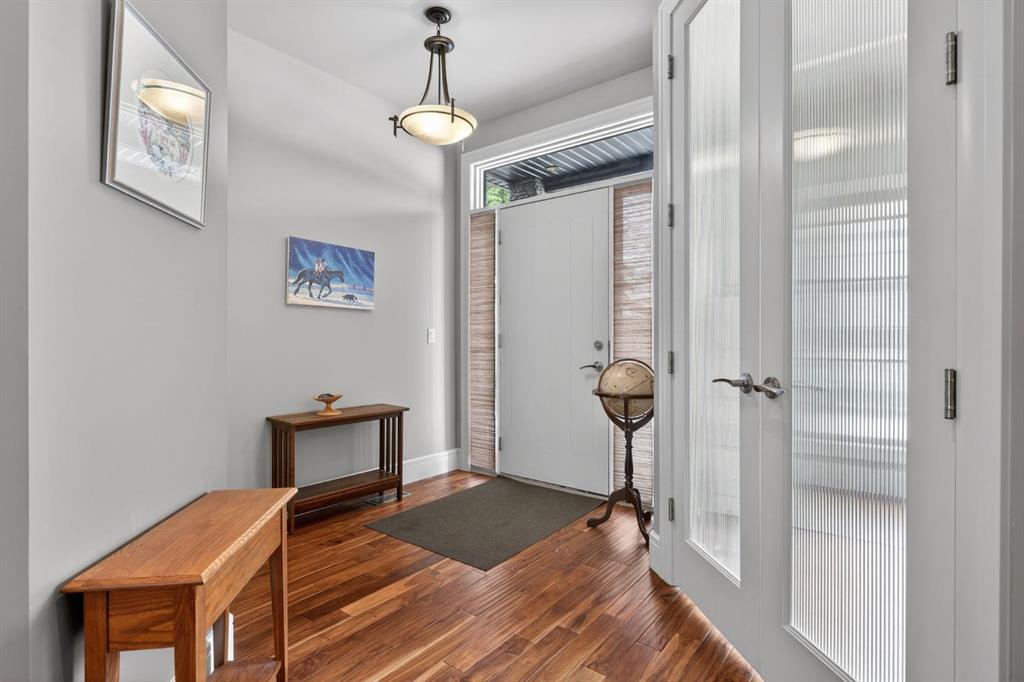
This beautifully finished contemporary duplex showcases exceptional quality, craftsmanship,
and thoughtful design throughout. The open-concept main level is flooded with natural light
from oversized windows, creating a bright and inviting atmosphere perfect for both everyday
living and entertaining.
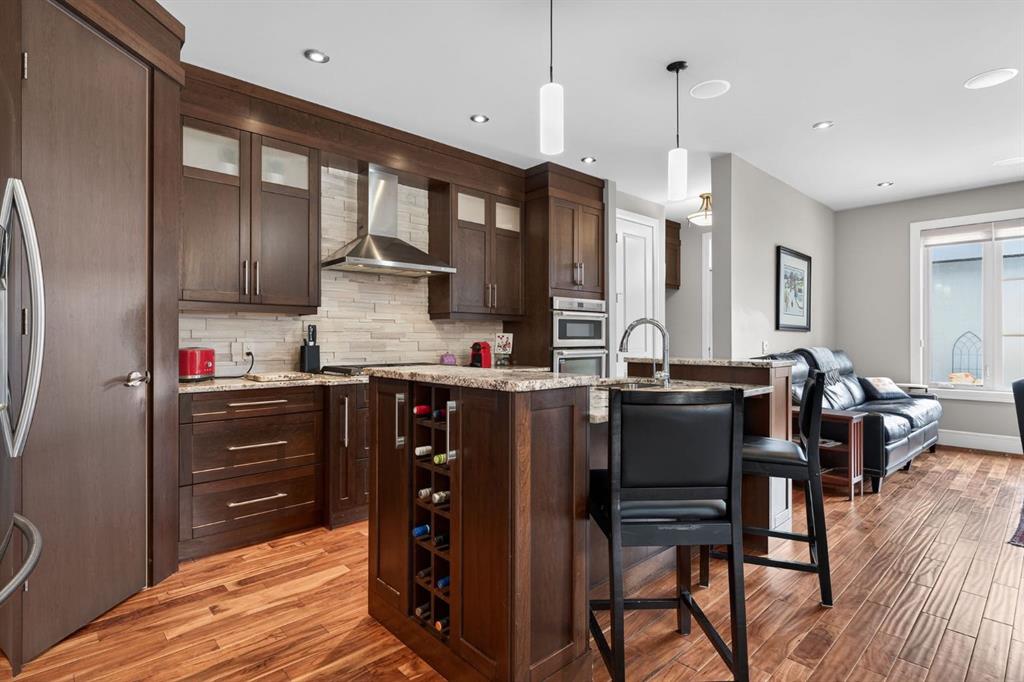
At the heart of the home, the centrally located kitchen is designed to bring people together. It
features full-height maple cabinetry, sleek countertops, and commercial-grade
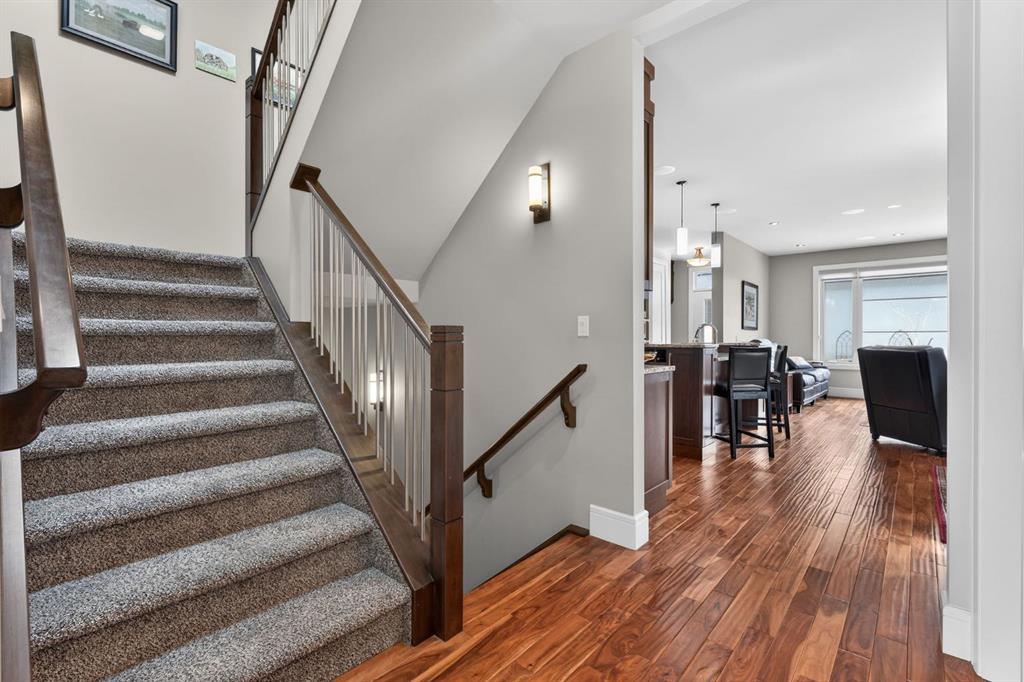
appliances—blending style and function seamlessly. Rich wood tones carry throughout the
home, highlighted in the elegant stair railings, custom millwork, and stunning exotic acacia
hardwood floors. A striking full-height natural stone feature wall frames the fireplace and
provides a dramatic backdrop for the gas range.
The main floor also offers a practical and stylish layout with a rear mudroom, a dedicated home
office, and a convenient powder room.
Upstairs, a large skylight pours natural light into the stairwell and hallway, leading to a luxurious
primary retreat complete with a spa-inspired 5-piece ensuite featuring a soaker tub, oversized
walk-in shower, and a spacious walk-in closet with custom built-ins. Two additional generously
sized bedrooms, a full bathroom, and an upper-level laundry room provide comfort and
convenience for the whole family.
The fully developed basement expands your living space with a large recreation area, wet bar,
fourth bedroom with a walk in closet, full bathroom, and ample storage—perfect for guests or
entertaining.
The insulated and drywalled double garage boasts impressive 14-foot ceilings, ideal for
additional storage.
Located on a quiet street in a welcoming community with great neighbours
Property details
| Bedrooms | 4 |
| Bathrooms | 4.0 |
| Style | 2 Storey,Attached-Side by Side |
| Heating | Forced Air |
| Cooling | Central Air |
| Flooring | Carpet,Ceramic Tile,Hardwood |
| Levels | Two |
| Basement | Full |
| Basement development | Finished |
| Interior features | Bar,Granite Counters,High Ceilings,Kitchen Island,Open Floorplan,See Remarks |
| Appliances | Built-In Oven,Dishwasher,Dryer,Garage Control(s),Gas Cooktop,Range Hood,Refrigerator,Washer |
| Inclusions | NA |
| Laundry | Laundry Room,Upper Level |
| Lot size | 3003.00 sqft |
| Frontage | 24 ft |
| Lot features | Back Lane,Back Yard,City Lot,Corner Lot,Landscaped,Level |
| Exterior features | Lighting,Other,Private Yard |
| Fencing | Fenced |
| Patio | Patio |
| Year built | 2015 |
| Construction materials | Stone,Stucco,Wood Frame,Wood Siding |
| Roof | Membrane |
| Foundation | Poured Concrete |
| Parking features | Double Garage Detached |
| Garage spaces | 2 |
| Parking total | 2 |
| Annual taxes | $5,163 |
| Tax year | 2025 |
| Possession | Negotiable |
| Zoning | R-CG |
| Title | Fee Simple |
| Restrictions | Airspace Restriction |
| Neighbourhood | Highland Park |
| Community features | Playground,Schools Nearby,Sidewalks,Street Lights |
| List AOR | Calgary |
Location
Sold comparables in Highland Park
39 recent sales in Highland Park
VOW members see sold prices, sold dates, and full comparable details. Free registration; takes 30 seconds.
Sign up to see sold dataAbout Highland Park
AI-generated summaryA quiet, established inner-city community with a warm, unpretentious character and tree-lined streets that reflect its working-class roots and growing appeal among younger buyers.
Located approximately 5 km north of downtown Calgary
Borders communities of Tuxedo Park, Greenview, and Thorncliffe
Community association active in neighbourhood events and green space stewardship
Housing
Predominantly pre-1960s bungalows and character homes, with an increasing number of infill duplexes and semi-detached properties replacing older stock.
Transit
Well-served by Calgary Transit bus routes along Centre Street and 4th Street NE, with reasonable access to the CTrain network for commuters heading downtown.
Amenities
Residents enjoy proximity to Highland Park's own green spaces, Nose Hill Park to the northwest, and the shops and restaurants along Centre Street and 16th Avenue NE.
Who lives here
A mix of long-time homeowners, young families, and first-time buyers drawn by relative affordability and a central location close to downtown Calgary.
This neighbourhood summary was generated by AI for general orientation only. Verify details with the City of Calgary and your REALTOR® before making decisions.
Browse Calgary homes by feature
Similar listings in Highland Park
$979,900
417 37 Avenue NW
Listed by Town Residential — Harman Goraya
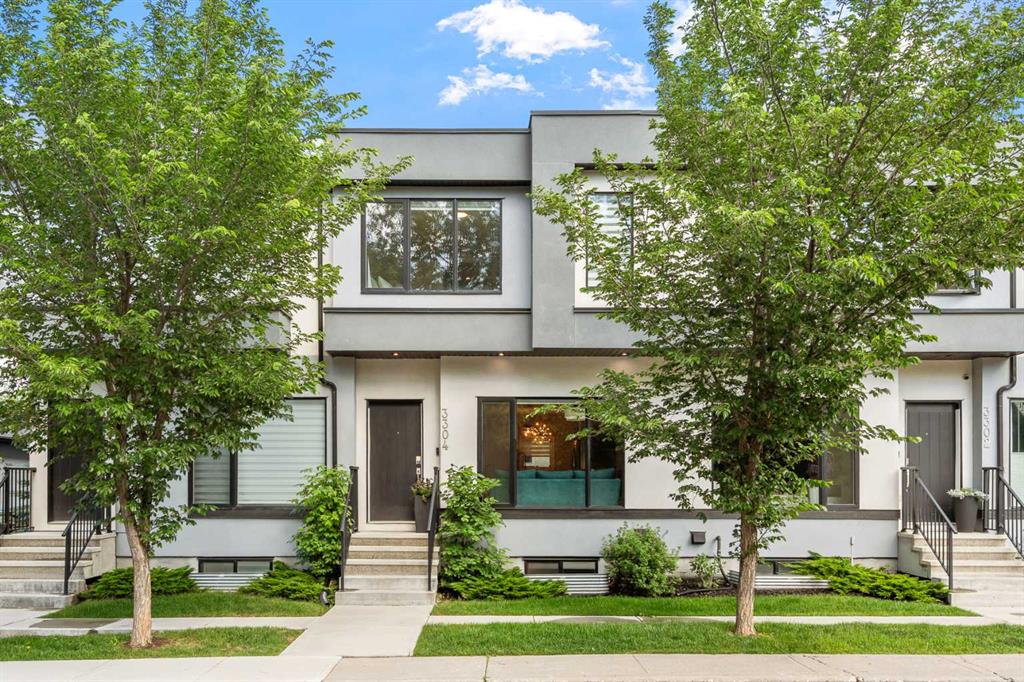
$585,000
3304 2 Street NE
Listed by Royal LePage Solutions — Barbra Benini, Breanna Brookwell
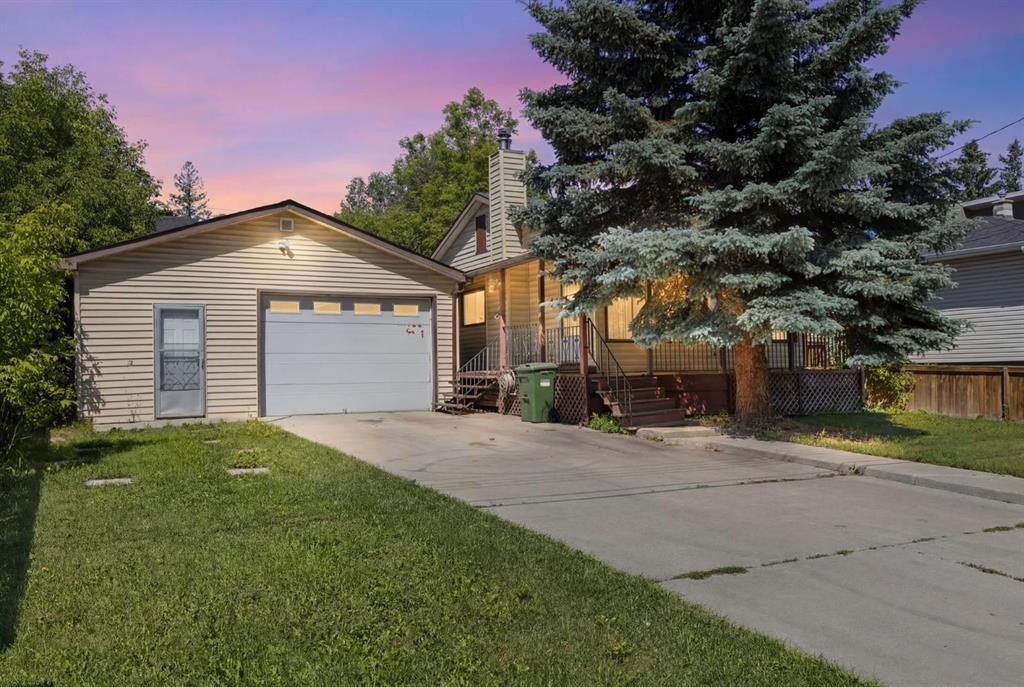
$624,900
3819 1 Street NE
Listed by Royal LePage Benchmark — John Kearney, Heather Dougall

$879,000
3723 2 Street NW
Listed by REMAX Innovations — Carlin Travis