

By the numbers
How this listing measures up
$/sqft
$490
vs Ranchlands median
-52%
community avg $485K
Sqft per bedroom
240
Year built
1980
Annual taxes
$1,455
2025
Ranchlands avg DOM
25d
$/sqft distribution
Where this listing sits in Ranchlands
Of 23 active residential listings in Ranchlands,
this property at $490/sqft
sits in the $450–500 range.
Other active listings
This listing's price range
This listing
About this property
Your next chapter starts here in Storybook Village.
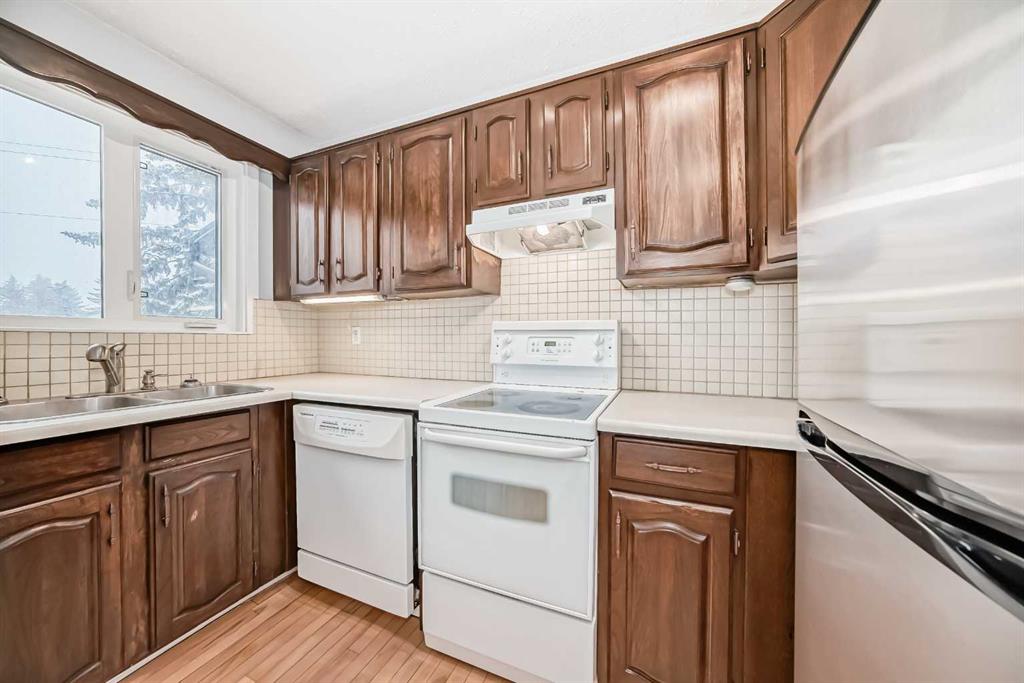
Welcome home to this well-maintained bi-level residence, perfectly tucked into a quiet and convenient location. Thoughtfully designed for everyday comfort, the home offers two bedrooms and a full bathroom on the lower level, creating an ideal separation from the main living space. You’ll also find convenient in-suite laundry downstairs, adding to the home’s overall practicality.
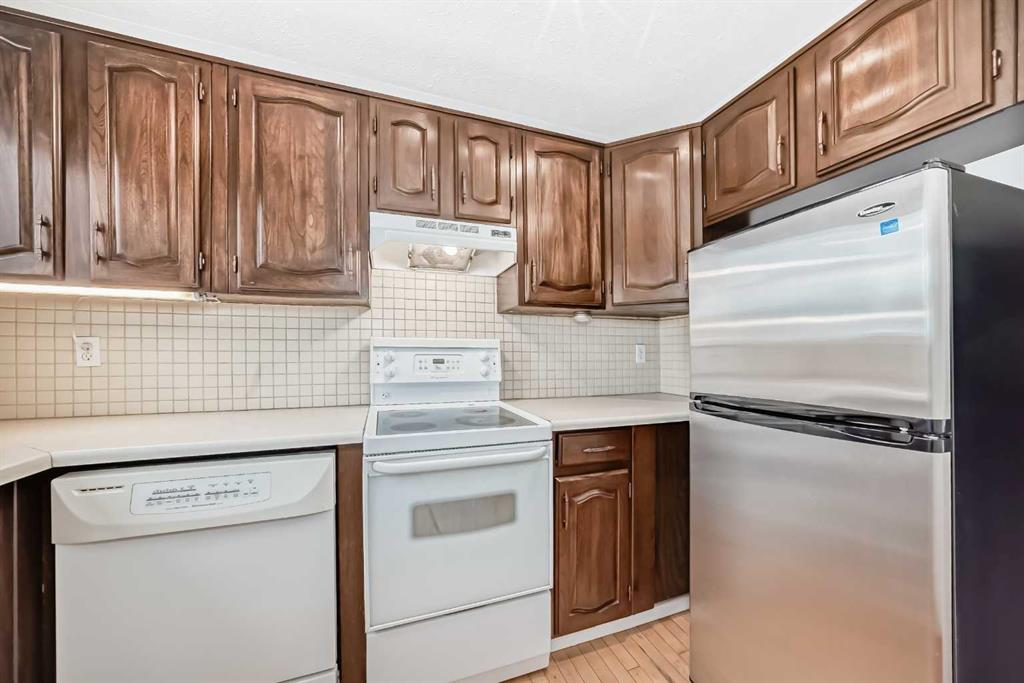
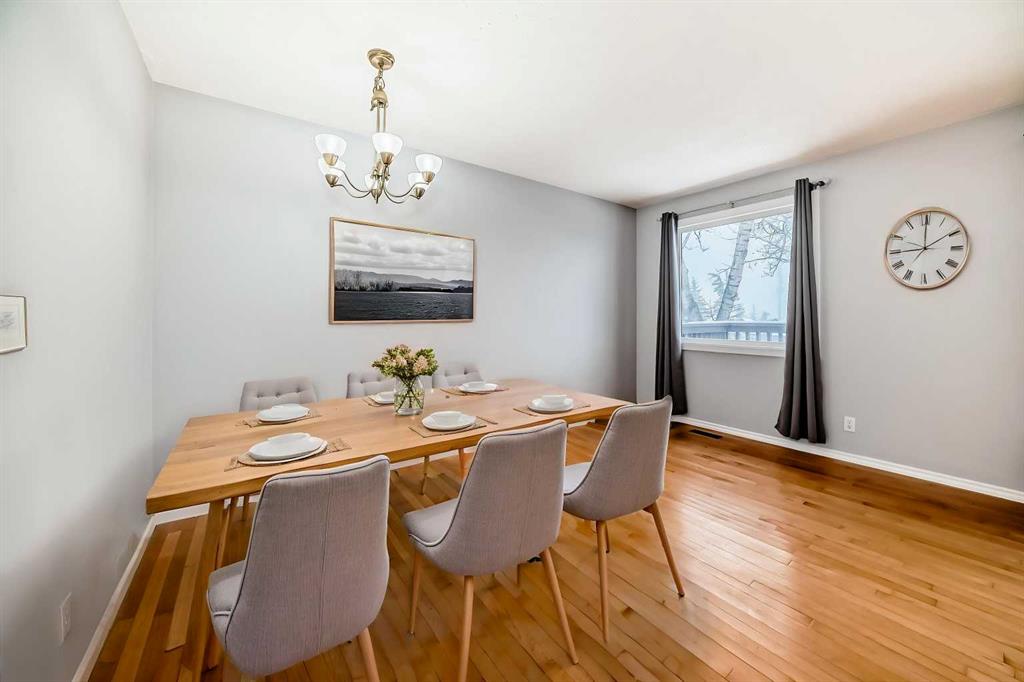
Upstairs, the layout opens into a bright and inviting living room and dining area with plenty of space to relax or entertain. The efficiently designed kitchen includes a pantry for extra storage, and the entire main floor flows seamlessly for easy living. Just off the living room, your private west-facing balcony offers the perfect spot to unwind and take in Calgary’s breathtaking sunsets.
Back inside, a wood-burning fireplace anchors the living room, creating a warm and cozy focal point for cooler evenings. Additional features include hardwood flooring, newer carpet, and parking conveniently located right outside your front door. With no neighbours behind, you’ll also enjoy an added sense of privacy.
Set in a well-managed, pet-friendly 18+ complex, this home truly stands out—especially with the rare bonus of allowing up to 3 pets with no weight restrictions.
The location is hard to beat. You’re just steps from Crowfoot, where you’ll find grocery stores, restaurants, a movie theatre, shopping, and everyday essentials. You’re also within walking distance to the LRT, and just minutes from Crowchild Trail, Stoney Trail, Nose Hill Drive, and John Laurie Boulevard, making it effortless to get anywhere in the city.
This is an ideal opportunity for first-time buyers, downsizers, or investors looking for a low-maintenance lifestyle in a highly connected Calgary community.
Property details
| Bedrooms | 2 |
| Bathrooms | 1.0 |
| Style | Bi-Level |
| Heating | Forced Air |
| Cooling | None |
| Flooring | Carpet,Hardwood,Tile |
| Levels | Bi-Level |
| Basement | Full |
| Basement development | Finished |
| Interior features | Laminate Counters,Pantry,Primary Downstairs |
| Appliances | Dishwasher,Electric Range,Range Hood,Refrigerator,Washer/Dryer,Window Coverings |
| Inclusions | None |
| Laundry | In Basement,Laundry Room,Lower Level |
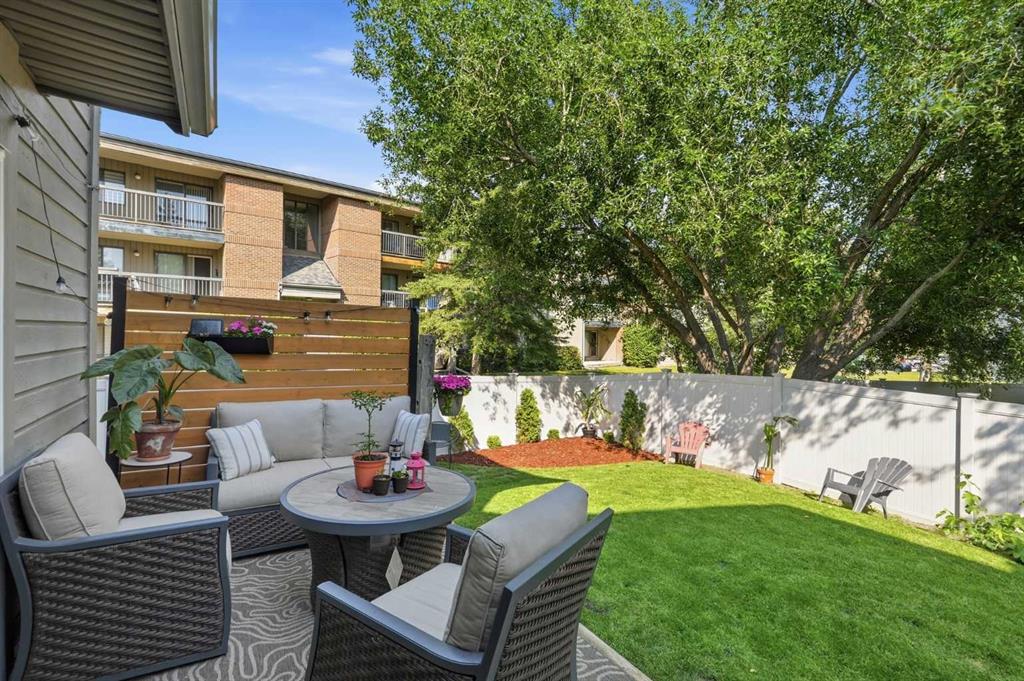
| Lot features | Backs on to Park/Green Space,Few Trees,Landscaped,Low Maintenance Landscape,No Neighbours Behind |
| Exterior features | Balcony |
| Fencing | None |
| Patio | Balcony(s) |
| Year built | 1980 |
| Construction materials | Brick,Stucco,Wood Frame |
| Roof | Asphalt Shingle |
| Foundation | Poured Concrete |
| Parking features | Guest,Outside,Parking Pad,Paved,Stall |
| Parking total | 1 |
| Annual taxes | $1,455 |
| Tax year | 2025 |
| Possession | Immediate |
| Zoning | M-C1 d38 |
| Title | Fee Simple |
| Restrictions | Adult Living,Pet Restrictions or Board approval Required,Pets Allowed |
| Neighbourhood | Ranchlands |
| Community features | Park,Playground,Schools Nearby,Shopping Nearby,Walking/Bike Paths |
| List AOR | Calgary |
Location
Sold comparables in Ranchlands
53 recent sales in Ranchlands
VOW members see sold prices, sold dates, and full comparable details. Free registration; takes 30 seconds.
Sign up to see sold dataAbout Ranchlands
AI-generated summaryA quiet, established northwest Calgary community with a friendly suburban feel and strong community pride. Tree-lined streets and a relaxed pace make it popular with families seeking stability.
Established in the 1970s as part of Calgary's northwest suburban expansion
Home to Ranchlands School and close to several other public and Catholic schools
Convenient access to Crowchild Trail and Sarcee Trail for commuters
Housing
Predominantly single-family detached homes built in the 1970s and 1980s, with some semi-detached and townhouse options available.
Transit
Served by Calgary Transit bus routes with connections to nearby LRT stations; the community is more car-dependent, though local errands are manageable by foot.
Amenities
Residents enjoy easy access to Crowfoot Crossing shopping centre, local schools, Ranchlands Community Centre, and several parks and green spaces within the neighbourhood.
Who lives here
A mix of long-time homeowners, young families, and downsizers who value a safe, community-oriented environment close to major roadways.
This neighbourhood summary was generated by AI for general orientation only. Verify details with the City of Calgary and your REALTOR® before making decisions.
Browse Calgary homes by feature
Similar listings in Ranchlands
$350,000
6503 Ranchview Drive NW
Listed by Nineteen 88 Real Estate — Cody Steele
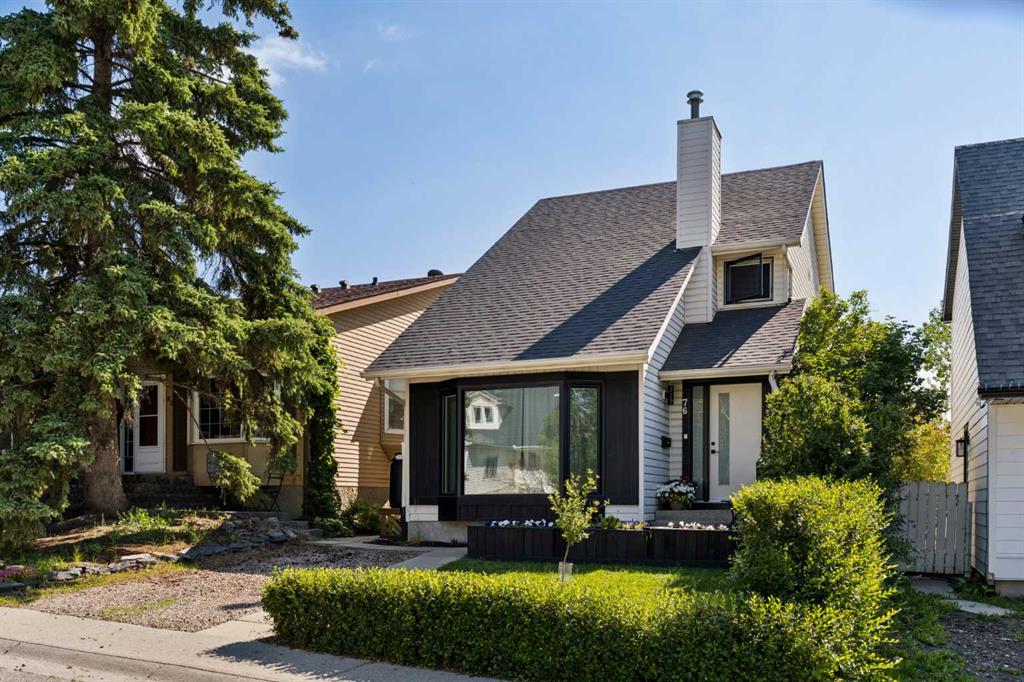
$600,000
76 Ranchridge Way NW
Listed by eXp Realty — Ginger Andrews
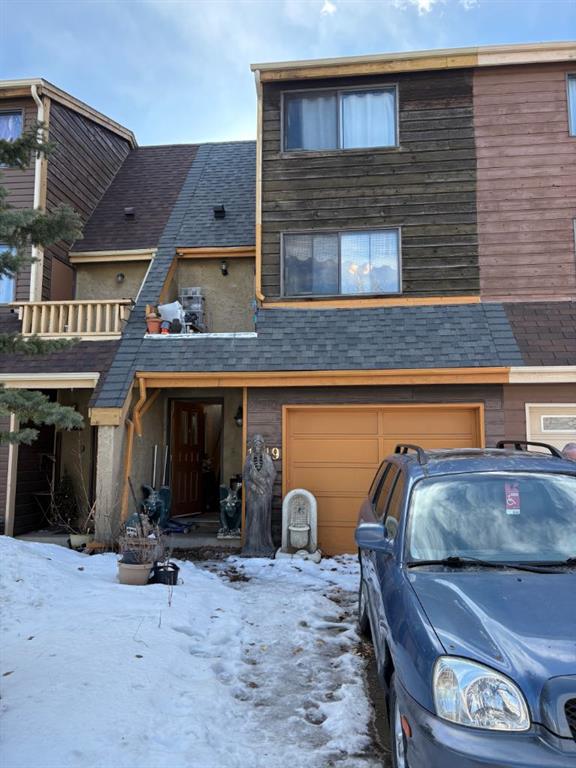
$399,000
1419 Ranchlands Road NW
Listed by Real Estate Professionals Inc. — Craig Durkovich
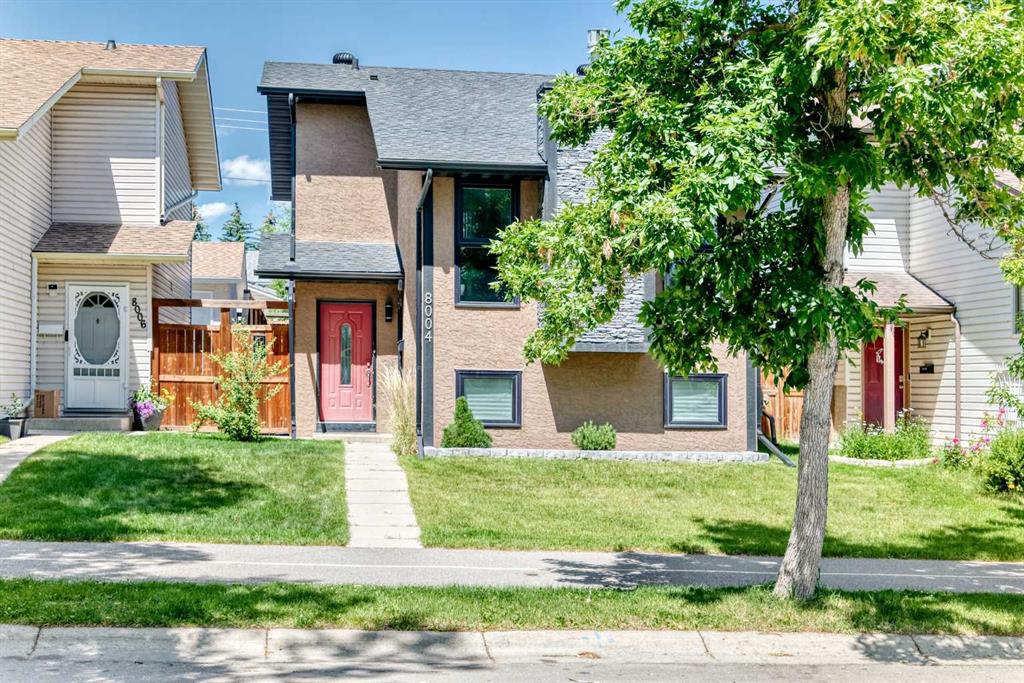
$569,690
8004 Ranchview Drive NW
Listed by eXp Realty — Evan Wells