


By the numbers
How this listing measures up
$/sqft
$389
vs Sagewood median
+22%
community avg $487K
Sqft per bedroom
383
Year built
2006
Annual taxes
$3,666
2025
Garage
2 spaces
$/sqft distribution
Where this listing sits in Sagewood
Of 11 active residential listings in Sagewood,
this property at $389/sqft
sits in the $350–400 range.
Other active listings
This listing's price range
This listing
About this property
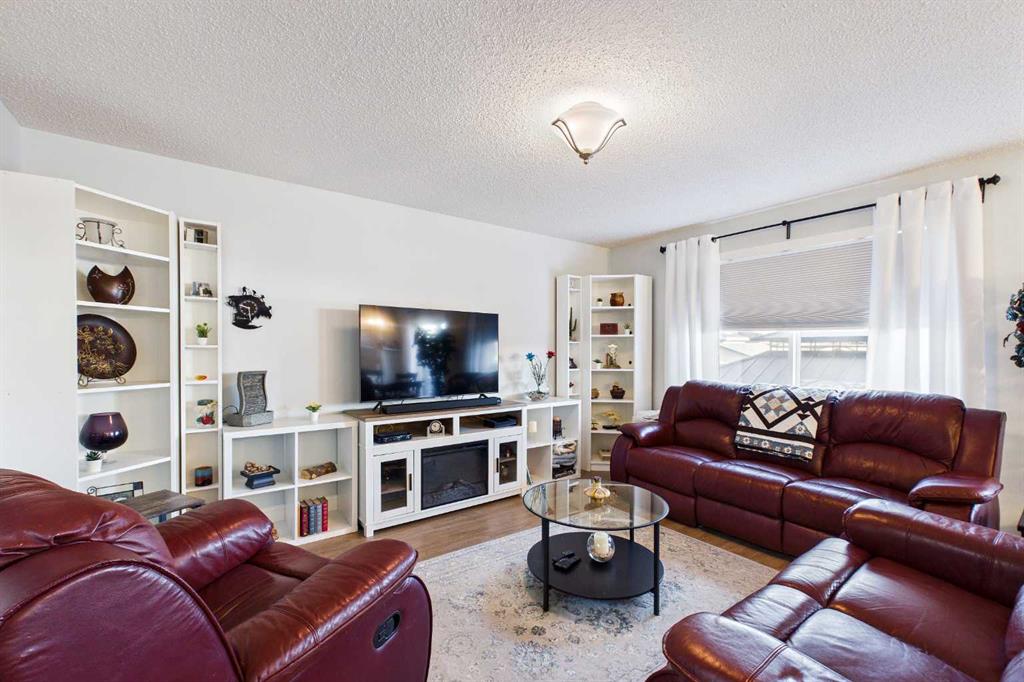
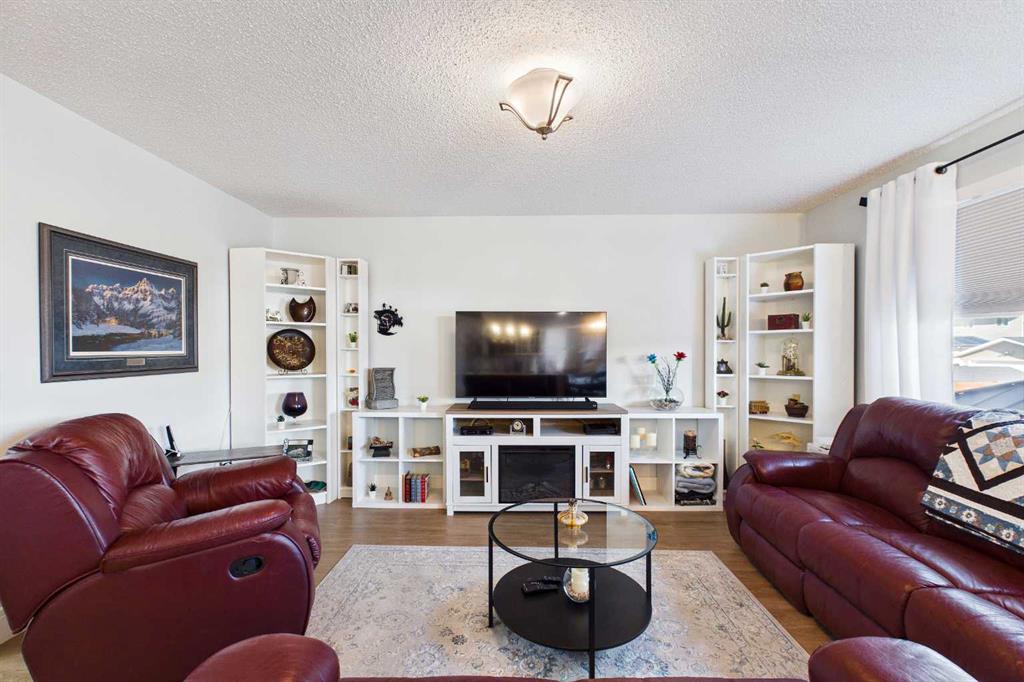
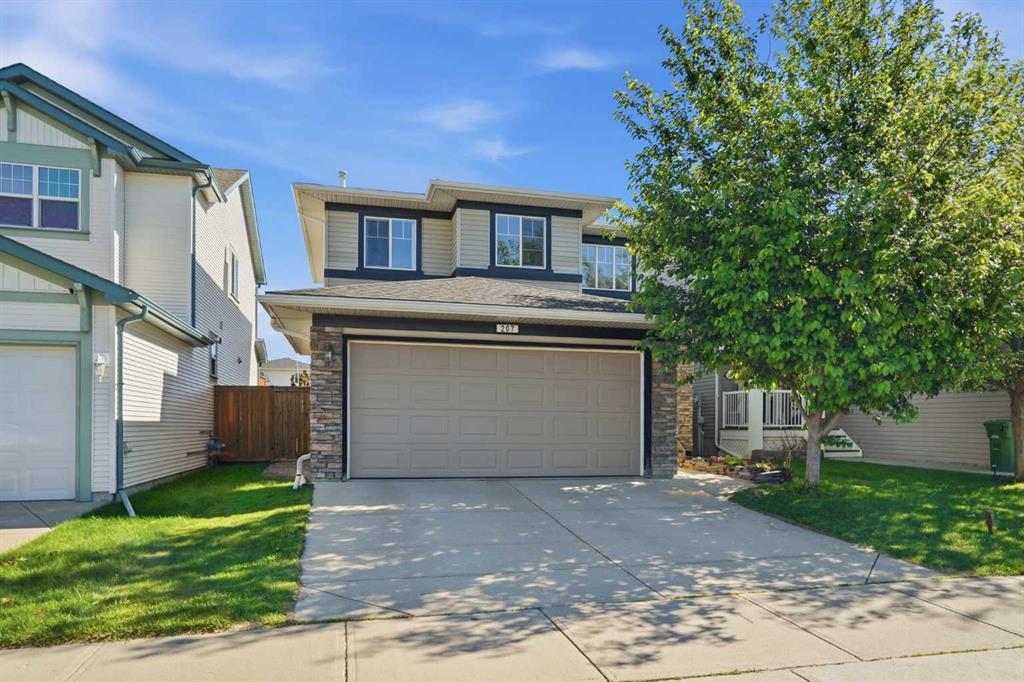
Welcome to this flawlessly renovated 1,531 sqft gem in the heart of Sagewood, Airdrie—a home that perfectly balances charm with modern sophistication. The main floor welcomes you with a bright spacious entrance and open-concept layout that has been thoughtfully updated to create a seamless flow between the stylish living areas and the gourmet kitchen. This new kitchen offers stunning white cabinets, a vibrant blue island for that pop of colour, a corner pantry, a perfectly placed sink facing the windows, quartz counters, stainless steel appliances, new lighting, backsplash, and LVP flooring. The adjacent dining area is purposeful and functional yet also provides versatility to pivot the table to entertain large gatherings on those special occasions. The living room can accommodate oversized furniture and is perfectly designed for entertaining in mind. Upstairs, three spacious bedrooms offer a peaceful retreat for the whole family including a spacious primary bedroom with a spa like ensuite and walk in closet. The fully finished basement provides the ultimate flexible space with a bedroom, bathroom, and a flex space which gives you options for a media room, gym, play area or all 3! The outdoor living space is a true showstopper, featuring massive double-tier decks designed for grand-scale entertaining or quiet morning coffees. The expansive backyard is further enhanced by convenient alley access and storage sheds, while the front-attached double car garage ensures your vehicles are protected year-round. Situated in a family-friendly community known for its winding canals and scenic pathways, this home offers a rare combination of turnkey interior luxury and an outdoor oasis that is hard to find.
Property details
| Bedrooms | 4 |
| Bathrooms | 4.0 |
| Style | 2 Storey |
| Heating | Forced Air |
| Cooling | Central Air |
| Flooring | Carpet,Linoleum,Vinyl Plank |
| Levels | Two |
| Basement | Full |
| Basement development | Finished |
| Interior features | Bar,Quartz Counters |
| Appliances | Built-In Refrigerator,Central Air Conditioner,Dishwasher,Dryer,Freezer,Garage Control(s),Microwave,Stove(s),Washer,Window Coverings |
| Inclusions | Curtain rods and drapes, shed x2 |
| Laundry | Upper Level |
| Lot size | 4670.00 sqft |
| Frontage | 38.06 ft |
| Lot features | Back Lane,Lawn,Rectangular Lot |
| Exterior features | Private Yard |
| Fencing | Fenced |
| Patio | Deck,Front Porch |
| Year built | 2006 |
| Construction materials | Vinyl Siding |
| Roof | Asphalt Shingle |
| Foundation | Poured Concrete |
| Parking features | Alley Access,Double Garage Attached,Garage Faces Front |
| Garage spaces | 2 |
| Parking total | 4 |
| Annual taxes | $3,666 |
| Tax year | 2025 |
| Possession | Negotiable |
| Zoning | R1 |
| Title | Fee Simple |
| Restrictions | Utility Right Of Way |
| Neighbourhood | Sagewood |
| Community features | Park,Playground,Schools Nearby,Shopping Nearby,Street Lights |
| List AOR | Calgary |
Location
Sold comparables in Sagewood
37 recent sales in Sagewood
VOW members see sold prices, sold dates, and full comparable details. Free registration; takes 30 seconds.
Sign up to see sold dataAbout Sagewood
AI-generated summarySagewood is a quiet, family-oriented suburban community in southeast Calgary known for its peaceful streets and strong sense of community.
11 active listings with an average list price of $486,672
Homes are averaging 58 days on market, suggesting a measured pace of sales
Located in the Seton area, one of Calgary's fastest-growing southeast communities
Housing
The area features predominantly single-family detached homes alongside some townhouses, typical of newer southeast Calgary developments.
Transit
Transit options are limited, making a personal vehicle the primary mode of transportation for most residents.
Amenities
Residents are close to Seton's major retail and dining hub, South Health Campus, and the YMCA at Seton.
Who lives here
Sagewood attracts young families and professionals who value suburban tranquillity with convenient access to southeast amenities.
This neighbourhood summary was generated by AI for general orientation only. Verify details with the City of Calgary and your REALTOR® before making decisions.
Browse Calgary homes by feature
Similar listings in Sagewood

$600,000
2362 Sagewood Crescent SW
Listed by Real Broker — Mike Star

$269,900
1802-140 Sagewood Boulevard SW
Listed by Century 21 Masters — Raj Nijjar

$679,900
438 Sagewood Park SW
Listed by Diamond Realty & Associates Ltd — Shravan Chawla
$565,000
207 Sagewood Drive SW
Listed by eXp Realty — Daniel Medina