By the numbers
How this listing measures up
$/sqft
$354
vs Greystone median
+16%
community avg $644K
Sqft per bedroom
702
Year built
2025
Annual taxes
$1,234
2025
Garage
2 spaces
$/sqft distribution
Where this listing sits in Greystone
Of 16 active residential listings in Greystone,
this property at $354/sqft
sits in the $350–400 range.
Other active listings
This listing's price range
This listing
About this property
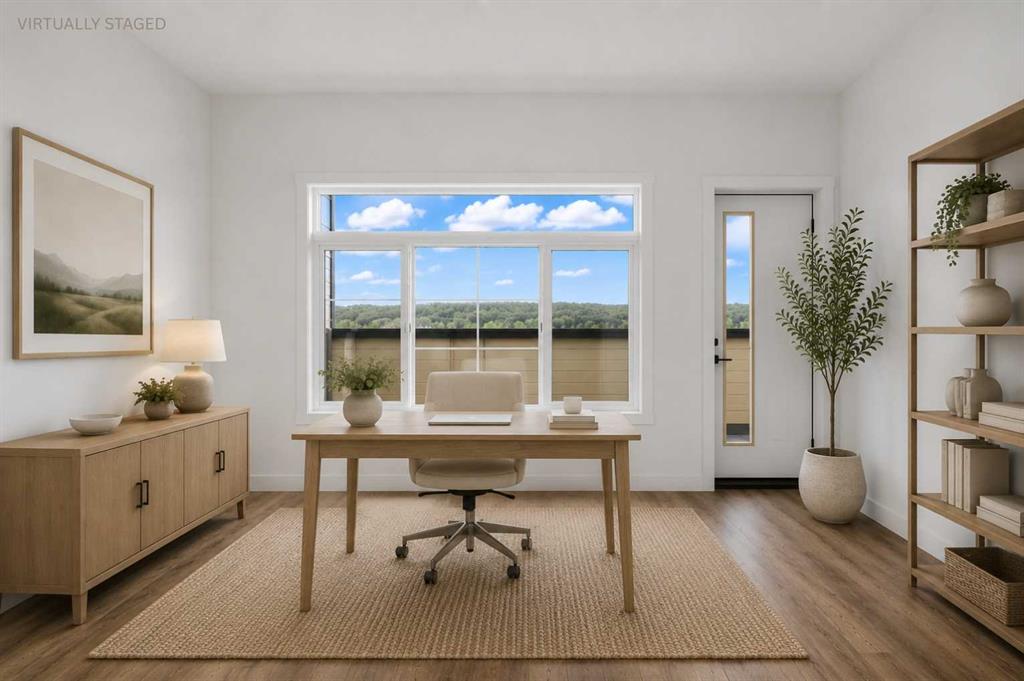
Experience refined modern living in this beautifully designed residence located at 121 Quartz Crescent in the sought-after community of Greystone. Thoughtfully crafted with attention to both elegance and everyday comfort, this exceptional home offers approximately 2,103 square feet of well-planned living space featuring three spacious bedrooms and three bathrooms.
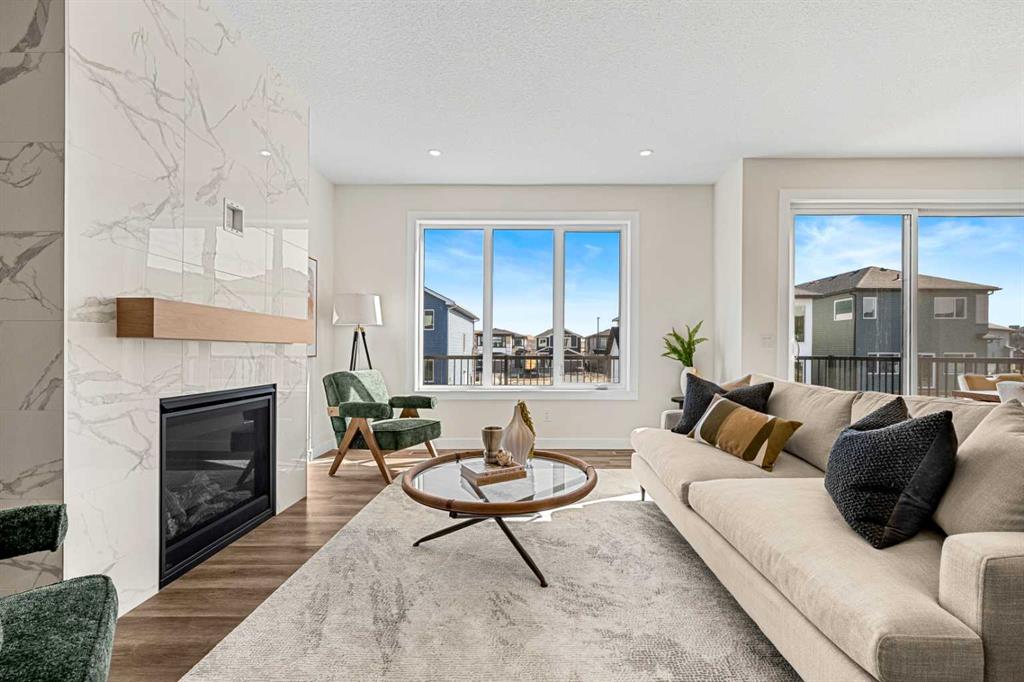
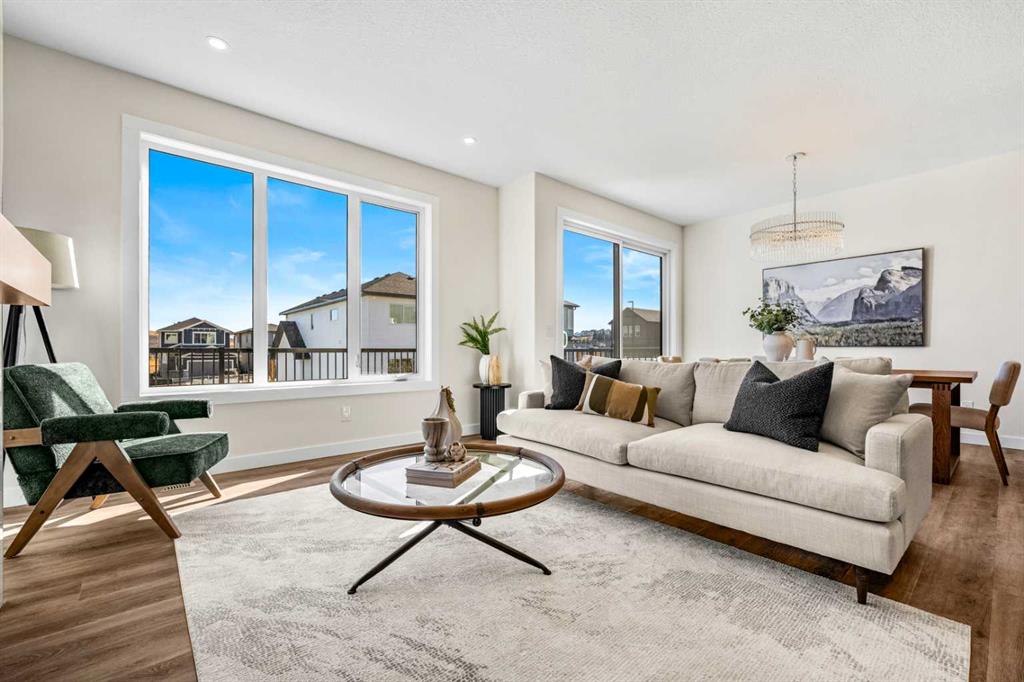
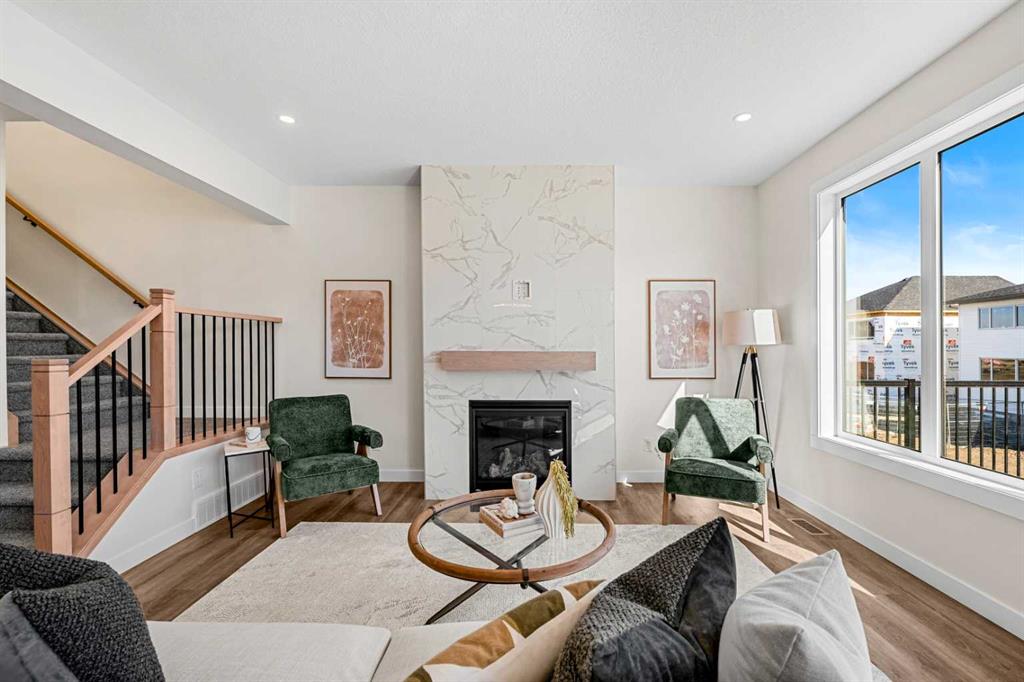
From the moment you enter, you are welcomed by an inviting layout that balances openness with purposeful definition. The main living area is filled with natural light and showcases contemporary finishes, clean architectural lines, and a warm atmosphere ideal for both entertaining and relaxed family living. The kitchen is designed to impress with stylish cabinetry, quality fixtures, and a functional layout that seamlessly connects to the dining and living spaces, creating an effortless flow throughout the main level.
Upstairs, the private quarters provide a tranquil retreat with generously sized bedrooms and thoughtfully designed bathrooms that combine practicality with elevated style. The primary suite offers a peaceful escape, complete with a well-appointed ensuite and ample closet space designed to support modern lifestyles. Every detail of the home reflects a commitment to comfort, sophistication, and livability, creating an environment that feels both polished and welcoming.
The exterior complements the home’s interior appeal with attractive curb presence and a setting that encourages connection to the surrounding neighbourhood. Situated on a quiet street, the property enjoys proximity to green spaces, pathways, and the growing amenities that define Greystone’s appeal.
Living in Cochrane, Alberta offers a rare blend of small-town charm and convenient access to urban amenities. Located just west of Calgary and set within the scenic Bow River Valley, Cochrane is known for its welcoming atmosphere, beautiful natural surroundings, and vibrant local culture. Residents enjoy a strong sense of community, access to outdoor recreation, and a lifestyle that balances relaxation with adventure.
The community of Greystone is designed for connection and convenience, bringing together modern homes, walkable amenities, and nearby recreation opportunities. With easy access to pathways, parks, shopping, and the Spray Lakes Sawmills Recreation Centre, Greystone offers a lifestyle where everyday needs are within reach and opportunities for activity and social connection are abundant. Its central location within Cochrane allows residents to enjoy both peaceful residential living and proximity to the mountains, river valley, and city conveniences. Don't miss your chance to live the Cochrane lifestyle - book your private showing today!
Property details
| Bedrooms | 3 |
| Bathrooms | 3.0 |
| Style | 2 Storey |
| Heating | Forced Air |
| Cooling | None |
| Flooring | Carpet,Tile,Vinyl Plank |
| Levels | Two |
| Basement | Full |
| Basement development | Unfinished |
| Interior features | Built-in Features,Closet Organizers,Double Vanity,High Ceilings,Kitchen Island,No Animal Home,No Smoking Home,Open Floorplan,Pantry,Quartz Counters,Storage,Walk-In Closet(s) |
| Appliances | Built-In Oven,Dishwasher,Dryer,Electric Cooktop,Microwave,Range Hood,Refrigerator,Washer |
| Inclusions | None |
| Laundry | Laundry Room,Upper Level |
| Lot size | 3907.00 sqft |
| Frontage | 33.99 ft |
| Lot features | Back Yard |
| Exterior features | None |
| Fencing | None |
| Patio | Deck |
| Year built | 2025 |
| New construction | 1 |
| Construction materials | Composite Siding,Stone |
| Roof | Asphalt Shingle |
| Foundation | Poured Concrete |
| Parking features | Double Garage Attached |
| Garage spaces | 2 |
| Parking total | 4 |
| Annual taxes | $1,234 |
| Tax year | 2025 |
| Possession | Immediate,Negotiable |
| Zoning | R-LD |
| Title | Fee Simple |
| Restrictions | None Known |
| Neighbourhood | Greystone |
| Community features | Park,Playground,Schools Nearby,Shopping Nearby,Sidewalks,Street Lights,Walking/Bike Paths |
| List AOR | Calgary |
Location
Sold comparables in Greystone
36 recent sales in Greystone
VOW members see sold prices, sold dates, and full comparable details. Free registration; takes 30 seconds.
Sign up to see sold dataAbout Greystone
AI-generated summaryGreystone is a modern, master-planned community in southeast Calgary offering a polished suburban feel with contemporary streetscapes and a strong sense of new-build cohesion.
18 active listings with an average list price of $638,094
Homes are averaging 39 days on market, suggesting a measured pace of sales activity
Located in southeast Calgary with convenient access to major roadways including Deerfoot Trail
Housing
Housing stock is predominantly newer detached single-family homes, laned homes, and townhouses reflecting contemporary Calgary architecture.
Transit
Greystone is car-dependent with limited transit options, though proximity to Deerfoot Trail and major southeast corridors supports convenient commuting.
Amenities
Residents have access to nearby shopping, dining, and services along 130th Avenue SE, one of Calgary's largest retail corridors.
Who lives here
The community attracts young families and first-time buyers drawn to new construction, modern finishes, and a growing southeast Calgary neighbourhood.
This neighbourhood summary was generated by AI for general orientation only. Verify details with the City of Calgary and your REALTOR® before making decisions.