

By the numbers
How this listing measures up
$/sqft
$445
vs East Chestermere median
-38%
community avg $1621K
Sqft per bedroom
561
Year built
1998
Annual taxes
$4,908
2025
East Chestermere avg DOM
40d
$/sqft distribution
Where this listing sits in East Chestermere
Of 9 active residential listings in East Chestermere,
this property at $445/sqft
sits in the $400–450 range.
Other active listings
This listing's price range
This listing
About this property
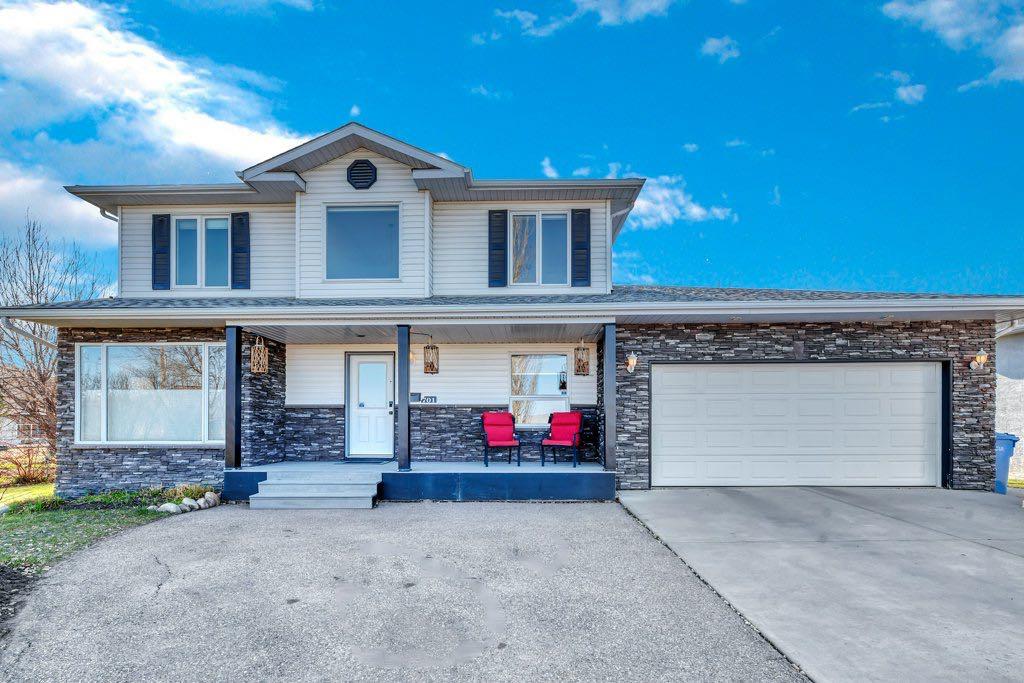
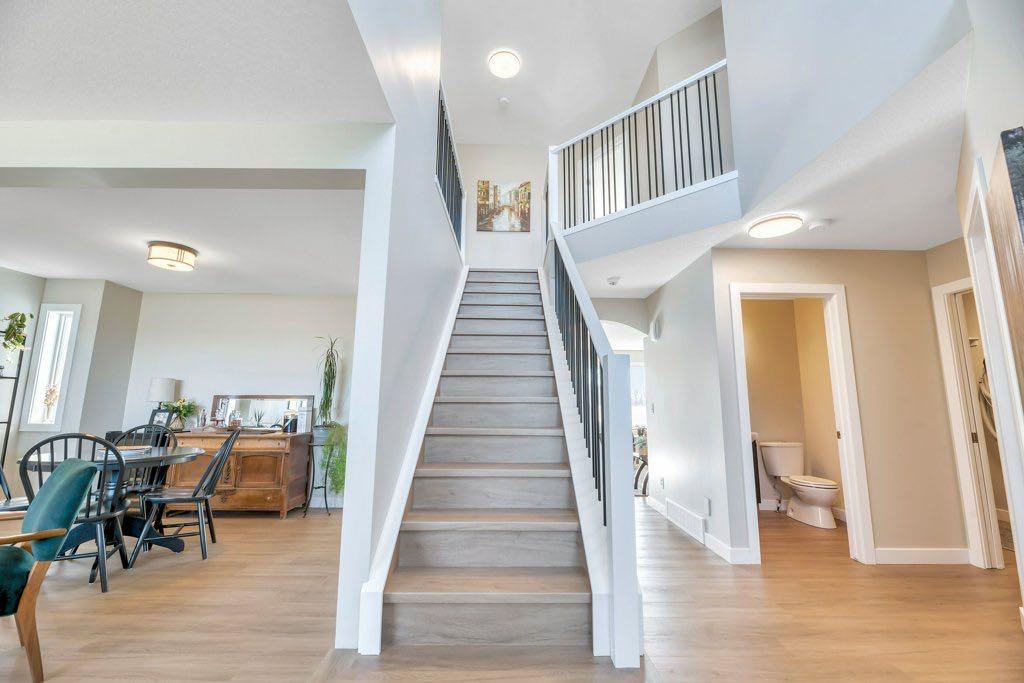
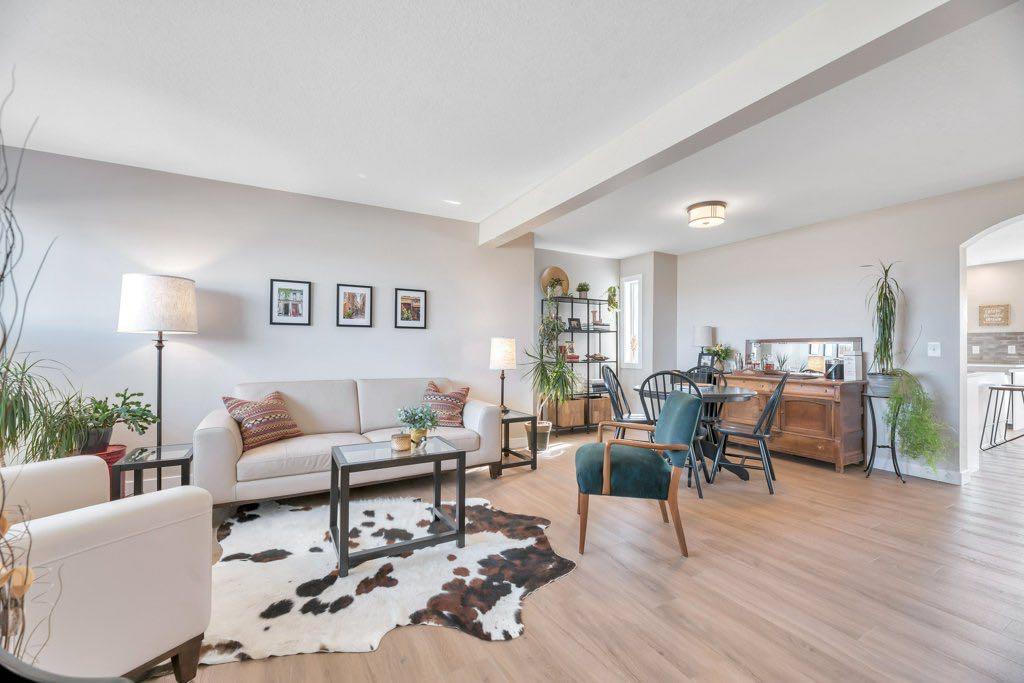
What if we told you that you can have it all?? The peace and tranquility of the country with city convenience just minutes away. A completely renovated home on a sprawling .46 acre lot with towering trees and lush landscaping. This incredible home on the East side of Chestermere offers all of that and more. This home feels bright, fresh and welcoming from the moment you step into the spacious front entryway with soaring vaulted ceiling. The elegant formal living and dining area is flooded with natural light from the large front window. The centre of this home is the open concept kitchen, living and dining rooms. You are going to fall in love with this kitchen. Popular white shaker style cabinetry is complemented by gleaming stainless steel appliances including a gas stove and built-in microwave, white Quartz counters and gorgeous tile backsplash. A centre island with seating is next to the dining area that is surrounded by windows to show off your gorgeous backyard. A door leading to the back deck allows convenient access for grilling and outdoor living. The dining area flows seamlessly into the family room where you’ll enjoy the comfort and ambience of a corner gas fireplace. This space lends itself well to both entertaining and everyday family life. A designated office space is conveniently located near the front door and French doors allow for privacy to work or study. A good sized mudroom off of the garage and a nice little 2 pc powder room round out this level. Upstairs you’ll find plenty of room for family or guests with a total of 4 bedrooms including the primary with 5 pc ensuite and walk in closet. The other bedrooms share the main bath. Gorgeous and durable luxury vinyl plank flooring and neutral finishes throughout. The basement is unspoiled for you to finish to suit your needs but you'll be surprised at how bright and clean it feels. The floors are finished with a high gloss epoxy and the windows are large enough that you could add a couple of bedrooms if you choose. The laundry room is located down here but there are hook ups available behind the wall in the upstairs mudroom if you prefer. The idyllic backyard has tons of mature trees creating a private backyard oasis where you’ll love hosting get-togethers for family & friends all summer long. And a convenient irrigation system ensures efficient water to all. A great sized deck comes with a pergola and custom shade sails you can adjust to keep everyone cool and comfortable under the sun. The entire backyard is fully fenced making it safe for kids and pets to play freely. You’ll have all the room you need for vehicles, ATVs, RVs and more on both the oversized driveway as well as in the amazing quad tandem garage. A man door from the garage provides easy access to the backyard and the garden shed keeps the backyard tidy and organized. There is even a 30 amp power hook up for your RV. If you're ready to transform your lifestyle don't wait to take a tour.
Property details
| Bedrooms | 4 |
| Bathrooms | 3.0 |
| Style | 2 Storey |
| Heating | Forced Air,Natural Gas |
| Cooling | Central Air |
| Flooring | Vinyl Plank |
| Levels | Two |
| Basement | Full |
| Basement development | Unfinished |
| Interior features | Central Vacuum,Closet Organizers,Double Vanity,French Door,High Ceilings,Quartz Counters,Recessed Lighting,Soaking Tub,Walk-In Closet(s) |
| Appliances | Central Air Conditioner,Dishwasher,Garage Control(s),Garburator,Gas Stove,Microwave,Refrigerator,Washer/Dryer,Window Coverings |
| Inclusions | Pergola sails, TV bracket in living room, underground sprinkers. phantom screen on backdoor |
| Laundry | In Basement |
| Lot size | 20128.00 sqft |
| Frontage | 100.73 ft |
| Lot features | Back Yard,Front Yard,Garden,Landscaped,Lawn,Level,Low Maintenance Landscape,Rectangular Lot |
| Exterior features | Garden,Private Yard,RV Hookup |
| Fencing | Fenced |
| Patio | Deck,Front Porch,Pergola |
| Year built | 1998 |
| Construction materials | Brick,Vinyl Siding |
| Roof | Asphalt Shingle |
| Foundation | Poured Concrete |
| Parking features | Quad or More Attached,RV Access/Parking |
| Parking total | 4 |
| Annual taxes | $4,908 |
| Tax year | 2025 |
| Possession | 60 Days / Neg |
| Zoning | R1 |
| Title | Fee Simple |
| Restrictions | Easement Registered On Title,Restrictive Covenant,Underground Utility Right of Way |
| Neighbourhood | East Chestermere |
| Community features | Fishing,Golf,Lake,Schools Nearby,Shopping Nearby,Walking/Bike Paths |
| List AOR | Calgary |
Location
Sold comparables in East Chestermere
6 recent sales in East Chestermere
VOW members see sold prices, sold dates, and full comparable details. Free registration; takes 30 seconds.
Sign up to see sold dataAbout East Chestermere
AI-generated summaryA tranquil, upscale lakeside community on Calgary's eastern edge, offering a resort-like atmosphere with spacious properties and a strong sense of seclusion.
Average list price of $1,620,718 reflects the area's luxury estate market
With only 11 active listings, inventory is tight and the market is selective
Average of 40 days on market suggests buyers take time with high-value purchases
Housing
Predominantly large luxury single-family homes and estate properties, many featuring generous lot sizes and custom builds reflective of the premium price point.
Transit
Car-dependent with limited public transit options; residents rely primarily on personal vehicles with easy access to Highway 1 for commuting into Calgary.
Amenities
Close to Chestermere Lake for year-round recreation, with shopping, dining, and services available in nearby Chestermere town centre along Rainbow Road.
Who lives here
Typically affluent families and professionals seeking a quieter, spacious lifestyle with proximity to Calgary without the density of urban living.
This neighbourhood summary was generated by AI for general orientation only. Verify details with the City of Calgary and your REALTOR® before making decisions.
Browse Calgary homes by feature
Similar listings in East Chestermere

$1,370,000
772 East Lakeview Road
Listed by Royal LePage Blue Sky — Arun Verma
$1,639,900
884 EAST CHESTERMERE Drive
Listed by Stonemere Real Estate Solutions — Karen Gonzales

$4,100,000
88 Acres Range Road 281
Listed by Legacy Real Estate Services — Kevin Moore

$2,095,000
601 East Chestermere Drive
Listed by RE/MAX Key — Stacey Page