By the numbers
How this listing measures up
$/sqft
$547
vs West Terrace median
-50%
community avg $1274K
Sqft per bedroom
387
Year built
1999
Annual taxes
$3,753
2025
Garage
2 spaces
About this property
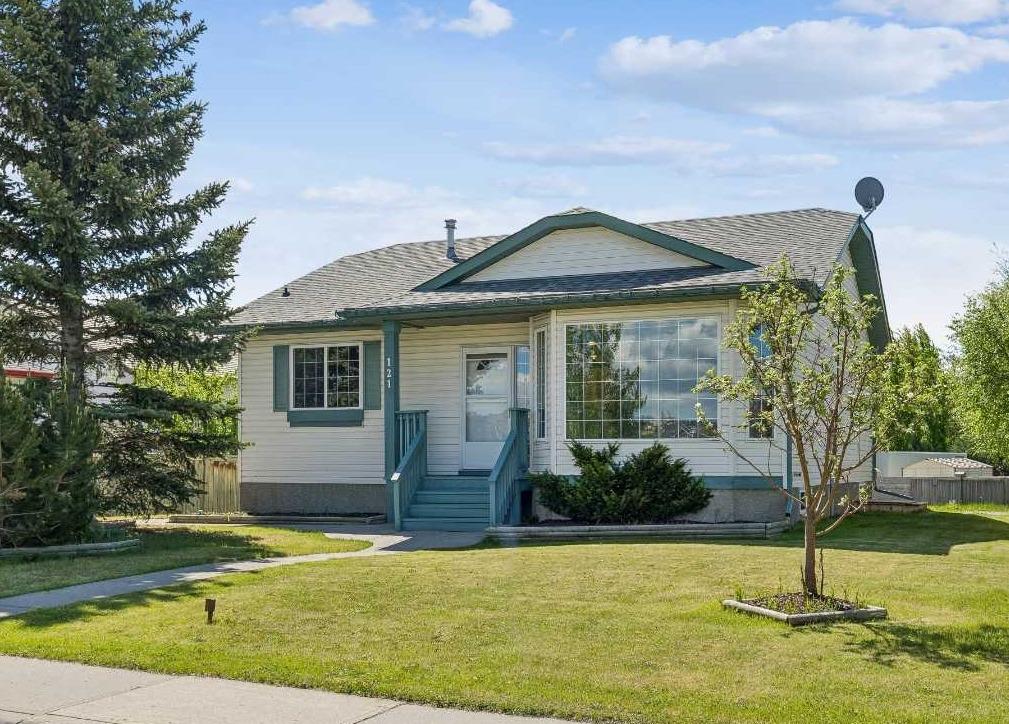
Beautifully maintained BUNGALOW in the desirable community of WEST TERRACE, just steps from Cochrane’s incredible pathway system & only a short WALK to the BOW River. This 3-bedroom, 3-bathroom home offers a functional layout with 2 bedrooms up OR enjoy your spacious primary retreat complete with PRIVATE 3 piece ensuite & use second bedroom as an OFFICE! 4 piece Bath PLUS convenience of MAIN FLOOR laundry on this level. Bright, inviting living area featuring cozy gas FIREPLACE, vaulted ceiling & a SUN FILLED kitchen enhanced by a skylight. SO much counter space. Walk in pantry! Recent updates include PAINT, vinyl plank flooring (2026), newer appliances - including gas stove (2025), dishwasher (2024), updated doors, furnace (2023), roof shingles (2021). Hidden screen doors for your comfort. All these updates will allow you to start enjoying this home right away - while providing peace of mind for years to come! The fully finished walk-up basement (Polycarbonate roof to protect stairs) offers additional living space, another bedroom (Window may not be egress to todays standards), 3 piece bth & flexibility for a variety of lifestyles. Multi generational living possible here! Potential for Suite subject to approval and permitting from the Town of Cochrane, in basement w/separate entrance. SOUTH outdoor living is a standout!!! GREAT curb appeal from the minute you pull up! Did I mention how much street parking you can enjoy?! Enjoy COVERED deck off kitchen overlooking McCaig's Park - featuring Polycarbonate roof, dura-deck, new stairs (2025) & gas line for BBQ. The PRIVATE backyard (no neighbours behind you!) backs onto greenspace & includes large gated concrete pad. Trailer parking, addtl storage or perfect entertaining space. OVERSIZED DOUBLE GARAGE 23.3 x 23.3 is HEATED, wired with 220V & comes equipped w/air lines & compressor - ideal for hobbyists or anyone needing extra workspace! Back alley is bus route - ALWAYS plowed/graded. Addtl features include Vacu-Flo rough-in, underground water system front & back (professionally maintained) & prepaid lawn care services for the 2026 year! Nicely landscaped front/back with apple trees, cherry trees, and perennials. Rare opportunity to own well LOVED home - in PRIME location close to nature, pathways & all amenities. THREE schools in area. West Terrace has MANY playgrounds & is well connected by footpaths. Ride your bike, walk the dog or take the family for a walk along the path beside the Bow River & enjoy NATURE in your own neighbourhood! Easy access to everything downtown Cochrane offers. Close to Calgary. Be in mountains under 45 mins! 40 mins to Calgary Airport or Downtown. NO POLY B.
Property details
| Bedrooms | 3 |
| Bathrooms | 3.0 |
| Style | Bungalow |
| Heating | Forced Air,Natural Gas |
| Cooling | None |
| Flooring | Carpet,Tile,Vinyl Plank |
| Levels | One |
| Basement | Full |
| Basement development | Finished |
| Interior features | High Ceilings,No Smoking Home,Pantry,See Remarks,Skylight(s),Storage,Track Lighting,Vaulted Ceiling(s) |
| Appliances | Dishwasher,Dryer,Garage Control(s),Garburator,Gas Stove,Microwave,Range Hood,Refrigerator,Washer,Window Coverings |
| Inclusions | Vacuflo no attachments "as-is", Bird Baths, Sheds, Compressor in garage "as-is", Garage shelving, Built in bench / table saw in garage, Heater garage, Sprinkler System, Freezer in Basement, Fridge in Basement, Portable Dishwasher in Basement, TV Bracket in Basement |
| Laundry | In Hall,Main Level |
| Lot size | 5835.00 sqft |
| Frontage | 55.65 ft |
| Lot features | Back Lane,Back Yard,Backs on to Park/Green Space,Front Yard,Fruit Trees/Shrub(s),No Neighbours Behind,Underground Sprinklers |
| Exterior features | BBQ gas line,Other,Private Yard,Storage |
| Fencing | Fenced |
| Patio | Deck |
| Year built | 1999 |
| Construction materials | Vinyl Siding,Wood Frame |
| Roof | Asphalt Shingle |
| Foundation | Poured Concrete |
| Parking features | 220 Volt Wiring,Alley Access,Double Garage Detached,Heated Garage,Off Street,Other,Oversized,Parking Pad,RV Access/Parking,See Remarks |
| Garage spaces | 2 |
| Parking total | 4 |
| Annual taxes | $3,753 |
| Tax year | 2025 |
| Possession | Negotiable |
| Zoning | R-LD |
| Title | Fee Simple |
| Restrictions | None Known |
| Neighbourhood | West Terrace |
| Community features | Park,Playground,Schools Nearby,Shopping Nearby,Sidewalks,Street Lights,Walking/Bike Paths |
| List AOR | Calgary |
Location
Sold comparables in West Terrace
15 recent sales in West Terrace
VOW members see sold prices, sold dates, and full comparable details. Free registration; takes 30 seconds.
Sign up to see sold dataAbout West Terrace
AI-generated summaryWest Terrace is a quiet, established residential community in northwest Calgary known for its mature trees, spacious lots, and a strong sense of privacy and calm.
Average list price of $1,273,500 reflects the area's upscale single-family market
Only 2 active listings indicate a low-inventory, low-turnover community
Average of 34 days on market suggests a measured but steady pace of sales
Housing
The area features predominantly larger single-family detached homes on generous lots, reflecting the upscale character of the neighbourhood.
Transit
West Terrace is primarily car-dependent, though proximity to major roadways offers reasonable access to transit routes and the broader city.
Amenities
Residents enjoy nearby access to Bowness Park, the Bow River pathways, local shops along Crowchild Trail, and the amenities of neighbouring communities.
Who lives here
The community tends to attract established professionals and families who value space, privacy, and a mature suburban setting.
This neighbourhood summary was generated by AI for general orientation only. Verify details with the City of Calgary and your REALTOR® before making decisions.