By the numbers
How this listing measures up
$/sqft
$506
vs West Terrace median
+56%
community avg $1274K
Sqft per bedroom
786
Year built
1980
Annual taxes
$10,149
2025
Garage
2 spaces
About this property
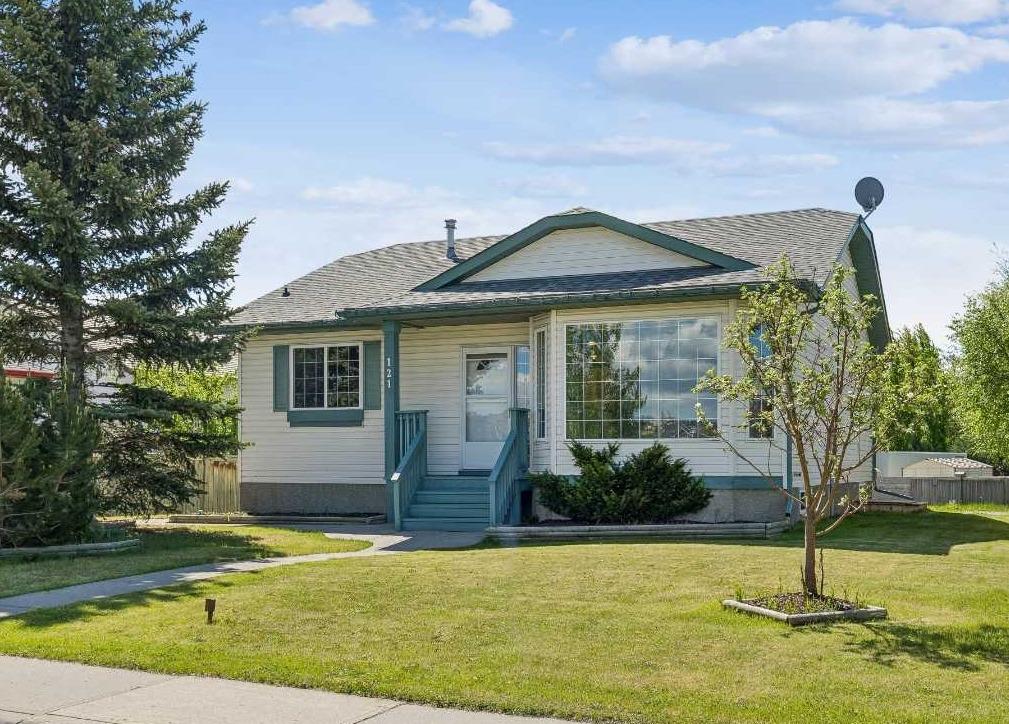
This home makes an immediate grand impression, inviting and full of curb appeal. Set against a natural reserve and backing onto the Bow River, it offers exceptional views from nearly every room, with mountain vistas best enjoyed from the expansive deck.
Inside, the home is warm and welcoming, with thoughtful upgrades throughout, including an updated kitchen, renovated bathrooms, newer windows, and roof shakes. The kitchen is designed for both everyday living and entertaining, seamlessly connecting to the main living areas. The formal dining room captures the views and opens into a vaulted living room featuring a wood burning fireplace.
A versatile main floor bedroom with its own 4-piece bathroom, vaulted ceilings, and views of the mature front landscaping is ideal for guests or multi generational living.
The primary suite offers a private retreat, complete with a cozy sitting area, fireplace, and elevated design that leads into the upper level bedroom space with a 5-piece ensuite. Two additional spacious bedrooms upstairs share a well appointed 4-piece bathroom.
The walkout basement is built for entertaining, featuring a large family room with fireplace, a 2-piece bathroom, and an expansive flex area. There is also access to a library with its own 3-piece bathroom and a secret room tucked just off the library.
Property details
| Bedrooms | 5 |
| Bathrooms | 6.0 |
| Style | 2 Storey |
| Heating | Standard,Hot Water,Natural Gas |
| Cooling | None |
| Flooring | Carpet,Laminate,Tile |
| Levels | Two |
| Basement | Full |
| Basement development | Finished |
| Interior features | Bar,Bookcases,Breakfast Bar,Built-in Features,Ceiling Fan(s),Chandelier,Closet Organizers,Crown Molding,Double Vanity,Granite Counters,High Ceilings,Kitchen Island,Separate Entrance |
| Appliances | Dishwasher,Dryer,ENERGY STAR Qualified Dishwasher,Garage Control(s),Gas Stove,Microwave,Refrigerator,Window Coverings |
| Inclusions | Outdoor dining table and chairs |
| Laundry | Laundry Room,Main Level |
| Lot size | 29185.00 sqft |
| Frontage | 120.68 ft |
| Lot features | Back Yard,Front Yard,Garden,No Neighbours Behind,See Remarks,Street Lighting |
| Exterior features | Garden,Private Yard,Storage |
| Fencing | Partial |
| Patio | Deck,Rooftop Patio,See Remarks |
| Year built | 1980 |
| Construction materials | Stone,Stucco,Wood Frame |
| Roof | Cedar Shake |
| Foundation | Poured Concrete |
| Parking features | Double Garage Attached,Driveway,Oversized |
| Garage spaces | 2 |
| Parking total | 6 |
| Annual taxes | $10,149 |
| Tax year | 2025 |
| Possession | Negotiable |
| Zoning | R-LD |
| Title | Fee Simple |
| Restrictions | Utility Right Of Way |
| Neighbourhood | West Terrace |
| Community features | Other,Park,Playground,Schools Nearby,Sidewalks,Street Lights,Walking/Bike Paths |
| List AOR | Calgary |
Location
Sold comparables in West Terrace
15 recent sales in West Terrace
VOW members see sold prices, sold dates, and full comparable details. Free registration; takes 30 seconds.
Sign up to see sold dataAbout West Terrace
AI-generated summaryWest Terrace is a quiet, established residential community in northwest Calgary known for its mature trees, spacious lots, and a strong sense of privacy and calm.
Average list price of $1,273,500 reflects the area's upscale single-family market
Only 2 active listings indicate a low-inventory, low-turnover community
Average of 34 days on market suggests a measured but steady pace of sales
Housing
The area features predominantly larger single-family detached homes on generous lots, reflecting the upscale character of the neighbourhood.
Transit
West Terrace is primarily car-dependent, though proximity to major roadways offers reasonable access to transit routes and the broader city.
Amenities
Residents enjoy nearby access to Bowness Park, the Bow River pathways, local shops along Crowchild Trail, and the amenities of neighbouring communities.
Who lives here
The community tends to attract established professionals and families who value space, privacy, and a mature suburban setting.
This neighbourhood summary was generated by AI for general orientation only. Verify details with the City of Calgary and your REALTOR® before making decisions.