By the numbers
How this listing measures up
$/sqft
$716
vs Willow Park median
-21%
community avg $1119K
Sqft per bedroom
307
Year built
1965
Annual taxes
$6,174
2025
Garage
2 spaces
$/sqft distribution
Where this listing sits in Willow Park
Of 15 active residential listings in Willow Park,
this property at $716/sqft
sits in the $700–750 range.
Other active listings
This listing's price range
This listing
About this property
Welcome to this exquisitely renovated bungalow situated in the prestigious Willow Park community, conveniently located near the Willow Park Golf Club. This property encompasses an expansive lot with a west-facing backyard, featuring zero-maintenance landscaping that includes stamped concrete walkways, an aggregated stone front patio, artificial turf, and custom decorative concrete curbing, valued at $100,000.
The home boasts a dream kitchen equipped with custom-built cabinetry, under-cabinet lighting, top-of-the-line Miele stainless steel appliances, including a steam oven and convection oven, a Viking gas range with a stainless steel range hood, a Sub-Zero refrigerator, a dishwasher, a garbage disposal, an instant hot water tap, a purified water tap, granite countertops, a pantry, an island, and heated tile flooring, all valued at over $70,000. The main floor is complemented by LED recessed lighting, upgraded interior doors, beautiful flooring throughout, and a four-piece bathroom featuring a jetted soaker tub/shower combination and a low-flush toilet.
The home includes two bedrooms and a master retreat with a vaulted ceiling in the addition, which features a large built-in wall closet and a private ensuite with a spacious tiled shower, granite countertops, and a low-flush toilet. The main floor also offers a large living room, dining room, and ample closet space. Relax by the gas fireplace in the basement rec room, which includes a wet bar area. A large fourth bedroom with a spacious built-in wall closet and another beautiful four-piece bathroom with a jetted soaker tub large enough for two, a low-flush toilet, heated tile floors, and an oversized tiled shower complete the basement. The basement offers versatile options, suitable for additional living space or as a reconfigurable basement suite(illegal), with a kitchen area already in place, including a refrigerator, cabinets, and sink.
Recent upgrades include central air conditioning (2019), a high-efficiency furnace (2016), a 75-gallon hot water tank (2024), a water softener (2025), a roof-shingles (2016), new blown-in attic insulation (2016), upgraded front and rear exterior doors , LED lighting throughout the home and garage, redone and painted stucco (2016), triple-glazed windows on the main level, double-glazed basement windows, and professional window tinting installed in 2020, providing privacy and reducing heat in the summer ($5,000 value).
The property also includes an oversized double-car garage (25’x28’) built in 2002, accommodating three vehicles, featuring epoxy flooring (2016), full insulation, heating with 220 wiring, and two additional outdoor paved parking stalls with paved back alley access, along with a matching custom-built, oversized shed in the backyard. A must view property.
Property details
| Bedrooms | 4 |
| Bathrooms | 3.0 |
| Style | Bungalow |
| Heating | Forced Air |
| Cooling | Central Air |
| Flooring | Carpet,Ceramic Tile,Laminate |
| Levels | One |
| Basement | Full |
| Basement development | Finished |
| Interior features | No Animal Home,No Smoking Home,See Remarks |
| Appliances | Built-In Gas Range,Central Air Conditioner,Dishwasher,Garage Control(s),Range Hood,Refrigerator,Washer/Dryer |
| Inclusions | n/a |
| Laundry | In Basement |
| Lot size | 6404.00 sqft |
| Frontage | 52.36 ft |
| Lot features | Back Lane,Back Yard,Close to Clubhouse,Few Trees,Front Yard,Landscaped,Low Maintenance Landscape,Rectangular Lot,See Remarks |
| Exterior features | Other,Private Yard,Storage |
| Fencing | Fenced |
| Patio | Patio,See Remarks |
| Year built | 1965 |
| Construction materials | Stone,Stucco |
| Roof | Asphalt Shingle |
| Foundation | Poured Concrete |
| Parking features | 220 Volt Wiring,Additional Parking,Alley Access,Double Garage Detached,Heated Garage,Insulated,Oversized,Paved,See Remarks |
| Garage spaces | 2 |
| Parking total | 4 |
| Annual taxes | $6,174 |
| Tax year | 2025 |
| Possession | 15 Days / Neg |
| Zoning | H-GO |
| Title | Fee Simple |
| Restrictions | None Known |
| Neighbourhood | Willow Park |
| Community features | Clubhouse,Golf,Other,Park,Playground,Schools Nearby,Shopping Nearby,Street Lights |
| List AOR | Calgary |
Location
Sold comparables in Willow Park
39 recent sales in Willow Park
VOW members see sold prices, sold dates, and full comparable details. Free registration; takes 30 seconds.
Sign up to see sold dataAbout Willow Park
AI-generated summaryWillow Park is a quiet, established southeast Calgary community with a suburban, family-friendly feel and well-treed streets that reflect its 1970s roots. It strikes a balance between peaceful residential living and convenient access to major amenities.
Developed primarily in the 1970s as one of Calgary's early southeast communities
Borders Macleod Trail to the west, offering easy access to major commercial corridors
The Willow Park Golf & Country Club is located within the community boundaries
Housing
The neighbourhood is dominated by single-family detached homes, many of which are original 1970s builds, though a number have been extensively renovated or rebuilt.
Transit
Willow Park is primarily car-dependent, though Calgary Transit bus routes provide connections to the broader network, and Macleod Trail offers straightforward access to the LRT system.
Amenities
Willow Park Village and the nearby Southcentre Mall provide strong retail and dining options, while Fish Creek Provincial Park is just minutes away for outdoor recreation.
Who lives here
The community tends to attract established families, long-term homeowners, and empty nesters who value stability, green space, and a central-south location.
This neighbourhood summary was generated by AI for general orientation only. Verify details with the City of Calgary and your REALTOR® before making decisions.
Browse Calgary homes by feature
Similar listings in Willow Park
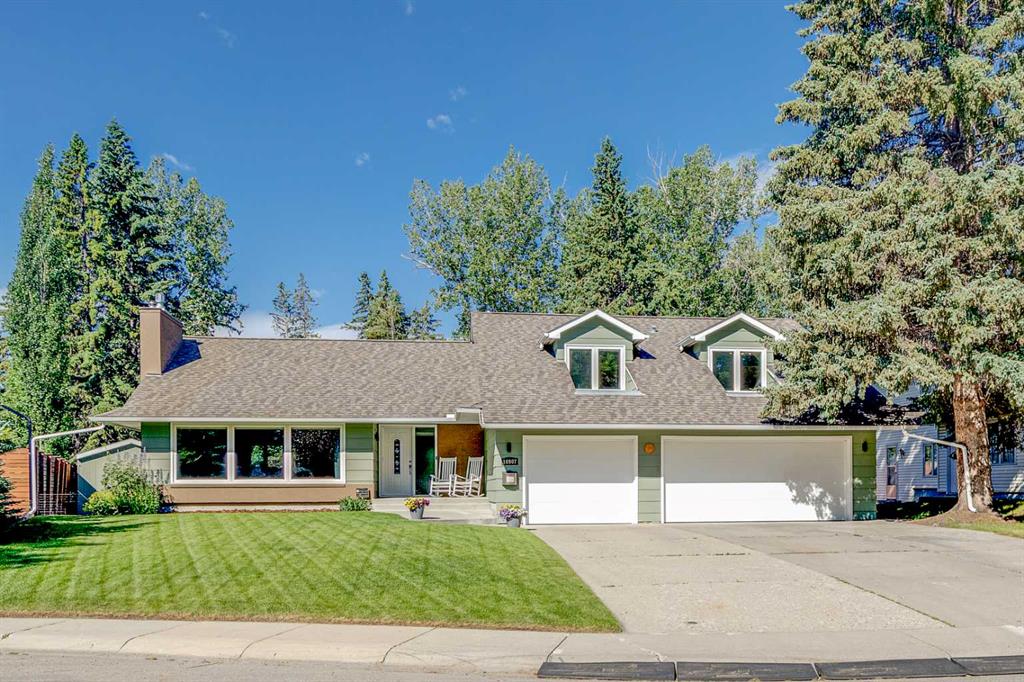
$1,850,000
10907 Willowfern Drive SE
Listed by The Real Estate District — Rory Winder
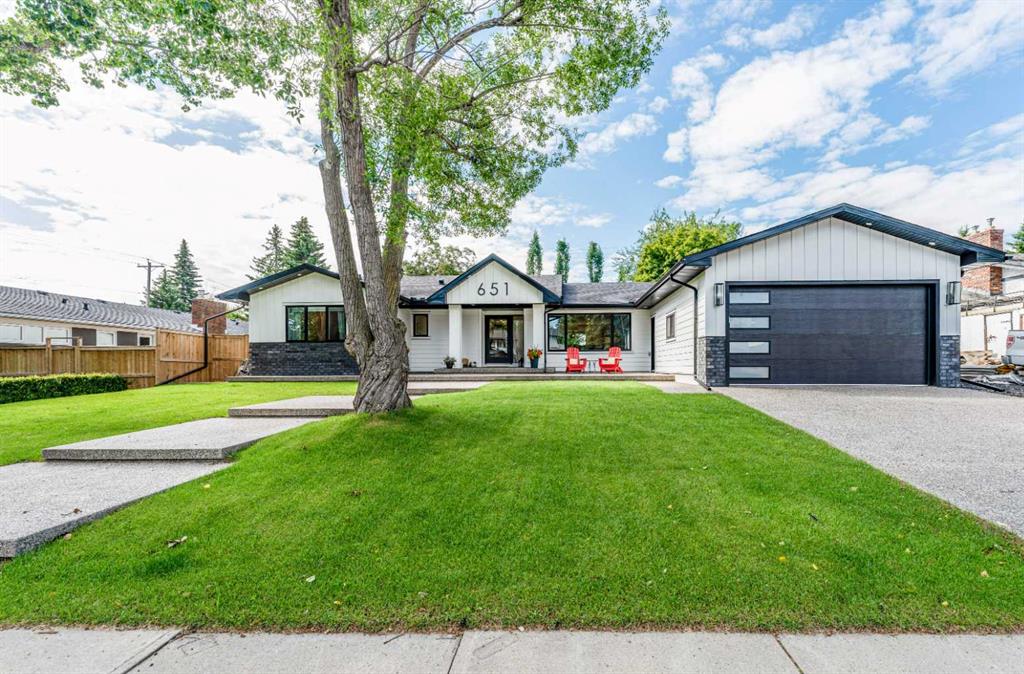
$1,425,000
651 Willingdon Boulevard SE
Listed by RE/MAX Realty Professionals — Marian Holmes
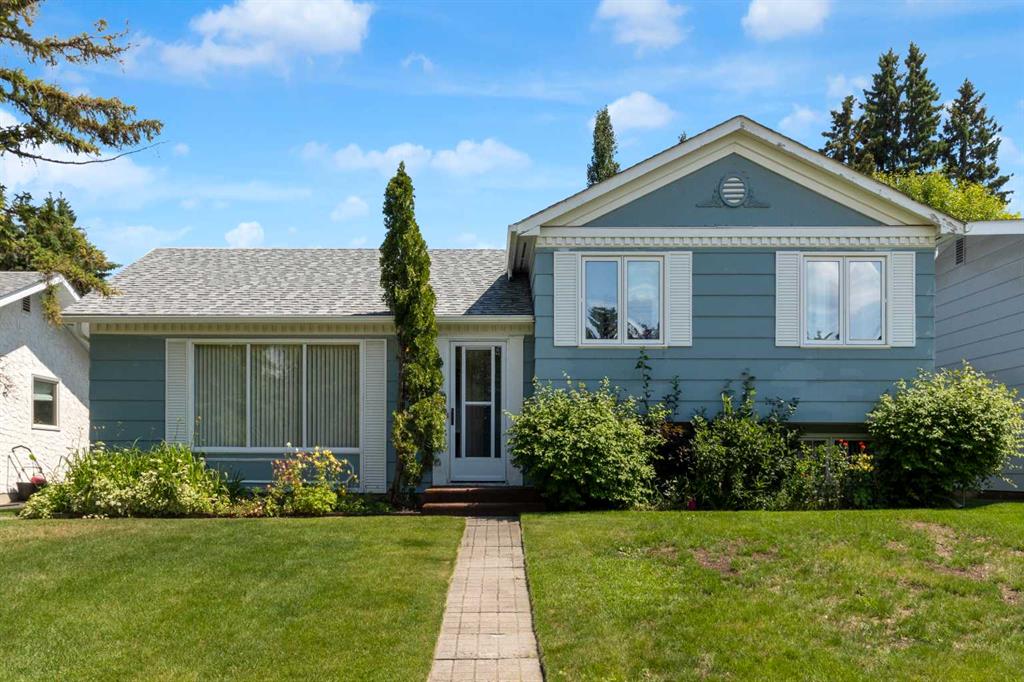
$699,900
11224 Wilson Road SE
Listed by Royal LePage Benchmark — Patrick Murphy, Leslie Gell
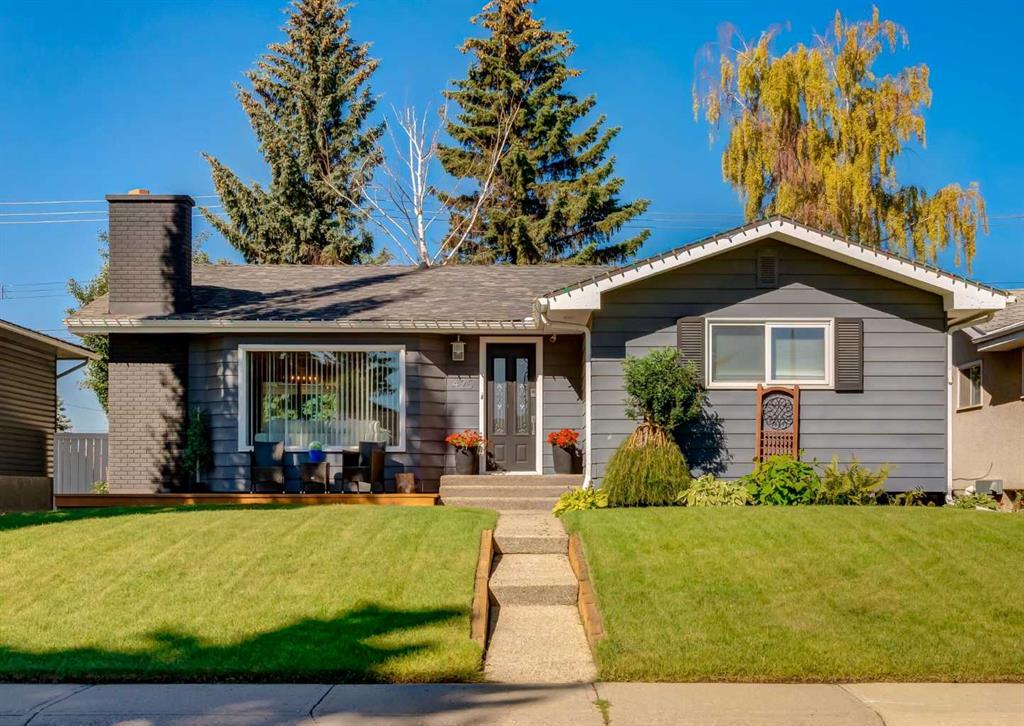
$679,900
425 Woodland Crescent SE
Listed by RE/MAX First — Mark Lofgren, Christopher Lofgren