


By the numbers
How this listing measures up
$/sqft
$449
vs Mayland Heights median
0%
community avg $498K
Sqft per bedroom
557
Year built
1914
Annual taxes
$3,226
2025
Garage
1 space
$/sqft distribution
Where this listing sits in Mayland Heights
Of 13 active residential listings in Mayland Heights,
this property at $449/sqft
sits in the $400–450 range.
Other active listings
This listing's price range
This listing
About this property
This Charming Character Home is affordable and it's located in an up and coming neighborhood! The location appeals to a wide range of buyers who value convenience, long term investment potential and the flexibility to shape the property to their needs. This mature and peaceful location is nestled between major access roads. This is the perfect house for a buyer that appreciates the immediate livability of the home with the option to build future equity through renovation or with it's income generation potential. Many updates over the past few years add to the value! You'll find the private primary bedroom on the upper floor with a convenient 3 piece ensuite. This sunny retreat has been freshly painted, and has a large built in closet (doors are available). The bright and sunny main level has hardwood floors in the huge living room and the welcoming foyer area and Glass block windows to the south which provide beautiful refracted light. All of the Windows and front door were replaced in 2018 and the West facing windows are Triple pane! A large kitchen with a dining nook is at the rear of the home with newer appliances (2020), lots of room for an island and updated flooring. The 2nd bedroom is off of the kitchen, overlooks the huge yard and is ideal for a home office/den. An updated and modern 4 piece bathroom is conveniently tucked away off of the kitchen. The main level has a sunny rear porch (mud room) that opens onto the kitchen while keeping coats, bikes, golf clubs etc securely covered inside, but is not included in the total sq feet due to measurement rules. In the lower level you'll find the laundry room, storage and a family room area. NOTE major updates: Hot water tank 2024, New windows 2018, flooring upstairs and kitchen, toilets in bathrooms, appliances 2020, lighting, Weeping tiles and new sump pump 2020. The single front drive garage, attached covered carport and front driveway provide tons of parking! The fully fenced lot offers a huge yard for BBQ's, family fun, pets, or perhaps another large garage if desired.
Property details
| Bedrooms | 2 |
| Bathrooms | 2.0 |
| Style | 1 and Half Storey |
| Heating | Forced Air |
| Cooling | None |
| Flooring | Hardwood,Tile,Vinyl |
| Levels | One and One Half |
| Basement | Full |
| Basement development | Partially Finished |
| Interior features | Laminate Counters,Low Flow Plumbing Fixtures,No Smoking Home,Vinyl Windows |
| Appliances | Dishwasher,Dryer,Garage Control(s),Range Hood,Refrigerator,Stove(s),Washer,Window Coverings |
| Inclusions | n/a |
| Laundry | In Basement,Laundry Room |
| Lot size | 6243.00 sqft |
| Frontage | 50 ft |
| Lot features | Back Lane,Front Yard,Landscaped |
| Exterior features | None |
| Fencing | Fenced |
| Patio | Rear Porch |
| Year built | 1914 |
| Construction materials | Brick,Shingle Siding |
| Roof | Asphalt Shingle |
| Foundation | Block,Poured Concrete |
| Parking features | Attached Carport,Off Street,Single Garage Attached |
| Garage spaces | 1 |
| Parking total | 3 |
| Annual taxes | $3,226 |
| Tax year | 2025 |
| Possession | 15 Days / Neg,30 Days / Neg,Immediate |
| Zoning | R-CG |
| Title | Fee Simple |
| Restrictions | None Known |
| Neighbourhood | Mayland Heights |
| Community features | Park,Playground,Schools Nearby,Shopping Nearby,Sidewalks,Walking/Bike Paths |
| List AOR | Calgary |
Location
Sold comparables in Mayland Heights
36 recent sales in Mayland Heights
VOW members see sold prices, sold dates, and full comparable details. Free registration; takes 30 seconds.
Sign up to see sold dataAbout Mayland Heights
AI-generated summaryA quiet, established inner-city community with a tight-knit feel, offering convenient access to downtown while maintaining a peaceful, residential atmosphere.
Established in the 1950s as one of Calgary's early post-war suburbs
Offers relatively affordable entry-level detached homes compared to other inner-city communities
Easy access to Deerfoot Trail makes commuting across the city straightforward
Housing
Predominantly post-war bungalows and bi-levels from the 1950s–60s, with some infill development and renovated homes adding variety to the streetscape.
Transit
Served by Calgary Transit bus routes with reasonable access to the broader network; the community is car-friendly with quick connections to 16th Avenue NE and Deerfoot Trail.
Amenities
Close to Sunridge Mall, various shops and restaurants along 32nd Avenue NE, and the Mayland Heights Community Association which hosts local programming and green space.
Who lives here
A mix of long-time homeowners, young families, and newcomers attracted by relative affordability and proximity to downtown and major employment corridors.
This neighbourhood summary was generated by AI for general orientation only. Verify details with the City of Calgary and your REALTOR® before making decisions.
Browse Calgary homes by feature
Similar listings in Mayland Heights
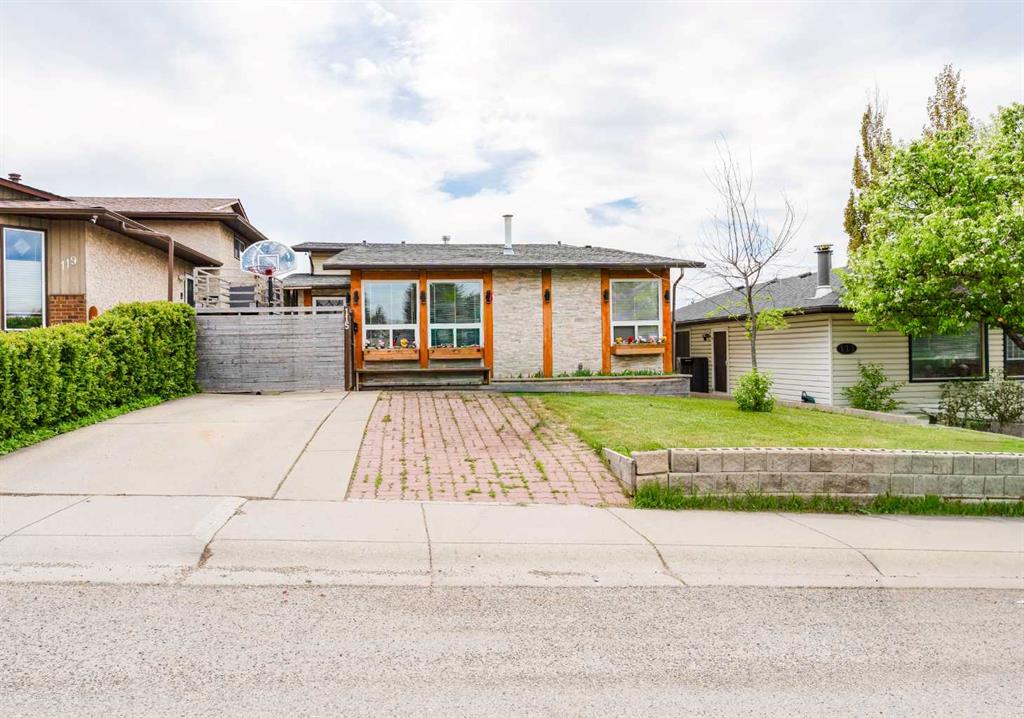
$548,800
115 Maunsell Close NE
Listed by RE/MAX House of Real Estate — Diana Arvatescu

$519,990
1004 Mckinnon Drive NE
Listed by eXp Realty — Jaskaran Singh Dhillon, Nirwair Singh Bajwa
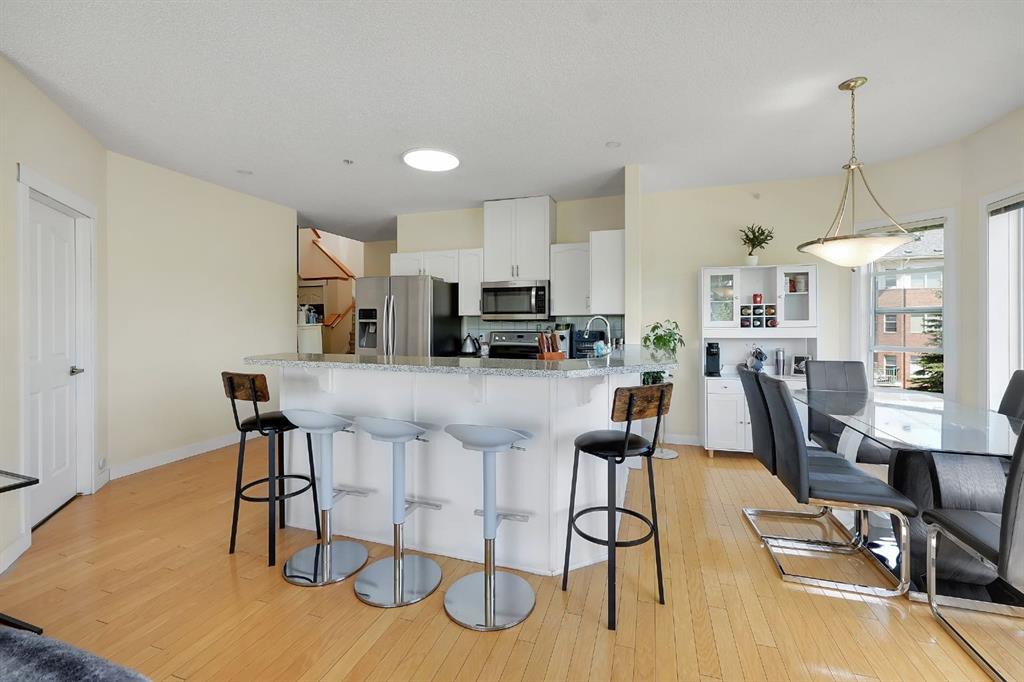
$365,000
227-1920 14 Avenue NE
Listed by eXp Realty — Andrew Chan, Gurinder Brar
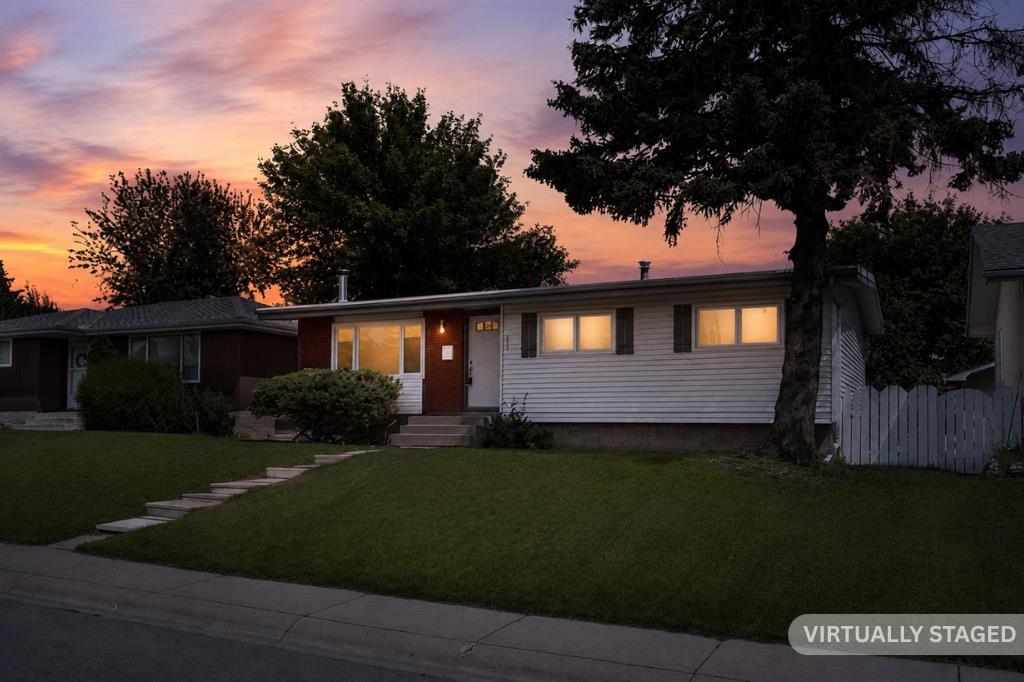
$629,900
916 Mayland Drive NE
Listed by Royal LePage Blue Sky — Leslie Kiss