


By the numbers
How this listing measures up
$/sqft
$318
vs Southwinds median
-10%
community avg $701K
Sqft per bedroom
495
Year built
2015
Annual taxes
$4,002
2025
Garage
1 space
$/sqft distribution
Where this listing sits in Southwinds
Of 12 active residential listings in Southwinds,
this property at $318/sqft
sits in the $300–350 range.
Other active listings
This listing's price range
This listing
About this property
**PRICE HAS REDUCED TO SELL**
ABOUT THIS HOME – METICULOUSLY MAINTAINED | NO SMOKING/PETS
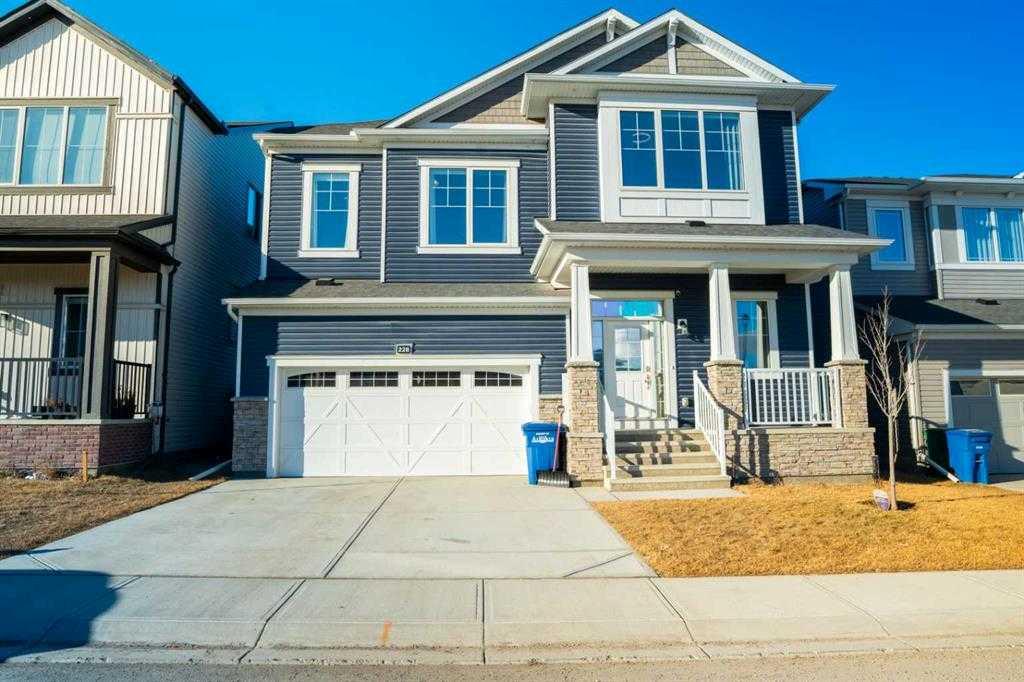
This 4-bedroom, 3.5-bathroom home offers comfort, style, and functionality. With 3 bedrooms upstairs and 1 on the lower level, this property has been meticulously cared for.
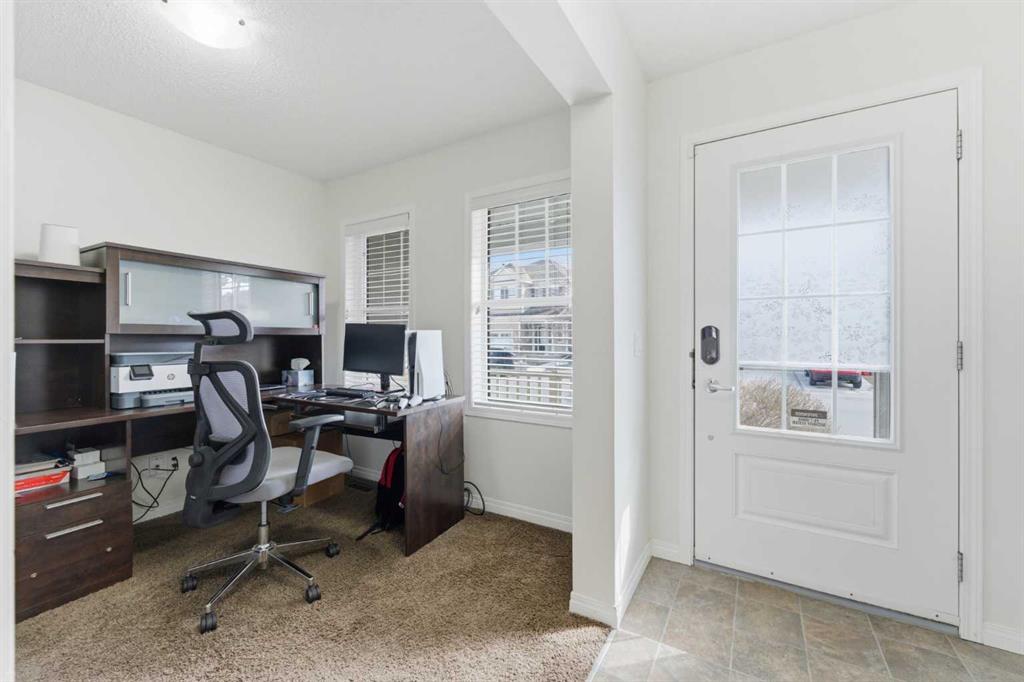
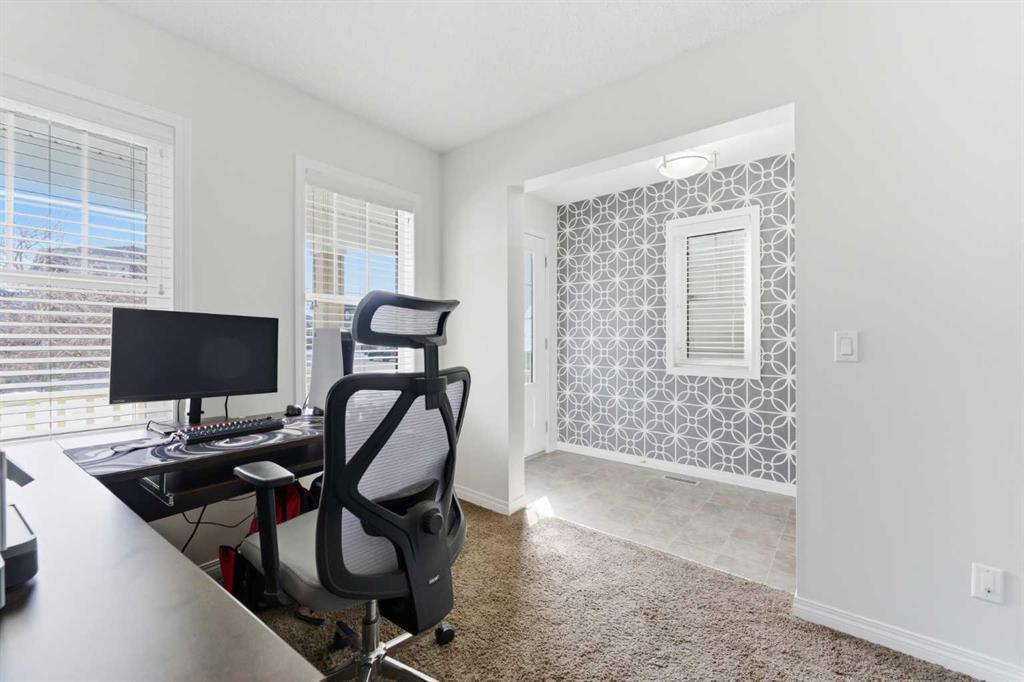
MAIN FLOOR – Great curb appeal with a private front veranda. Main floor office/flex room. Large living/dining/kitchen area featuring a central island, granite countertops, gas stove, alkaline water filter system (2025), large pantry, water softener, and plenty of cabinetry. Flows seamlessly onto a two-tier large deck. Stainless steel appliances and breakfast bar seating.
BACKYARD OASIS – Two-tiered deck, hot tub, storage shed.
UPPER LEVEL – Bonus room (play space/office) with balcony off the bonus room. Primary retreat with picture corner windows, ensuite, electric fireplace, walk-in closet. Two additional bedrooms, full bath, and upper laundry with large linen closet.
BASEMENT (SEPARATE ENTRANCE) – Fully developed second laundry, dishwasher, electric range (2023), kitchen, living/dining area, and large bedroom. Illegal suite with quartz countertops, 4-piece bath, separate washer & dryer, separate back entry.
(Few photos are AI virtually staged)
PREMIUM UPGRADES – Central A/C, water softener, alkaline water filter, Ecobee thermostat.
NEIGHBOURHOOD – Parks, pathways, walk to schools. Located in Southwinds near Coopers Shopping Plaza, green space, Osborne Park. Close to Balzac Brewery, The Cravery, Fitness Centre, McDonald's, Seven Saints Boutique. New K-9 Southwinds School (under construction) and future West Side Recreation Centre. Easy commute to Calgary.
Total above grade: 1,980 sq ft. Total with basement: 2,692 sq ft. Excellent rental income potential.
Make this your home today.
Property details
| Bedrooms | 4 |
| Bathrooms | 4.0 |
| Style | 2 Storey |
| Heating | Forced Air,Natural Gas |
| Cooling | Central Air |
| Flooring | Carpet,Ceramic Tile,Linoleum |
| Levels | Two |
| Basement | Full |
| Basement development | Finished |
| Interior features | Ceiling Fan(s),Granite Counters,High Ceilings,Kitchen Island,No Animal Home,No Smoking Home,Open Floorplan,Pantry,Recessed Lighting,See Remarks,Separate Entrance,Storage,Walk-In Closet(s) |
| Appliances | Central Air Conditioner,Dishwasher,Gas Range,Microwave,Refrigerator,Washer/Dryer |
| Inclusions | Hot Tub, 2nd Refrigerator, 2nd Dishwasher, 2nd Washer, 2nd Dryer, Storage Shed, Blinds, Fireplace in Primary Bedroom, Electric Range |
| Laundry | Lower Level,Upper Level |
| Lot size | 3077.00 sqft |
| Frontage | 38.95 ft |
| Lot features | Back Yard,Front Yard,Landscaped,Low Maintenance Landscape,Street Lighting |
| Exterior features | BBQ gas line,Garden,Rain Gutters,Storage |
| Fencing | Fenced |
| Patio | Deck |
| Year built | 2015 |
| Construction materials | Vinyl Siding,Wood Frame |
| Roof | Asphalt Shingle |
| Foundation | Poured Concrete |
| Parking features | Driveway,Single Garage Attached |
| Garage spaces | 1 |
| Parking total | 3 |
| Annual taxes | $4,002 |
| Tax year | 2025 |
| Possession | 30 Days / Neg |
| Zoning | R1-U |
| Title | Fee Simple |
| Restrictions | None Known |
| Neighbourhood | Southwinds |
| Community features | Park,Playground,Schools Nearby,Shopping Nearby,Street Lights,Walking/Bike Paths |
| List AOR | Calgary |
Location
Sold comparables in Southwinds
19 recent sales in Southwinds
VOW members see sold prices, sold dates, and full comparable details. Free registration; takes 30 seconds.
Sign up to see sold dataAbout Southwinds
AI-generated summarySouthwinds is a newer, family-oriented community in northeast Calgary offering a quiet suburban atmosphere with modern streetscapes and a strong sense of community.
11 active listings with an average list price of $692,604
Homes are averaging 34 days on market, suggesting a balanced pace of sales
Located in the Cityscape/Cornerstone area of northeast Calgary with ongoing community development
Housing
Housing stock consists primarily of newly built single-family detached homes and townhouses reflecting contemporary prairie architectural styles.
Transit
The community is car-dependent, though Calgary Transit bus routes provide connections to broader transit infrastructure including the MAX Yellow BRT corridor nearby.
Amenities
Residents are close to CrossIron Mills and Costco to the north, with everyday conveniences, schools, and parks continuing to develop as the community matures.
Who lives here
Southwinds attracts young families and first-time buyers drawn by newer construction, relative affordability compared to inner-city neighbourhoods, and room to grow.
This neighbourhood summary was generated by AI for general orientation only. Verify details with the City of Calgary and your REALTOR® before making decisions.
Browse Calgary homes by feature
Similar listings in Southwinds

$799,900
3034 Southwinds Place SW
Listed by Century 21 Bravo Realty — Nik Thakkar, Bal Aulakh

$800,000
610 Southwinds Close SW
Listed by RE/MAX First — Cooper Holm

$660,990
4097 Southwinds Way SW
Listed by RE/MAX Crown — Happe Dhillon, Raman Chahal
$879,900
228 Windrow Link SW
Listed by eXp Realty — Jot Singh