By the numbers
How this listing measures up
$/sqft
$441
vs Strathmore Lakes Estates median
+52%
community avg $496K
Sqft per bedroom
343
Year built
2025
Annual taxes
$1,788
2025
Garage
3 spaces
$/sqft distribution
Where this listing sits in Strathmore Lakes Estates
Of 20 active residential listings in Strathmore Lakes Estates,
this property at $441/sqft
sits in the $400–450 range.
Other active listings
This listing's price range
This listing
About this property
Welcome to 52 Lakes Estates Circle, a custom-built, fully finished luxury bungalow offering 3,337 sq. ft. of refined living in one of Strathmore’s most prestigious communities, just 30 minutes from Calgary.
From the inviting front porch and stone-accented exterior, step into a bright entry where a spacious front office with three oversized windows and a custom sliding barn door is perfectly positioned off the foyer—ideal for working from home or an additional bedroom.
The open-concept main floor features soaring ceilings, expansive windows, and luxury vinyl plank flooring throughout. The central living space showcases a tray ceiling and a striking glass fireplace with floor-to-ceiling tile and custom built-in shelving with integrated lighting.
The designer kitchen offers quartz countertops, a spacious central island designed for gathering and hosting, black stainless steel appliances including a gas cooktop, built-in wall oven and microwave, custom cabinetry with built-in lighting, and exceptional storage.
Step onto the full-width west-facing vinyl deck with glass railing and a built-in gas line for a BBQ or outdoor fireplace—ideal for evenings outdoors and enjoying sunset views. The fully landscaped yard and corner lot with pond views across the street enhance both privacy and setting.
The main floor includes two bedrooms and two full bathrooms, including a primary retreat with tray ceiling and a spa-inspired ensuite featuring a double vanity, a full-width countertop-to-ceiling mirror, oversized tile flooring, soaker tub, tiled shower, and a walk-in closet with custom built-ins. Undermount lighting in the bathrooms adds a refined touch. The second bedroom is bright and spacious for family or guests.
A well-designed mudroom and laundry area with quartz countertops, cabinetry, shelving, and an additional sink are conveniently located off the triple-car garage.
The fully developed basement offers three additional bedrooms and two full bathrooms, including one with its own ensuite, along with a custom wet bar, spacious recreation area, theatre or flex room, and a dedicated gym space.
The oversized triple-car garage provides exceptional space for vehicles, storage, and toys.
Located in the quiet, upscale Lakes Estates community with access to walking paths, green space, and Highway 1, this is a rare opportunity to own a custom bungalow that delivers on design, location, and livability.
Property details
| Bedrooms | 5 |
| Bathrooms | 4.0 |
| Style | Bungalow |
| Heating | Forced Air,Natural Gas |
| Cooling | None |
| Flooring | Carpet,Tile,Vinyl Plank |
| Levels | One |
| Basement | Full |
| Basement development | Finished |
| Interior features | Built-in Features,Closet Organizers,Double Vanity,High Ceilings,Jetted Tub,Kitchen Island,Open Floorplan,Quartz Counters,Recessed Lighting,Tray Ceiling(s),Walk-In Closet(s),Wet Bar |
| Appliances | Built-In Oven,Dishwasher,Gas Cooktop,Microwave,Range Hood,Refrigerator,Washer/Dryer |
| Inclusions | N/A |
| Laundry | Laundry Room,Main Level |
| Lot size | 7211.00 sqft |
| Frontage | 29.1 ft |
| Lot features | Corner Lot,Front Yard,Landscaped |
| Exterior features | BBQ gas line,Lighting,Private Yard |
| Fencing | Fenced,Partial |
| Patio | Deck,Front Porch |
| Year built | 2025 |
| New construction | 1 |
| Construction materials | Concrete,Vinyl Siding,Wood Frame |
| Roof | Asphalt Shingle |
| Foundation | Poured Concrete |
| Parking features | Triple Garage Attached |
| Garage spaces | 3 |
| Parking total | 6 |
| Annual taxes | $1,788 |
| Tax year | 2025 |
| Possession | Immediate,Negotiable |
| Zoning | R1 |
| Title | Fee Simple |
| Restrictions | None Known |
| Neighbourhood | Strathmore Lakes Estates |
| Community features | Park,Playground,Pond,Schools Nearby,Shopping Nearby,Sidewalks,Street Lights,Walking/Bike Paths |
| List AOR | Calgary |
Location
Sold comparables in Strathmore Lakes Estates
9 recent sales in Strathmore Lakes Estates
VOW members see sold prices, sold dates, and full comparable details. Free registration; takes 30 seconds.
Sign up to see sold dataAbout Strathmore Lakes Estates
AI-generated summaryA quiet, lake-oriented residential enclave in the Town of Strathmore offering a relaxed small-town atmosphere with scenic water features and a strong sense of community.
19 active listings with an average list price of $491,021
Homes are averaging 34 days on market, suggesting a balanced to slightly slower pace
Strathmore Lakes Estates offers notable value compared to similarly priced Calgary lake communities
Housing
Predominantly single-family detached homes with lake or pond views, typically featuring larger lots than comparable Calgary properties at similar price points.
Transit
Strathmore is a car-dependent community; Highway 1 provides straightforward access to Calgary approximately 45 minutes east, with limited local transit options.
Amenities
Strathmore town centre offers everyday essentials including grocery stores, schools, medical services, and recreation facilities within a short drive.
Who lives here
Families and semi-retirees seeking affordability, space, and a quieter lifestyle within commuting distance of Calgary.
This neighbourhood summary was generated by AI for general orientation only. Verify details with the City of Calgary and your REALTOR® before making decisions.
Browse Calgary homes by feature
Similar listings in Strathmore Lakes Estates
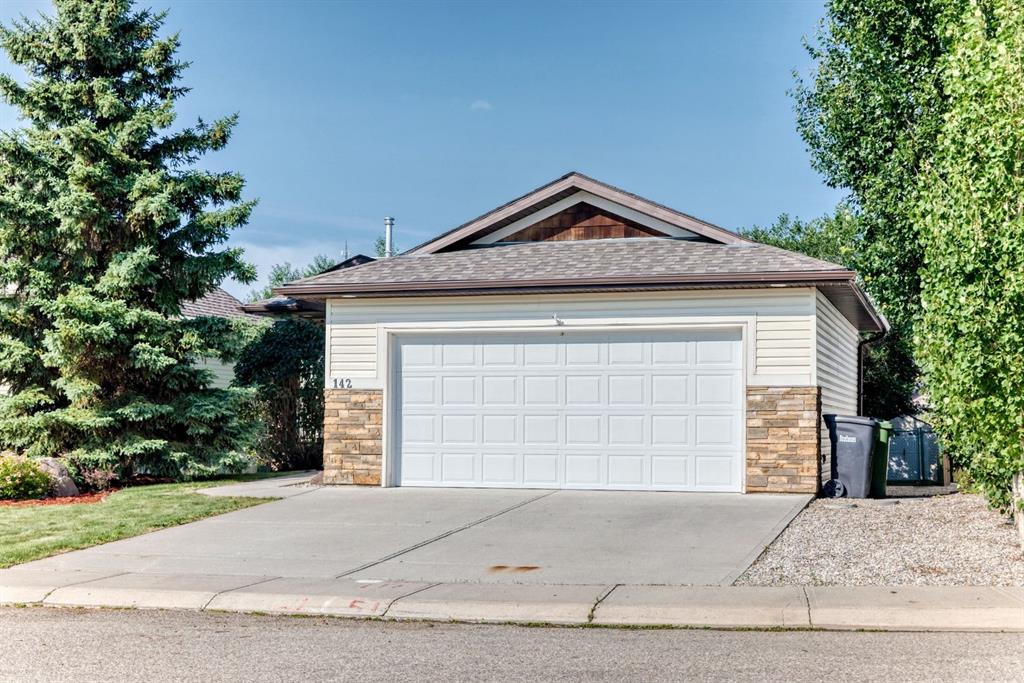
$590,000
142 Strathmore Lakes Place
Listed by CIR Realty — Paula Clark

$259,900
113-1005A Westmount Drive
Listed by RE/MAX Complete Realty — Tracey Luking

$499,000
33 Strathmore Lakes Bay
Listed by KIC Realty — Dixie Hartell

$798,800
67 Lakes Estates Circle
Listed by Real Broker — Gary Banipal, Sunny Banipal