


By the numbers
How this listing measures up
$/sqft
$310
vs Strathmore Lakes Estates median
+59%
community avg $496K
Sqft per bedroom
637
Year built
2026
Annual taxes
$1,408
2025
Garage
3 spaces
$/sqft distribution
Where this listing sits in Strathmore Lakes Estates
Of 20 active residential listings in Strathmore Lakes Estates,
this property at $310/sqft
sits in the $300–350 range.
Other active listings
This listing's price range
This listing
About this property
Nestled on a desirable street in Strathmore, this magnificent two-story residence on Lake Estates Circle offers an unparalleled living experience. Step inside to discover a thoughtfully designed main level that immediately impresses. Soaring high ceilings adorn the entryway, den/office, and living area, creating an atmosphere of elegance and spaciousness. The heart of the home is undoubtedly the gourmet kitchen, seamlessly integrated with a cozy fireplace, making it an ideal space for both culinary creations and comfortable gatherings. For added convenience, a practical walk-in pantry provides direct access from the kitchen to both the garage and the mudroom, streamlining daily routines. Ascending to the second level, you'll find a sanctuary of comfort and privacy. Here, two opulent master bedrooms await, each boasting its own En-suite washroom, offering a luxurious retreat for relaxation and rejuvenation. Complementing these are two additional generously sized bedrooms, serviced by a well-appointed shared washroom, making this home perfect for a growing family or those who love to host. GST Eligible for first time home buyer. Basement remains unfinished, providing ample opportunity for customization. Landscaping will include one tree in the front yard before the possession date.
Property details
| Bedrooms | 4 |
| Bathrooms | 4.0 |
| Style | 2 Storey |
| Heating | Electric,Fireplace(s),Forced Air |
| Cooling | None |
| Flooring | Carpet,Tile,Vinyl Plank |
| Levels | Two |
| Basement | Full |
| Basement development | Unfinished |
| Interior features | Bathroom Rough-in |
| Appliances | Built-In Oven,Dishwasher,Garage Control(s),Humidifier,Induction Cooktop,Microwave,Refrigerator |
| Inclusions | N/A |
| Laundry | Upper Level |
| Lot size | 6781.00 sqft |
| Frontage | 51.6 ft |
| Lot features | Lake,Private |
| Exterior features | BBQ gas line,Dock,Private Entrance |
| Fencing | None |
| Patio | Front Porch |
| Year built | 2026 |
| New construction | 1 |
| Construction materials | Stone,Vinyl Siding,Wood Frame |
| Roof | Asphalt Shingle |
| Foundation | Poured Concrete |
| Parking features | Triple Garage Attached |
| Garage spaces | 3 |
| Parking total | 3 |
| Annual taxes | $1,408 |
| Tax year | 2025 |
| Possession | 15 Days / Neg |
| Zoning | R1 |
| Title | Fee Simple |
| Restrictions | None Known |
| Neighbourhood | Strathmore Lakes Estates |
| Community features | Lake |
| List AOR | Calgary |
Location
Sold comparables in Strathmore Lakes Estates
9 recent sales in Strathmore Lakes Estates
VOW members see sold prices, sold dates, and full comparable details. Free registration; takes 30 seconds.
Sign up to see sold dataAbout Strathmore Lakes Estates
AI-generated summaryA quiet, lake-oriented residential enclave in the Town of Strathmore offering a relaxed small-town atmosphere with scenic water features and a strong sense of community.
19 active listings with an average list price of $491,021
Homes are averaging 34 days on market, suggesting a balanced to slightly slower pace
Strathmore Lakes Estates offers notable value compared to similarly priced Calgary lake communities
Housing
Predominantly single-family detached homes with lake or pond views, typically featuring larger lots than comparable Calgary properties at similar price points.
Transit
Strathmore is a car-dependent community; Highway 1 provides straightforward access to Calgary approximately 45 minutes east, with limited local transit options.
Amenities
Strathmore town centre offers everyday essentials including grocery stores, schools, medical services, and recreation facilities within a short drive.
Who lives here
Families and semi-retirees seeking affordability, space, and a quieter lifestyle within commuting distance of Calgary.
This neighbourhood summary was generated by AI for general orientation only. Verify details with the City of Calgary and your REALTOR® before making decisions.
Browse Calgary homes by feature
Similar listings in Strathmore Lakes Estates
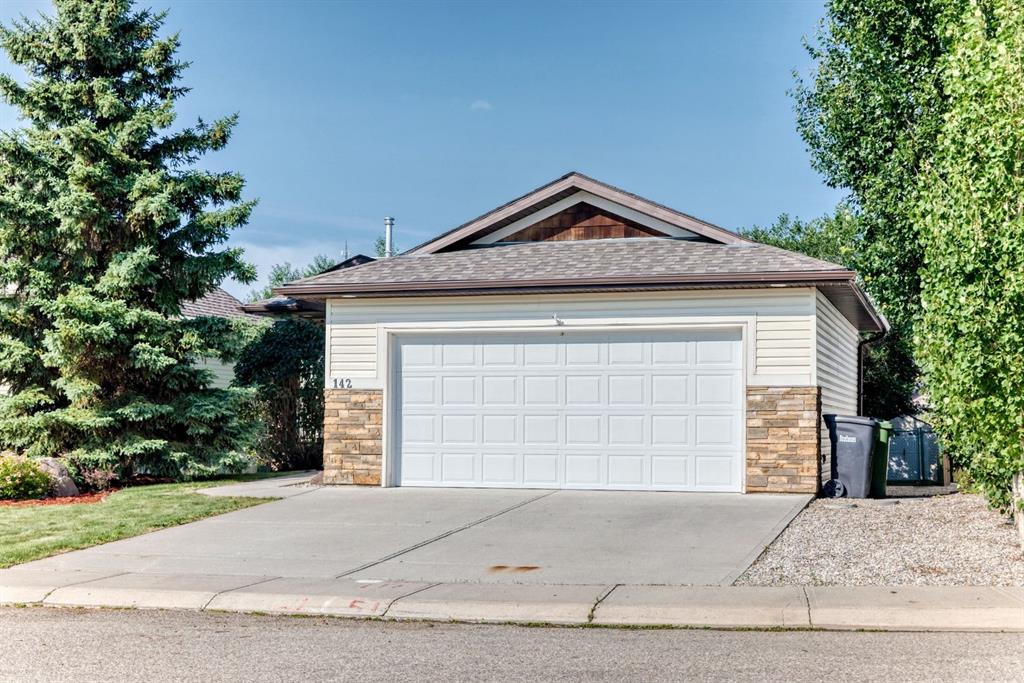
$590,000
142 Strathmore Lakes Place
Listed by CIR Realty — Paula Clark

$259,900
113-1005A Westmount Drive
Listed by RE/MAX Complete Realty — Tracey Luking

$499,000
33 Strathmore Lakes Bay
Listed by KIC Realty — Dixie Hartell

$798,800
67 Lakes Estates Circle
Listed by Real Broker — Gary Banipal, Sunny Banipal