By the numbers
How this listing measures up
$/sqft
$348
vs Kings Heights median
+58%
community avg $599K
Sqft per bedroom
545
Year built
2014
Annual taxes
$6,739
2025
Garage
2 spaces
$/sqft distribution
Where this listing sits in Kings Heights
Of 26 active residential listings in Kings Heights,
this property at $348/sqft
sits in the $300–350 range.
Other active listings
This listing's price range
This listing
About this property
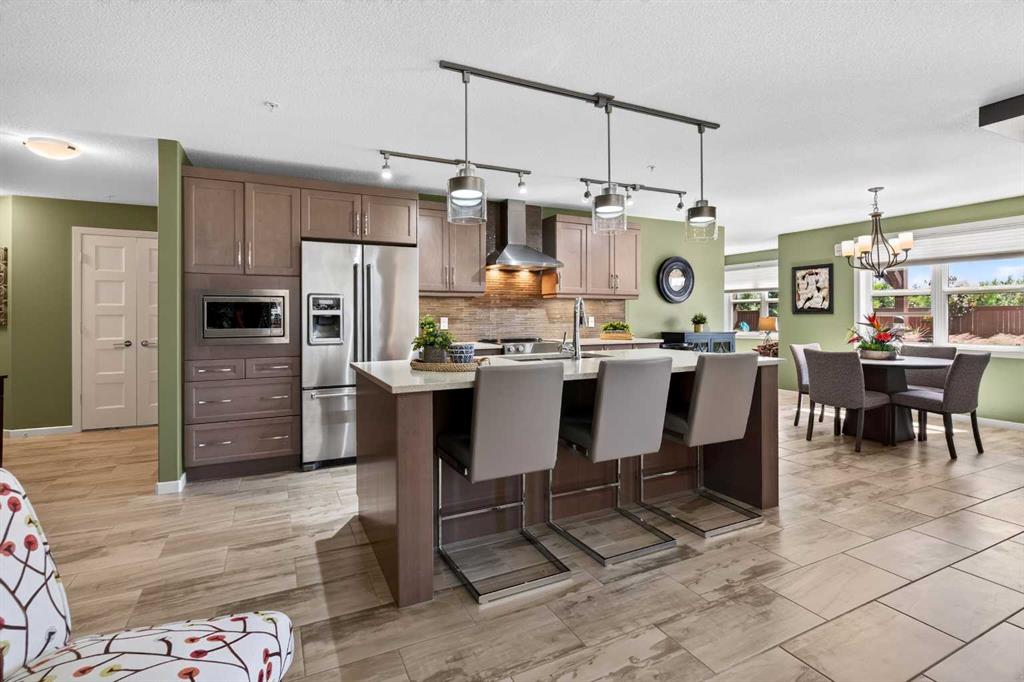
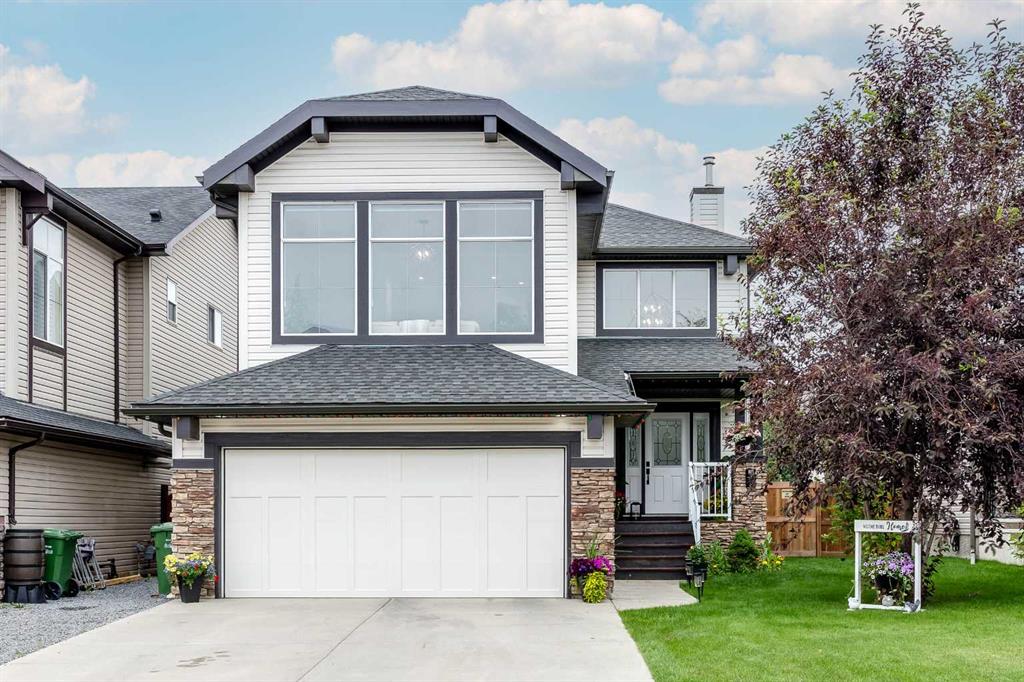
Welcome to one of the best-located homes in Kings Heights—backing directly onto the pond with a fully finished walkout basement and over 3,800 sq/ft of developed living space. This home offers the lifestyle buyers are searching for but rarely find: uninterrupted water views, a bright and open main floor, and seamless indoor-outdoor living. Upon entry, you are greeted by soaring ceilings and rich hardwood flooring that flows throughout the main level. To the left, elegant French doors lead to a spacious home office, providing a quiet, professional workspace. The gourmet chef’s kitchen is a showstopper, featuring a massive central island, granite countertops, upgraded cabinetry, and a bright walk-through pantry. Premium appliances, including a gas countertop stove with a built-in oven and microwave, overlook the open-concept living and dining areas which are bathed in natural light and offer a sophisticated space to relax or host guests.
Backing directly onto a peaceful pond with a fountain and a scenic walking path system, this West-facing retreat offers the ultimate in serenity and curb appeal. The heart of this home is its seamless connection to the outdoors; step out from the kitchen onto a massive West-facing deck to take in beautifully landscaped views of the backyard and water features. Below, a covered patio offers a second shaded sanctuary. With gas BBQ hookups on both levels and stairs leading directly from the deck to the yard and path system, this home is an entertainer's dream, designed for sunset dinners and summer gatherings.
The upper floor is thoughtfully designed for family functionality, led by a spacious primary suite that serves as a private retreat with panoramic views of the pond, a huge walk-in closet, and a luxurious 5-piece ensuite featuring a soaker tub and standalone shower. Three additional generous bedrooms are joined by a cozy family room and two built-in desk spaces, perfect for students or additional workstations. A well-appointed laundry room and full 4-piece bath complete this level.
The walk-out basement offers incredible versatility or potential for multi-generational living, featuring private access via sliding doors to the covered patio and backyard. This level is fully equipped with a large bedroom, a 3-piece bathroom, a comfortable living area, its own kitchenette (refrigerator, dishwasher, and electric cooktop), and a dedicated washer/dryer. This exceptional property is loaded with extras, including Hunter Douglas blinds, central vacuum, 3-zone heating, central AC and 6 zone built-in speaker system. Located on a quiet Cul de sac, and easy access to Highway 2 for a quick commute to Calgary. If you’ve been waiting for a walkout on the water in Airdrie, this is your opportunity.
Property details
| Bedrooms | 5 |
| Bathrooms | 4.0 |
| Style | 2 Storey |
| Heating | Forced Air,Natural Gas |
| Cooling | Central Air |
| Flooring | Carpet,Hardwood,Tile |
| Levels | Two |
| Basement | Full |
| Basement development | Finished |
| Interior features | Closet Organizers,French Door,Granite Counters,High Ceilings,Open Floorplan,Pantry,Soaking Tub,Walk-In Closet(s) |
| Appliances | Built-In Oven,Central Air Conditioner,Dishwasher,Dryer,Electric Cooktop,Garage Control(s),Gas Cooktop,Microwave,Range Hood,Refrigerator,Washer,Washer/Dryer,Window Coverings |
| Inclusions | none |
| Laundry | In Basement,Upper Level |
| Lot size | 4241.00 sqft |
| Frontage | 38 ft |
| Lot features | Back Yard,Backs on to Park/Green Space,Creek/River/Stream/Pond |
| Exterior features | BBQ gas line |
| Fencing | Fenced |
| Patio | Deck,Patio |
| Year built | 2014 |
| Construction materials | Vinyl Siding,Wood Frame |
| Roof | Asphalt Shingle |
| Foundation | Poured Concrete |
| Parking features | Double Garage Attached |
| Garage spaces | 2 |
| Parking total | 4 |
| Annual taxes | $6,739 |
| Tax year | 2025 |
| Possession | 90 Days / Neg |
| Zoning | R1 |
| Title | Fee Simple |
| Restrictions | Utility Right Of Way |
| Neighbourhood | Kings Heights |
| Community features | Park,Schools Nearby,Shopping Nearby,Sidewalks,Walking/Bike Paths |
| List AOR | Calgary |
Location
Sold comparables in Kings Heights
51 recent sales in Kings Heights
VOW members see sold prices, sold dates, and full comparable details. Free registration; takes 30 seconds.
Sign up to see sold dataAbout Kings Heights
AI-generated summaryKings Heights is a family-oriented suburban community in Airdrie's southeast edge — though notably, it sits just north of Calgary's city limits, offering a quieter, small-city feel with easy access to Calgary amenities.
27 active listings with an average list price of $600,233
Homes are averaging 41 days on market, suggesting a balanced to slightly slower market pace
Located in Airdrie, not within Calgary city limits — buyers should confirm municipal taxes and services accordingly
Housing
The area features predominantly detached single-family homes and some townhouses, typical of newer suburban Airdrie developments built in the 2000s and 2010s.
Transit
The community is car-dependent, with most residents commuting via QE2/Highway 2 to Calgary; local transit options are limited compared to within Calgary proper.
Amenities
Residents enjoy nearby shopping along Veterans Boulevard, Kingsview Market, and quick access to Airdrie's CrossIron Mills corridor for retail and dining.
Who lives here
Kings Heights attracts young families and professionals who commute to Calgary and prefer larger homes at more accessible price points than comparable Calgary communities.
This neighbourhood summary was generated by AI for general orientation only. Verify details with the City of Calgary and your REALTOR® before making decisions.