By the numbers
How this listing measures up
$/sqft
$331
vs The Ranch median
+33%
community avg $448K
Sqft per bedroom
451
Year built
2016
Annual taxes
$4,645
2025
Garage
2 spaces
About this property
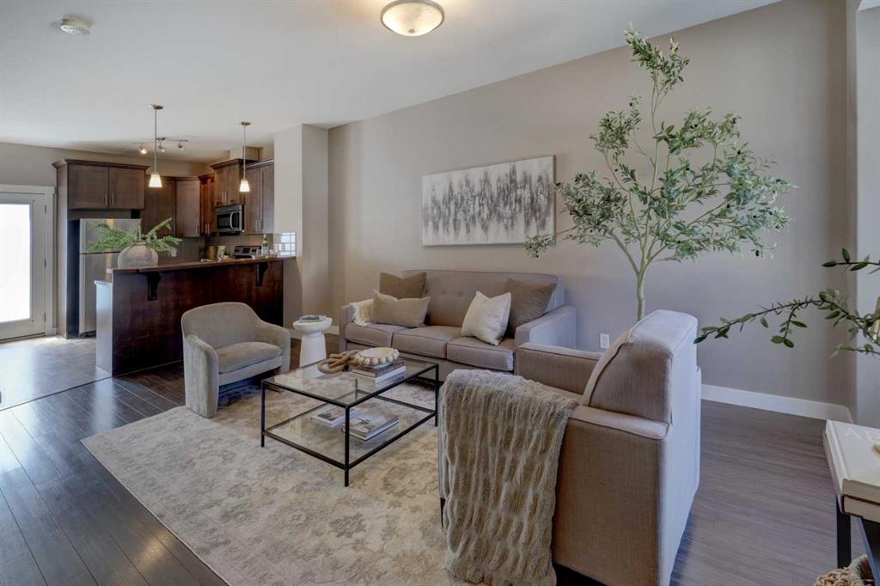
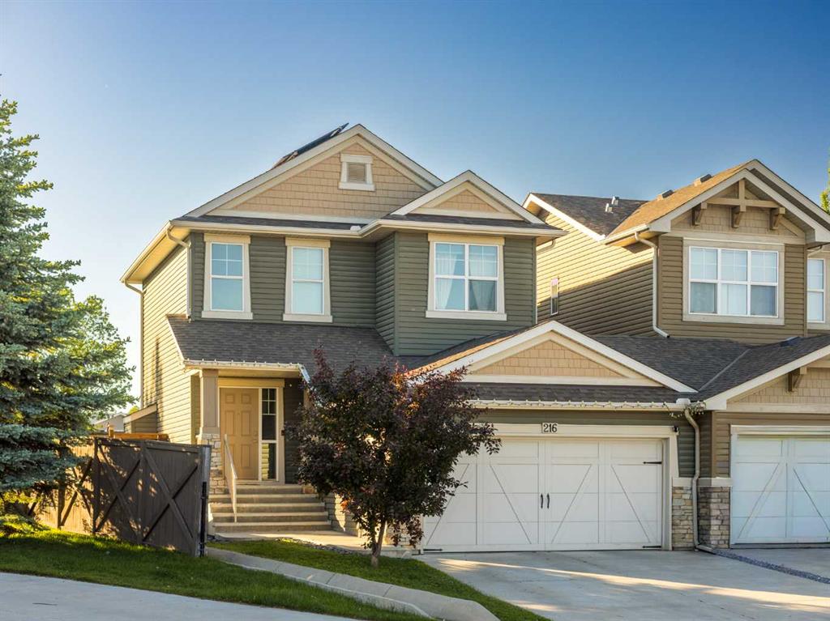
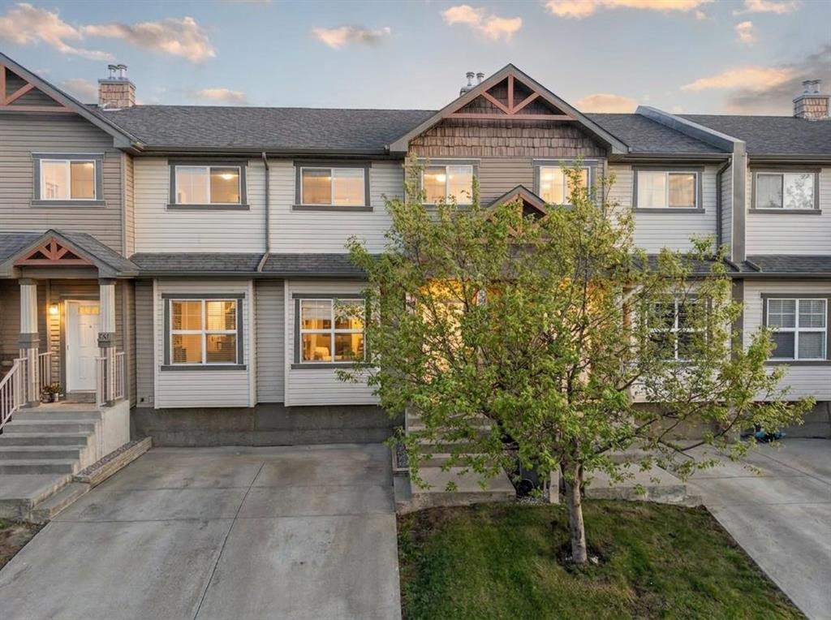
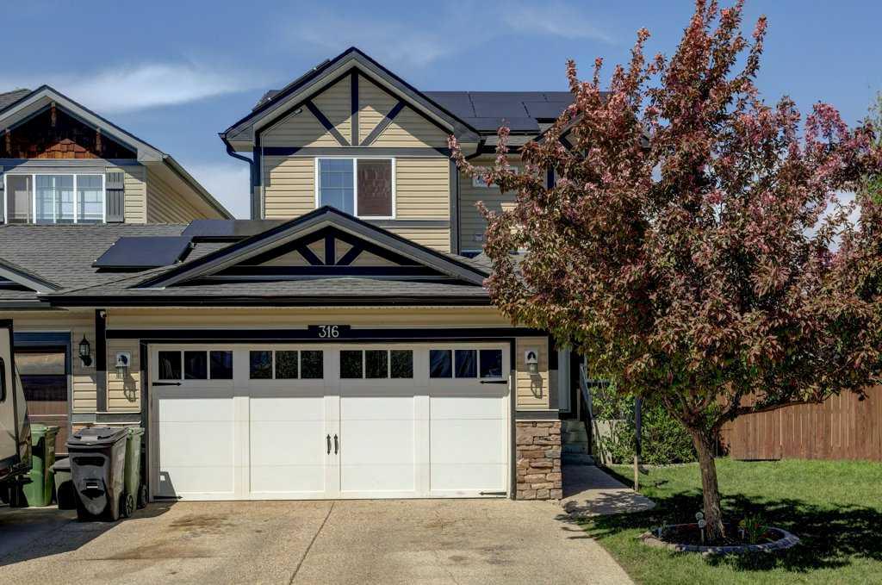
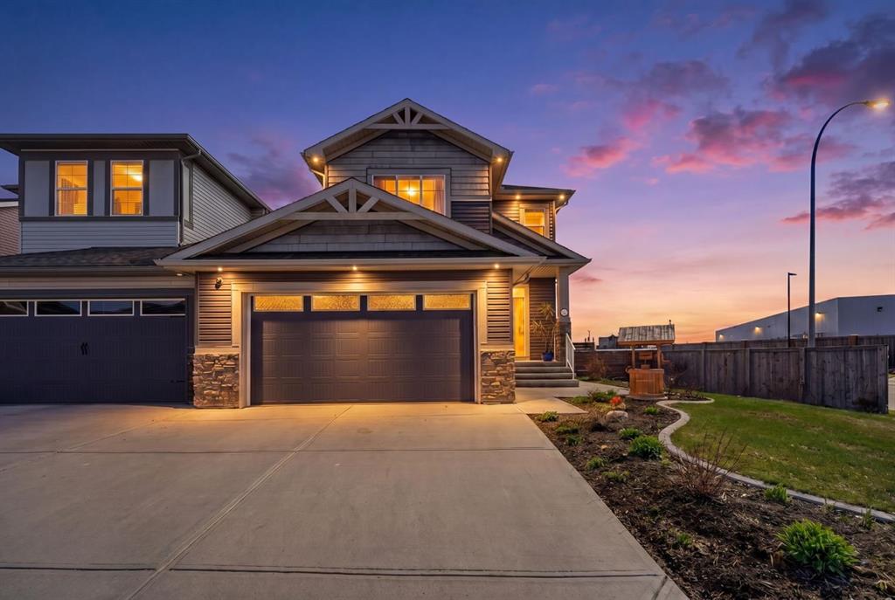
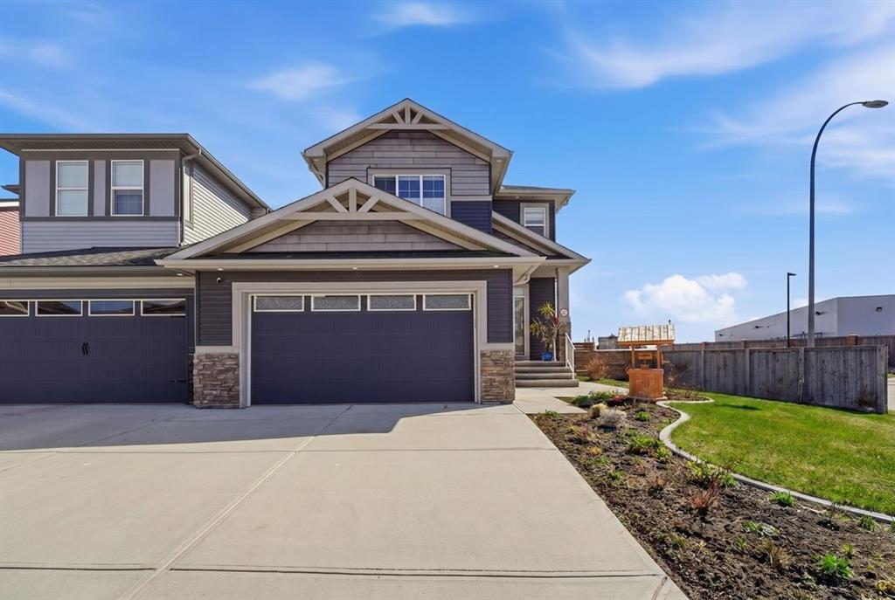
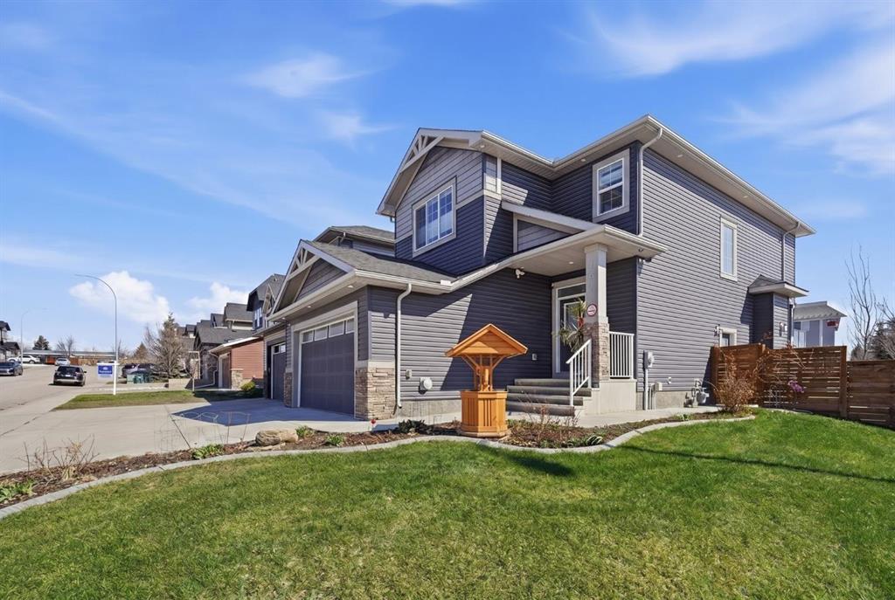
Welcome to the thriving town of Strathmore, where modern living meets small-town charm and everyday comfort is surrounded by the beauty of Alberta’s prairie landscapes, while enjoying convenient proximity to Calgary and Chestermere. Located in one of Strathmore’s fastest-growing communities, this beautifully upgraded semi-detached corner home at 101 Ranch Rise offers the rare feel of a detached property, connected only by the garages, creating an exceptional blend of privacy, luxury, functionality, and long-term value. Perfectly positioned on a spacious, meticulously landscaped corner lot, this fully finished residence showcases outstanding curb appeal with a double-car heated garage, extended driveway, private backyard retreat, large deck with gazebo, and thoughtful exterior upgrades designed for year-round enjoyment. Step inside and discover a bright, elegant interior featuring soaring 9-foot ceilings, a dedicated executive home office, and a modern open-concept layout tailored for both comfortable family living and effortless entertaining. The chef-inspired kitchen is truly the heart of the home, complete with stainless steel appliances, a chimney-style hood fan, central island, sophisticated cabinetry, mosaic tile backsplash, and a generous corner pantry, all flowing seamlessly into the inviting dining and living spaces. A cozy gas fireplace adds warmth and character, creating the perfect setting for relaxing evenings or hosting family and friends. Upstairs, the luxurious primary retreat offers a true escape with vaulted ceilings, a spacious walk-in closet, and a spa-inspired 5-piece ensuite featuring dual vanities, a sleek glass shower, and a corner soaker tub. Two additional bedrooms, a full bathroom, convenient upper-level laundry, and a versatile bonus room enhanced by stunning skylights provide exceptional flexibility for growing families, entertaining, or creating the perfect media or relaxation space. Adding even greater versatility and value, the fully finished illegal basement suite with separate entrance offers its own kitchen, bedroom, full bathroom with glass standing shower, separate laundry rough-in, and comfortable living space, ideal for extended family, guests, or future rental potential. From premium upgrades including air conditioning, roofline lighting, security and multimedia systems, a heated garage, and additional storage shed, every detail of this home has been thoughtfully curated to elevate everyday living. Surrounded by Strathmore’s welcoming community atmosphere, scenic pathways, parks, schools, shopping, and local amenities, this remarkable property offers the perfect balance of peaceful prairie living and modern convenience. Come discover why 101 Ranch Rise is more than just a home—it’s a lifestyle opportunity in one of Strathmore’s most desirable neighborhoods. Your next chapter begins here.
Property details
| Bedrooms | 4 |
| Bathrooms | 3.0 |
| Style | 2 Storey,Attached-Side by Side |
| Heating | Fireplace(s),Forced Air |
| Cooling | Central Air |
| Flooring | Carpet,Ceramic Tile,Laminate |
| Levels | Two |
| Basement | Full |
| Basement development | Finished |
| Interior features | Built-in Features,Double Vanity,Kitchen Island,Open Floorplan,Pantry,Quartz Counters,See Remarks,Separate Entrance,Skylight(s),Walk-In Closet(s) |
| Appliances | Central Air Conditioner,Dishwasher,Electric Stove,Gas Stove,Refrigerator,Window Coverings |
| Inclusions | Shed, Security System, Multi-media System, Air Conditioning, heated garage, outdoor bench and roofline lighting. |
| Laundry | Laundry Room |
| Lot size | 5382.00 sqft |
| Frontage | 34.78 ft |
| Lot features | Back Yard,Corner Lot,Cul-De-Sac,Few Trees,Front Yard,Gazebo,Landscaped,Street Lighting |
| Exterior features | Lighting,Private Yard |
| Fencing | Fenced |
| Patio | Deck,Front Porch,See Remarks |
| Year built | 2016 |
| Construction materials | Wood Frame |
| Roof | Asphalt Shingle |
| Foundation | Poured Concrete |
| Parking features | Double Garage Attached |
| Garage spaces | 2 |
| Parking total | 4 |
| Annual taxes | $4,645 |
| Tax year | 2025 |
| Possession | Negotiable |
| Zoning | R2 |
| Title | Fee Simple |
| Restrictions | None Known |
| Neighbourhood | The Ranch_Strathmore |
| Community features | Schools Nearby,Shopping Nearby,Sidewalks,Street Lights |
| List AOR | Calgary |
Location
Sold comparables in The Ranch
18 recent sales in The Ranch
VOW members see sold prices, sold dates, and full comparable details. Free registration; takes 30 seconds.
Sign up to see sold dataAbout The Ranch
AI-generated summaryThe Ranch is a quiet, family-oriented suburban community in southeast Calgary known for its peaceful surroundings and strong sense of community pride.
7 active listings with an average list price of $449,829
Homes are averaging 38 days on market, suggesting a measured pace of sales activity
Located in southeast Calgary near the communities of Mahogany and Auburn Bay
Housing
The neighbourhood features primarily single-family detached homes with a mix of newer builds and established properties typical of Calgary's southeast.
Transit
The Ranch is a car-dependent community with limited public transit options, though bus routes connect residents to broader Calgary Transit networks.
Amenities
Residents are close to Seton's major retail corridor, South Health Campus, and recreational facilities, with parks and pathways within the community itself.
Who lives here
The Ranch attracts families and professionals seeking a quieter suburban lifestyle with proximity to southeast Calgary's growing amenities.
This neighbourhood summary was generated by AI for general orientation only. Verify details with the City of Calgary and your REALTOR® before making decisions.