


By the numbers
How this listing measures up
$/sqft
$504
vs Westmount median
-1%
community avg $575K
Sqft per bedroom
377
Year built
2006
Annual taxes
$3,507
2025
Garage
2 spaces
About this property
Rarely does a home offering both a DOUBLE ATTACHED garage and a WALKOUT basement come available in this sought-after area—this is your opportunity to buy!***Ideally located at the end of Tucker Hill, this property features a sunny south-facing backyard backing onto GREEN SPACE, providing privacy and a beautiful natural setting.***The main floor offers a well-designed, flexible layout with a spacious primary bedroom complete with a full ensuite, plus an additional bedroom—perfect for guests, family, or a home office. You’ll also appreciate the convenience of a main floor THREE PIECE bath combined with laundry.***The bright, open living area includes a GAS FIREPLACE, a large kitchen ideal for entertaining, and easy access to the back deck—perfect for enjoying your morning coffee or evening beverage while taking in the peaceful surroundings.***
Downstairs, the FULLY DEVELOPED WALKOUT basement expands your living space with a large family room, an additional bedroom, a den, and a generous storage room, offering plenty of room for hobbies, guests, or growing families.***This home combines comfort, functionality, and a prime location—definitely one to put on your list!
Property details
| Bedrooms | 3 |
| Bathrooms | 3.0 |
| Style | Bungalow-Villa |
| Heating | Forced Air,Natural Gas |
| Cooling | Central Air |
| Flooring | Carpet,Ceramic Tile,Hardwood |
| Levels | One |
| Basement | Full |
| Basement development | Finished |
| Interior features | Breakfast Bar,Ceiling Fan(s),Central Vacuum,Laminate Counters,No Animal Home,No Smoking Home,Vinyl Windows,Walk-In Closet(s) |
| Appliances | Built-In Oven,Central Air Conditioner,Dishwasher,Electric Cooktop,European Washer/Dryer Combination,Microwave Hood Fan,Refrigerator,Washer/Dryer Stacked,Window Coverings |
| Inclusions | NONE |
| Laundry | In Unit,Main Level |
| Lot size | 3974.00 sqft |
| Frontage | 49.08 ft |
| Lot features | Cul-De-Sac,Few Trees,Gazebo,Greenbelt,Landscaped,Lawn,No Back Lane,No Neighbours Behind,Paved,Private,Rectangular Lot,Street Lighting,Underground Sprinklers |
| Exterior features | Balcony,Covered Courtyard |
| Fencing | None |
| Patio | Deck,Front Porch,Patio |
| Year built | 2006 |
| Construction materials | Vinyl Siding,Wood Frame |
| Roof | Asphalt Shingle |
| Foundation | Poured Concrete |
| Parking features | Concrete Driveway,Double Garage Attached,Driveway,Front Drive,Garage Faces Front,Insulated |
| Garage spaces | 2 |
| Parking total | 4 |
| Annual taxes | $3,507 |
| Tax year | 2025 |
| Possession | 30 Days / Neg |
| Zoning | NC |
| Title | Fee Simple |
| Restrictions | Restrictive Covenant,Restrictive Covenant-Building Design/Size,Utility Right Of Way |
| Neighbourhood | Westmount_OK |
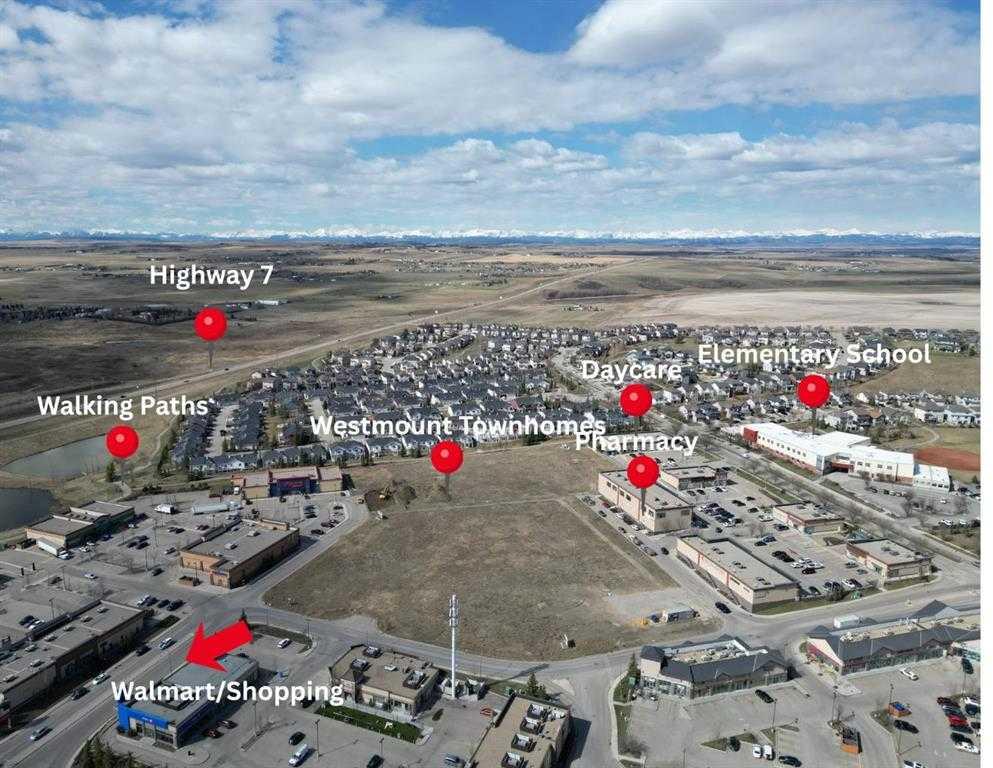
| Community features | Park,Playground,Pond,Schools Nearby,Shopping Nearby,Sidewalks,Street Lights,Walking/Bike Paths |
| List AOR | Calgary |
Location
Sold comparables in Westmount
20 recent sales in Westmount
VOW members see sold prices, sold dates, and full comparable details. Free registration; takes 30 seconds.
Sign up to see sold dataAbout Westmount
AI-generated summaryA mature, tree-lined inner-city neighbourhood with a quiet, established feel balanced by proximity to the energy of Kensington Village. Westmount blends classic Calgary charm with convenient urban living.
7 active listings with an average list price of $574,600
Homes are averaging 32 days on market
Borders the Bow River and is minutes from downtown Calgary
Housing
Predominantly older detached single-family homes, character bungalows, and infill developments, reflecting the neighbourhood's early 20th-century roots.
Transit
Well-served by Calgary Transit bus routes with easy access to the Sunnyside LRT station, and walkable streets that connect residents to Kensington's amenities.
Amenities
Steps from the boutiques, cafés, and restaurants of Kensington Road, with Riley Park, the Bow River pathways, and Westmount Charter School nearby.
Who lives here
A mix of established families, professionals, and long-time Calgarians who value inner-city living, walkability, and neighbourhood stability.
This neighbourhood summary was generated by AI for general orientation only. Verify details with the City of Calgary and your REALTOR® before making decisions.
Browse Calgary homes by feature
Similar listings in Westmount
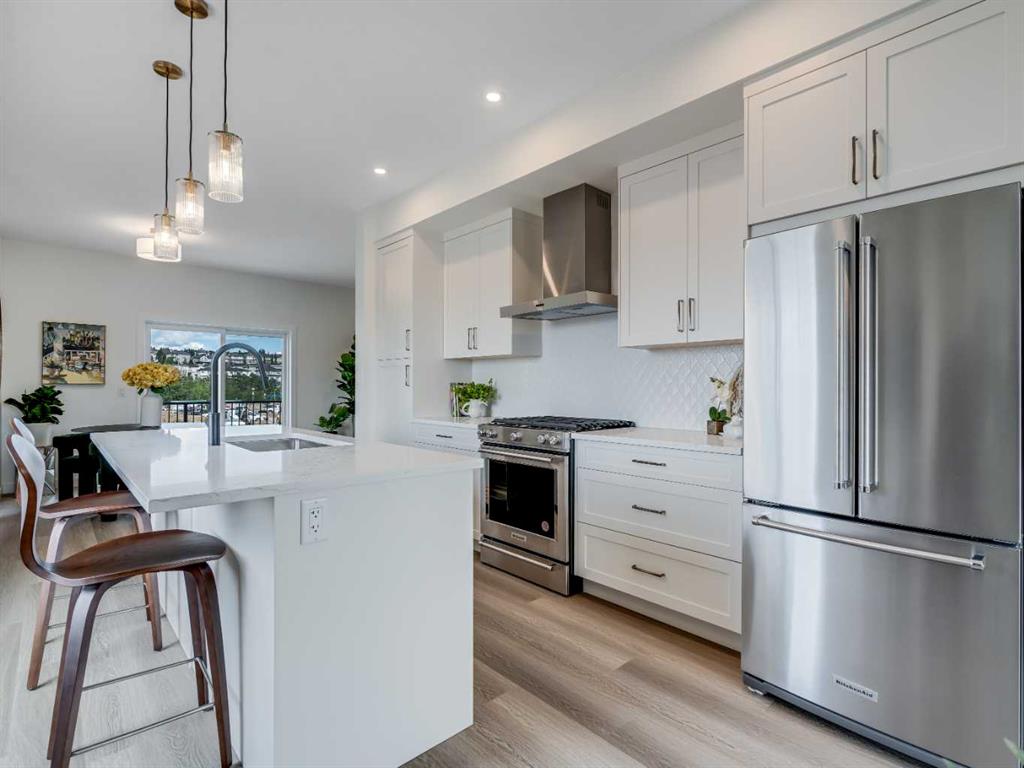
$449,900
6108-200 SouthRidge Drive
Listed by Royal LePage Benchmark — Gabriel Steier
$494,900
6106-200 Southridge Drive
Listed by Royal LePage Benchmark — Gabriel Steier
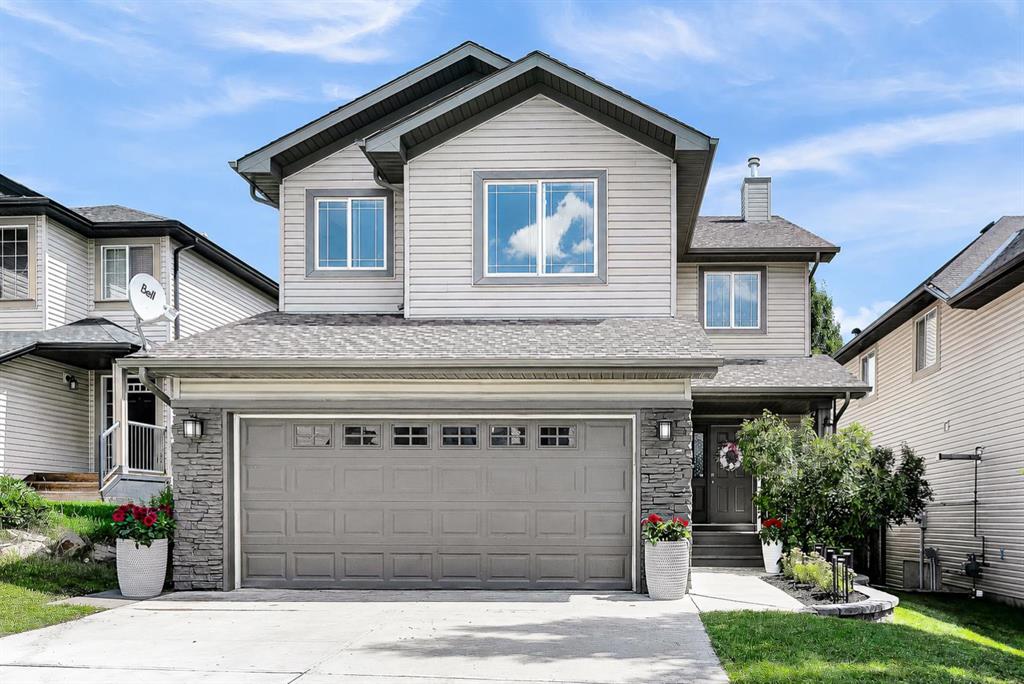
$675,000
71 Westmount Circle
Listed by 2% Realty — Derek Chevrefils
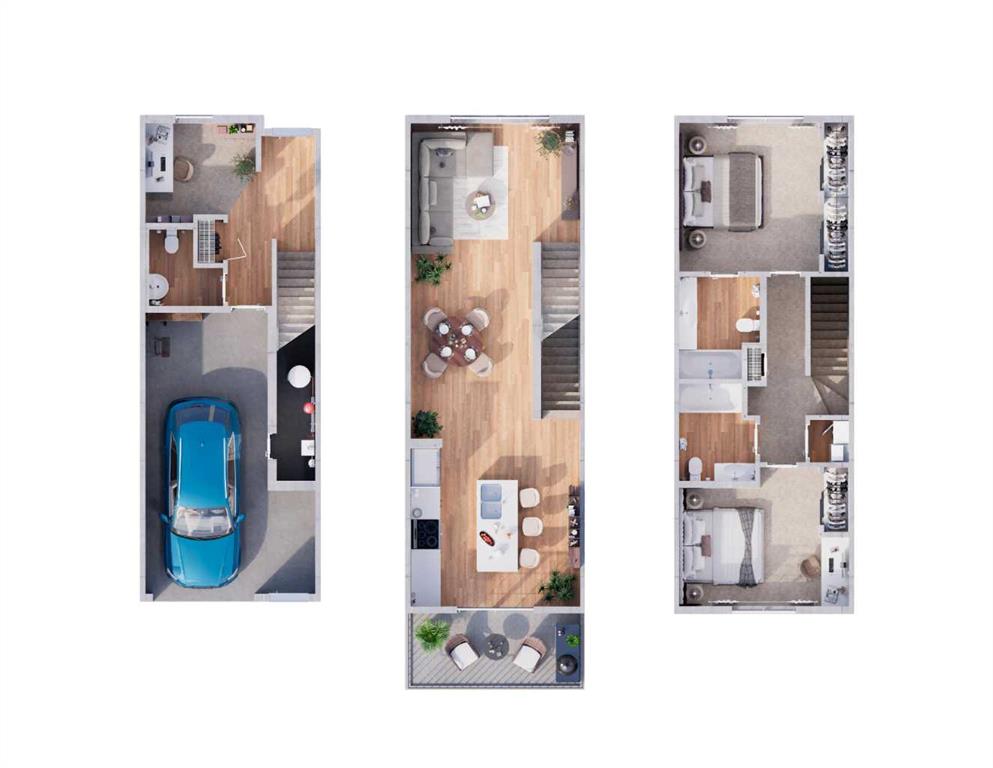
$449,000
6100-200 Southridge Drive
Listed by Royal LePage Benchmark — Gabriel Steier