By the numbers
How this listing measures up
$/sqft
$1,233
vs Patterson median
+289%
community avg $769K
Sqft per bedroom
485
Year built
2018
Annual taxes
$13,287
2025
Garage
3 spaces
$/sqft distribution
Where this listing sits in Patterson
Of 33 active residential listings in Patterson,
this property at $1,233/sqft
sits in the $1200–1250 range.
Other active listings
This listing's price range
This listing
About this property
Perched high above the city on one of Patterson’s most prestigious streets, this custom-built luxury bungalow (2019) offers unobstructed, panoramic views of downtown Calgary and the skyline from all three fully developed walkout levels. Architecturally designed and built to an exceptional standard, this residence blends refined design, everyday functionality, and long-term livability in a private elevated setting just minutes to the city core.
Offering 2,424 sq. ft. above grade plus 4,524 sq. ft. of developed living space below grade, the main level is tailored for sophisticated single-level living. Expansive windows flood the home with natural light while perfectly framing breathtaking city views. The open-concept living and dining areas are anchored by a striking see-through gas fireplace, creating warmth and architectural interest while preserving open sightlines. Vaulted and tray ceilings add to the sense of scale, complemented by wide-plank engineered hardwood flooring and timeless finishes throughout.
The chef-inspired kitchen features premium cabinetry, a large central island, high-end appliances, and seamless flow into the dining area—ideal for entertaining. A fully equipped spice kitchen adds valuable prep space and storage. The primary suite is a private retreat with panoramic views and a spa-inspired ensuite complete with heated floors, deep soaker tub, steam shower, and walk-in closet. A private office or den, powder room, breakfast nook, and functional mudroom with direct garage access complete the main level.
The first lower walkout level offers exceptional flexibility while maintaining the same high level of finish, featuring a spacious recreation room, family lounge with city views, dedicated home gym with custom flooring and sliding glass barn doors, two generously sized bedrooms, beautifully appointed bathrooms, full laundry room, and direct outdoor access.
The lowest level is designed for entertaining and guests, complete with a large media/theatre room with golf simulator capability, kitchenette or wet bar, additional bedrooms, full bathroom, second laundry area, and extensive storage/mechanical space.
Additional highlights include a heated triple attached garage with impressive ceiling height suitable for a vehicle lift, epoxy flooring, side wall-mounted openers, and space for up to four vehicles. The home is roughed-in for a future elevator and offers multiple walkout patios and decks with glass railings and gas connections. Integrated audio, smart lighting, premium mechanical systems, and an optional landscaping package further elevate this remarkable property.
Located in one of Calgary’s most desirable westside communities, Patterson is celebrated for its elevated setting, mature surroundings, city views, and quick access to downtown, parks, top schools, and amenities.
Property details
| Bedrooms | 5 |
| Bathrooms | 6.0 |
| Style | Bungalow |
| Heating | Forced Air,Natural Gas |
| Cooling | Central Air |
| Flooring | Carpet,Hardwood,Tile |
| Levels | One |
| Basement | Full |
| Basement development | Finished |
| Interior features | Bar,Bookcases,Built-in Features,Ceiling Fan(s),Closet Organizers,Double Vanity,French Door,Granite Counters,High Ceilings,Jetted Tub,Kitchen Island,Low Flow Plumbing Fixtures,No Smoking Home,Open Floorplan,Pantry,Primary Downstairs,Separate Entrance,Smart Home,Steam Room,Storage,Tankless Hot Water,Vaulted Ceiling(s),Vinyl Windows,Walk-In Closet(s) |
| Appliances | Built-In Oven,Built-In Range,Built-In Refrigerator,Central Air Conditioner,Dishwasher,Garage Control(s),Humidifier,Range Hood,See Remarks,Tankless Water Heater,Washer/Dryer,Window Coverings |
| Inclusions | See remarks |
| Laundry | Laundry Room,Lower Level,Main Level,Multiple Locations |
| Lot size | 10075.00 sqft |
| Frontage | 63 ft |
| Lot features | City Lot,Rectangular Lot,Views |
| Exterior features | Balcony,BBQ gas line,Lighting,Other,Private Entrance |
| Fencing | None |
| Patio | Balcony(s),Deck,Rear Porch |
| Year built | 2018 |
| Construction materials | Stone,Stucco |
| Roof | Rubber |
| Foundation | Poured Concrete |
| Parking features | 220 Volt Wiring,Additional Parking,Front Drive,Garage Door Opener,Heated Garage,Insulated,Oversized,Triple Garage Attached |
| Garage spaces | 3 |
| Parking total | 3 |
| Annual taxes | $13,287 |
| Tax year | 2025 |
| Possession | Immediate,Negotiable |
| Zoning | DC (pre 1P2007) |
| Title | Fee Simple |
| Restrictions | Restrictive Covenant |
| Neighbourhood | Patterson |
| Community features | Park,Playground,Schools Nearby,Shopping Nearby,Sidewalks,Street Lights,Walking/Bike Paths |
| List AOR | Calgary |
Location
Sold comparables in Patterson
42 recent sales in Patterson
VOW members see sold prices, sold dates, and full comparable details. Free registration; takes 30 seconds.
Sign up to see sold dataAbout Patterson
AI-generated summaryA quiet, established hillside community in southwest Calgary offering sweeping valley views and a strong sense of seclusion despite being close to the city core. Patterson is known for its mature landscaping and peaceful, residential atmosphere.
34 active listings with an average list price of $789,529
Homes are averaging 52 days on market, suggesting a measured pace of sales
The community borders Paskapoo Slopes, one of Calgary's largest urban natural areas
Housing
Predominantly single-family detached homes, with some townhouses and condos, many featuring walkout basements that take advantage of the community's elevated topography.
Transit
Served by Calgary Transit bus routes with connections to Westbrook LRT Station, though most residents rely on personal vehicles given the hilly terrain and suburban layout.
Amenities
Close to Westhills Towne Centre and Signal Hill Centre for shopping and dining, with Patterson Park and the Paskapoo Slopes providing green space and recreational trails nearby.
Who lives here
Primarily established families and professionals who value privacy, views, and proximity to good schools and the mountains.
This neighbourhood summary was generated by AI for general orientation only. Verify details with the City of Calgary and your REALTOR® before making decisions.
Browse Calgary homes by feature
Similar listings in Patterson

$630,000
45 Patterson Hill SW
Listed by Grand Realty — Piew Soe Saw
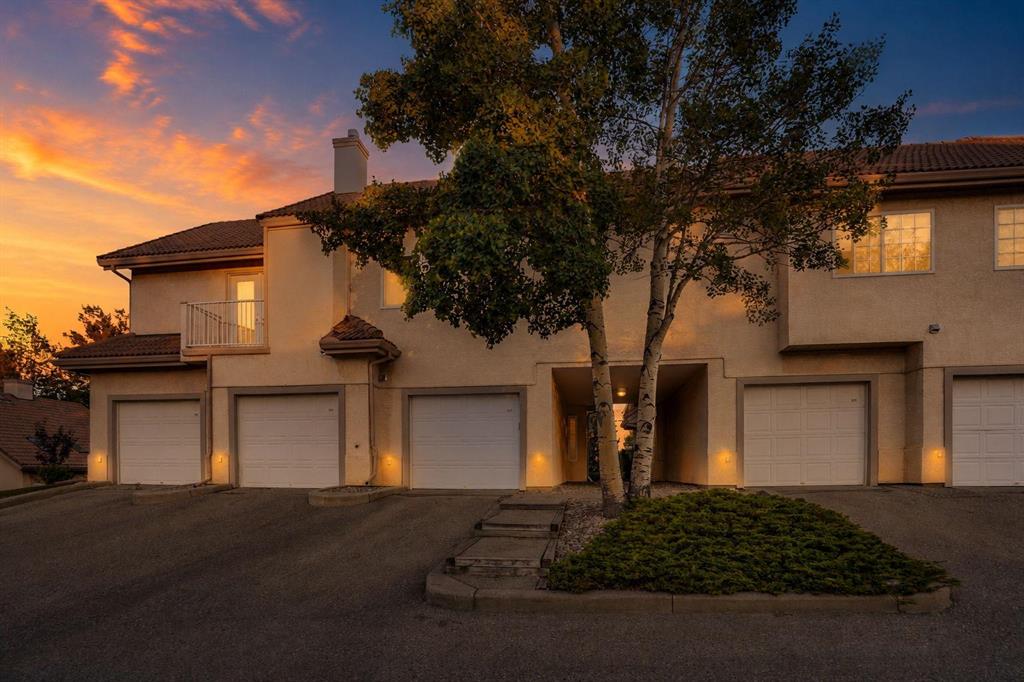
$359,999
109 Patterson View SW
Listed by Coldwell Banker Mountain Central — Shawn Rasmussen
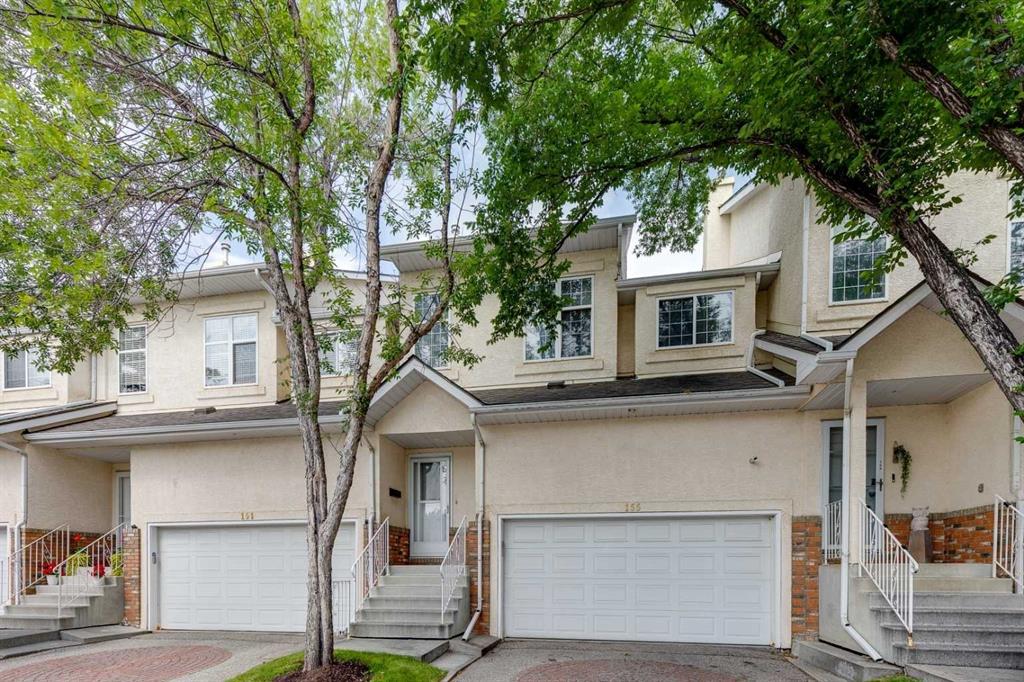
$579,000
155 Prominence Heights SW
Listed by Real Estate Professionals Inc. — Lora Greco
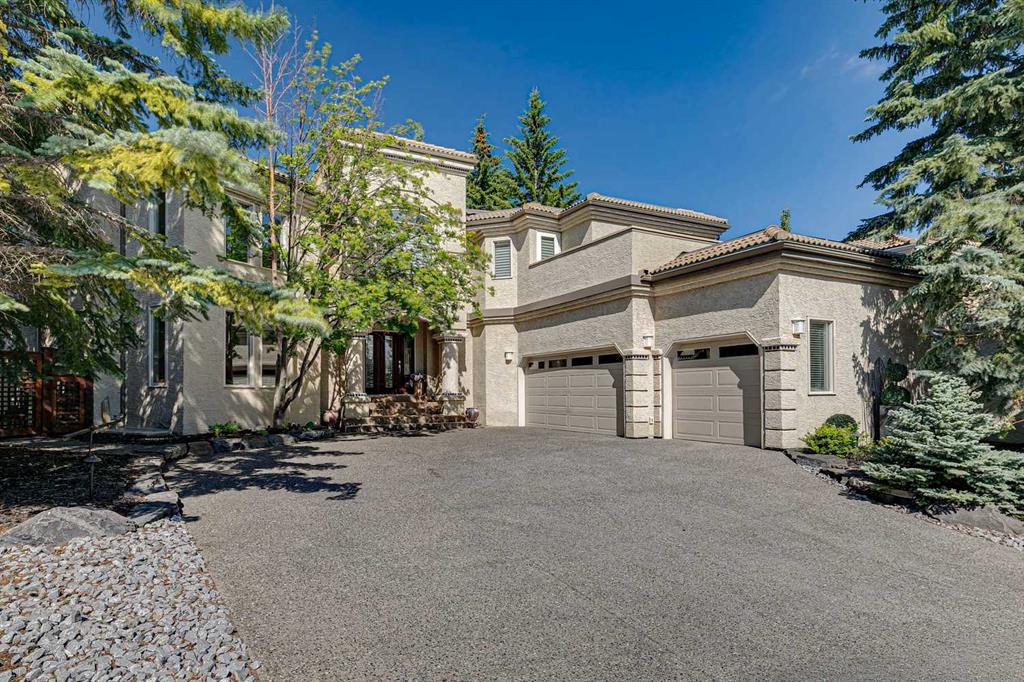
$1,299,000
48 Patterson Mews SW
Listed by RE/MAX Real Estate (Mountain View) — Jeff Ackerman