



By the numbers
How this listing measures up
$/sqft
$261
vs Baysprings median
-14%
community avg $509K
Sqft per bedroom
561
Year built
2014
Annual taxes
$3,409
2025
Garage
2 spaces
$/sqft distribution
Where this listing sits in Baysprings
Of 8 active residential listings in Baysprings,
this property at $261/sqft
sits in the $250–300 range.
Other active listings
This listing's price range
This listing
About this property
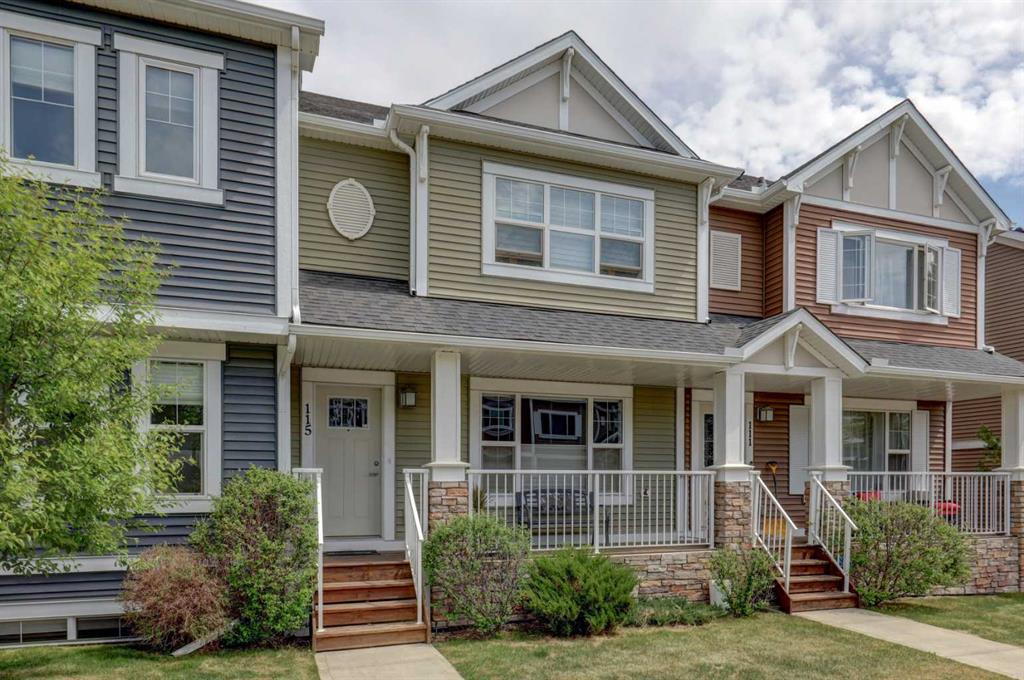
HUGE PRICE REDUCTION! Welcome to this beautifully maintained Brookside built 2-storey walkout home, ideally situated in one of Airdrie’s most well-managed complexes. From the moment you arrive, you’ll appreciate the spacious west-facing front porch—perfect for taking in evening sunsets. Step inside to a bright, open-concept main floor featuring fresh new paint and gleaming engineered hardwood throughout. The kitchen is a true standout, showcasing quartz countertops, a massive island with breakfast bar, stainless steel appliances and a custom built-in pantry area. A convenient 2-piece bathroom completes the main level. Upstairs, you’ll find three well-appointed bedrooms and two full bathrooms, including a spacious primary retreat with a 4-piece ensuite and walk-in closet. An additional bonus/living room and upper-floor laundry add to the home’s thoughtful design and functionality. The walkout basement is partially finished, offering a large recreation space, bathroom rough-in and plenty of potential to complete to your taste. Outside, enjoy a professionally landscaped and fully fenced backyard featuring a deck with BBQ gas line, underground sprinkler system and a double detached garage with a roughed-in gas line. Located just steps from the Canals, you’ll love access to scenic paved pathways, summer paddle boarding and winter skating or hockey. Plus, you’re within walking distance to parks, playgrounds, Nose Creek School (K–4), shopping, dining and essential amenities. This is an exceptional opportunity you won’t want to miss!
Property details
| Bedrooms | 3 |
| Bathrooms | 3.0 |
| Style | 2 Storey |
| Heating | Forced Air |
| Cooling | None |
| Flooring | Carpet,Ceramic Tile,Hardwood |
| Levels | Two |
| Basement | Full |
| Basement development | Partially Finished |
| Interior features | No Smoking Home,Open Floorplan,Quartz Counters,Separate Entrance,Walk-In Closet(s) |
| Appliances | Dishwasher,Electric Stove,Garage Control(s),Microwave,Refrigerator,Washer/Dryer,Window Coverings |
| Inclusions | N/A |
| Laundry | Upper Level |
| Lot size | 2260.00 sqft |
| Frontage | 20.08 ft |
| Lot features | Back Lane,Back Yard,Front Yard,Landscaped,Lawn,Street Lighting |
| Exterior features | BBQ gas line,Private Entrance,Private Yard |
| Fencing | Fenced |
| Patio | Deck,Front Porch |
| Year built | 2014 |
| Construction materials | Brick,Composite Siding,Vinyl Siding,Wood Frame |
| Roof | Asphalt Shingle |
| Foundation | Poured Concrete |
| Parking features | Double Garage Detached |
| Garage spaces | 2 |
| Parking total | 2 |
| Annual taxes | $3,409 |
| Tax year | 2025 |
| Possession | 45 days / Neg |
| Zoning | R2-T |
| Title | Fee Simple |
| Restrictions | Pet Restrictions or Board approval Required,Pets Allowed |
| Neighbourhood | Baysprings |
| Community features | Fishing,Park,Playground,Schools Nearby,Shopping Nearby,Sidewalks,Street Lights,Walking/Bike Paths |
| List AOR | Calgary |
Location
Sold comparables in Baysprings
18 recent sales in Baysprings
VOW members see sold prices, sold dates, and full comparable details. Free registration; takes 30 seconds.
Sign up to see sold dataAbout Baysprings
AI-generated summaryBaysprings is a newer southwest Calgary community with a calm, family-oriented atmosphere and modern streetscapes bordering natural wetlands and pond features.
Average list price of $516,300 reflects strong value for newer construction in the southwest
Homes are averaging 50 days on market, suggesting a measured, balanced pace of sales
Community is adjacent to natural wetland areas, offering scenic walking paths and green space
Housing
Dominated by contemporary single-family homes, laned homes, and townhouses built primarily in the 2010s and onward.
Transit
Transit options are limited given its suburban location; residents rely primarily on personal vehicles, with bus routes providing connections to broader CTrain access.
Amenities
Close to Airdrie Road corridor retail, with Somerset and Shawnessy shopping districts a short drive away offering groceries, dining, and services.
Who lives here
Primarily young families and first-time buyers drawn by newer builds, relative affordability, and a quieter suburban setting.
This neighbourhood summary was generated by AI for general orientation only. Verify details with the City of Calgary and your REALTOR® before making decisions.
Browse Calgary homes by feature
Similar listings in Baysprings

$447,000
119 Baysprings Terrace SW
Listed by Grassroots Realty Group — Shawn McElroy

$350,000
804-2461 Baysprings Link SW
Listed by Yates Real Estate Ltd — Heather Yates, Kerry Bostick

$379,999
507-2461 Baysprings SW
Listed by KIC Realty — Claire Rosenau, Lindsay Poitras

$849,900
97 Baysprings Gardens SW
Listed by Prep Ultra Realty Ltd. — Abid Jahangir, Fahad Walayat