By the numbers
How this listing measures up
$/sqft
$539
vs West Terrace median
-48%
community avg $1274K
Sqft per bedroom
245
Year built
1997
Annual taxes
$3,944
2025
Garage
2 spaces
About this property
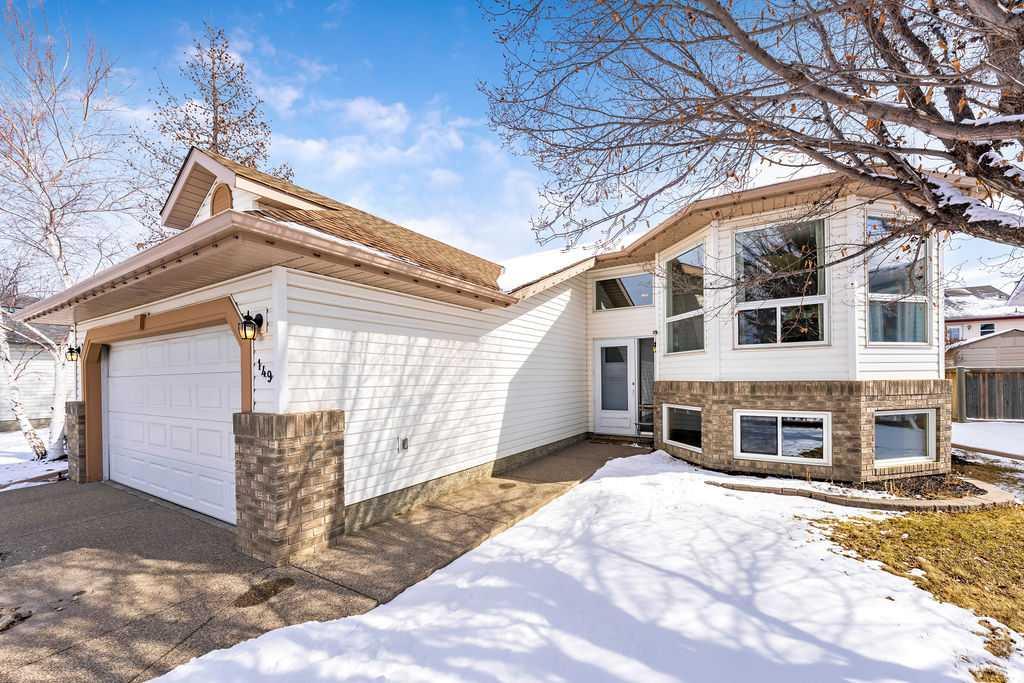
Incredible opportunity to own a beautifully updated 5-bedroom home in the highly sought-after West Terrace community—one of Cochrane’s most established and family-friendly neighbourhoods. Perfectly positioned, this home offers an exceptional lifestyle just steps to Mitford Middle School and École Notre-Dame des Vallées, with the scenic Bow River pathways, parks, and natural green spaces only a short walk away. Here, you’ll enjoy the perfect balance of convenience, community, and connection to nature.
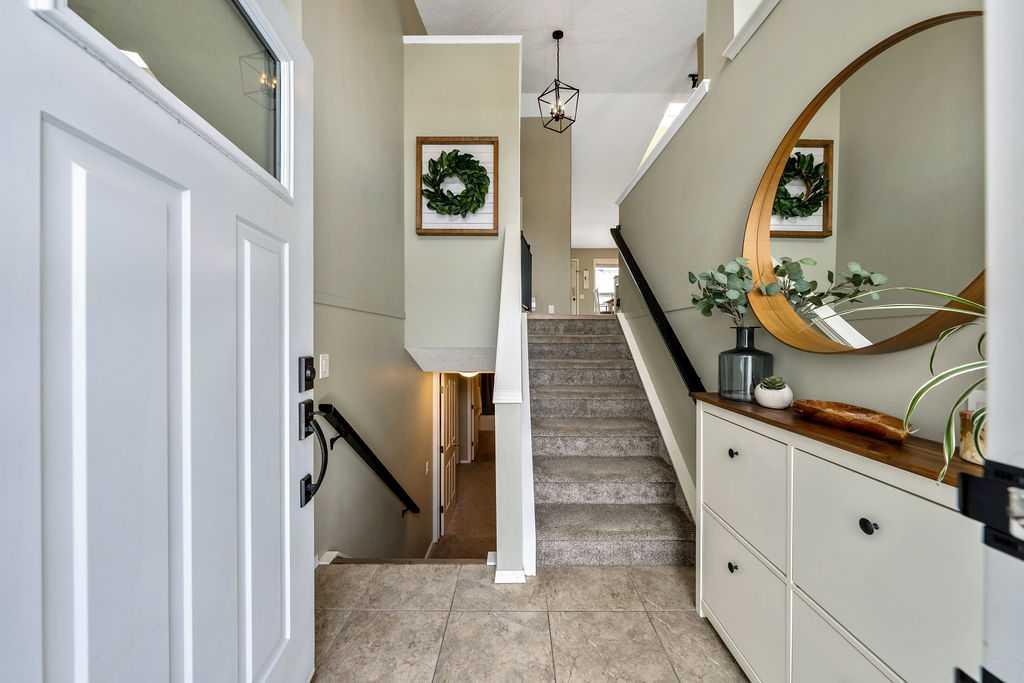
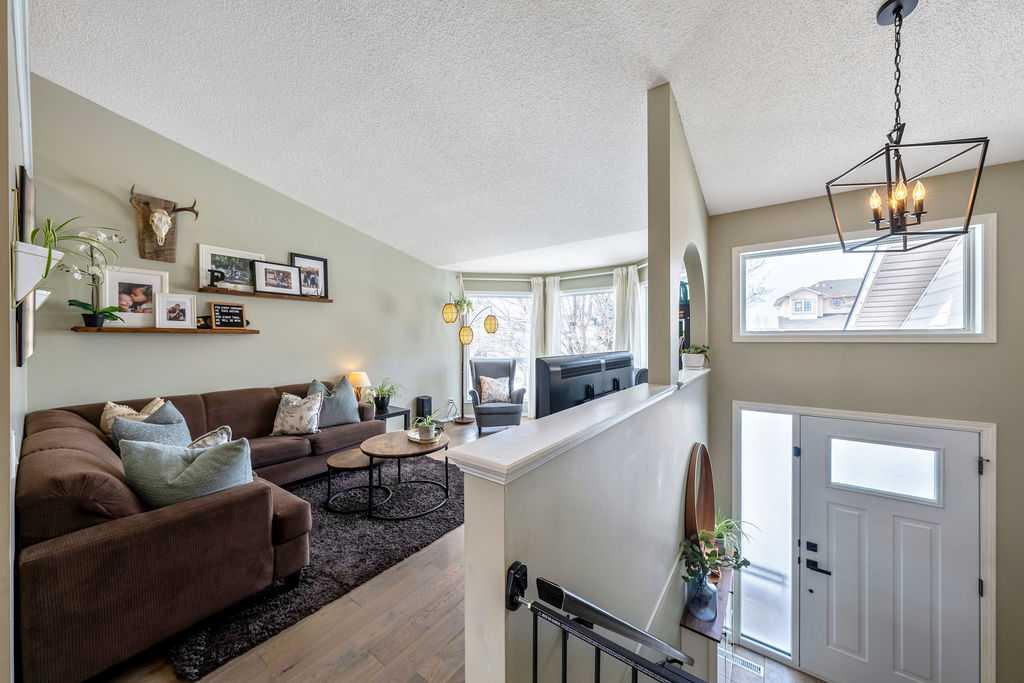
From the moment you step inside, you’re welcomed by warm, refined finishes and an inviting atmosphere that instantly feels like home. The stunning vaulted ceiling in the living room creates a bright, open ambiance, seamlessly connecting to the kitchen and dining areas—an ideal layout for both everyday living and effortless entertaining. The kitchen is filled with natural light, enhanced by large windows and a skylight, creating a cheerful and functional space at the heart of the home. The dining room offers an expansive setting for a grand table—perfectly designed for elegant entertaining and unforgettable gatherings with family and friends. The primary bedroom is a peaceful retreat, complete with a private ensuite, while two additional bedrooms and a full bathroom complete the thoughtfully designed main level. The fully developed lower level adds incredible versatility, featuring a spacious family room anchored by a cozy gas fireplace and a wet bar—perfect for movie nights or hosting guests. Two additional bedrooms, an updated full bathroom, and a generous laundry and storage area complete this level. Step outside to a backyard designed for both relaxation and play, with a deck ideal for summer BBQs and a beautifully landscaped green space perfect for kids and pets. Imagine evenings spent gathered around the fire under peaceful, star-filled skies. Additional highlights include a heated double attached garage, a newer garage door opener (approx. 3–4 years old), and extensive upgrades throughout. Major improvements include new triple-pane windows (Sept 2022), new front door (Sept 2022), a high-efficiency furnace (Dec 2020) with annual servicing (most recently Dec 24, 2025), central air conditioning, a Nest thermostat, radon mitigation system (Nov 2024), and full Poly B plumbing replacement (2026). The hot water tank was replaced in 2018, and the garage is equipped with a built-in heater for year-round comfort. This is more than just a home—it’s a lifestyle opportunity in a prime location where families thrive, nature is at your doorstep, and everyday convenience is unmatched. Book your private showing today!
Property details
| Bedrooms | 5 |
| Bathrooms | 3.0 |
| Style | Bi-Level |
| Heating | Forced Air,Natural Gas |
| Cooling | Central Air |
| Flooring | Carpet,Hardwood,Tile |
| Levels | Bi-Level |
| Basement | Full |
| Basement development | Finished |
| Interior features | Breakfast Bar,High Ceilings,Open Floorplan,Storage |
| Appliances | Bar Fridge,Central Air Conditioner,Dishwasher,Dryer,Electric Stove,Garage Control(s),Range Hood,Refrigerator,Washer,Window Coverings |
| Inclusions | Garage Heater, Storage Shed, All Garage Shelving, Nest Thermostat, End Tables & Lamps in the Primary Bedroom. |
| Laundry | In Basement,Laundry Room |
| Lot size | 5780.00 sqft |
| Frontage | 52.66 ft |
| Lot features | Back Yard,Front Yard,Rectangular Lot |
| Exterior features | Lighting,Rain Gutters |
| Fencing | Fenced |
| Patio | Deck |
| Year built | 1997 |
| Construction materials | Brick,Vinyl Siding,Wood Frame |
| Roof | Asphalt Shingle |
| Foundation | Poured Concrete |
| Parking features | Concrete Driveway,Double Garage Attached |
| Garage spaces | 2 |
| Parking total | 4 |
| Annual taxes | $3,944 |
| Tax year | 2025 |
| Possession | By Date Specified,Negotiable |
| Zoning | R-LD |
| Title | Fee Simple |
| Restrictions | Easement Registered On Title,Restrictive Covenant,Utility Right Of Way |
| Neighbourhood | West Terrace |
| Community features | Park,Playground,Schools Nearby,Shopping Nearby,Sidewalks,Walking/Bike Paths |
| List AOR | Calgary |
Location
Sold comparables in West Terrace
15 recent sales in West Terrace
VOW members see sold prices, sold dates, and full comparable details. Free registration; takes 30 seconds.
Sign up to see sold dataAbout West Terrace
AI-generated summaryWest Terrace is a quiet, established residential community in northwest Calgary known for its mature trees, spacious lots, and a strong sense of privacy and calm.
Average list price of $1,273,500 reflects the area's upscale single-family market
Only 2 active listings indicate a low-inventory, low-turnover community
Average of 34 days on market suggests a measured but steady pace of sales
Housing
The area features predominantly larger single-family detached homes on generous lots, reflecting the upscale character of the neighbourhood.
Transit
West Terrace is primarily car-dependent, though proximity to major roadways offers reasonable access to transit routes and the broader city.
Amenities
Residents enjoy nearby access to Bowness Park, the Bow River pathways, local shops along Crowchild Trail, and the amenities of neighbouring communities.
Who lives here
The community tends to attract established professionals and families who value space, privacy, and a mature suburban setting.
This neighbourhood summary was generated by AI for general orientation only. Verify details with the City of Calgary and your REALTOR® before making decisions.