By the numbers
How this listing measures up
$/sqft
$378
vs Belmont median
-2%
community avg $592K
Sqft per bedroom
511
Year built
2020
Annual taxes
$3,773
2025
Garage
2 spaces
$/sqft distribution
Where this listing sits in Belmont
Of 35 active residential listings in Belmont,
this property at $378/sqft
sits in the $350–400 range.
Other active listings
This listing's price range
This listing
About this property
Welcome to this upgraded former Homes By Avi showhome in SW Calgary, perfectly positioned on a corner lot in Belmont with a heated double detached garage and a larger-than-average fully fenced yard. Filled with natural light from its additional windows, this home immediately stands out with a bright, open-concept layout and thoughtful design throughout. The main level offers 9’ ceilings, upgraded LVP flooring, built-in speakers, and a seamless flow between the living, dining, and kitchen spaces — ideal for both everyday living and entertaining. The kitchen is well-appointed with quartz countertops, stainless steel appliances, a full-height cabinetry package, a large island, and a proper hood fan — combining both function and style. Upstairs, the layout is both practical and comfortable, featuring 3 bedrooms, a bonus room, and convenient upper-level laundry. The primary suite offers vaulted ceilings, a walk-in closet, private ensuite, and a Juliet balcony — a rare and standout feature in this price range. The separate side entrance and basement rough-ins provide excellent potential for future development (subject to city approval), making this a strong option for both homeowners and investors. Outside, enjoy a fully landscaped yard, rear deck with BBQ gas line, and additional side yard space — perfect for pets, kids, or added flexibility for future use. Additional highlights include central air conditioning, a high-efficiency furnace, triple-pane windows, smart garage capability, and whole-home speaker wiring. Ideally located with quick access to Stoney Trail and Macleod Trail, this home is surrounded by parks, pathways, nearby pond access, and future community amenities — offering both convenience and long-term value.
Property details
| Bedrooms | 3 |
| Bathrooms | 3.0 |
| Style | 2 Storey,Attached-Side by Side |
| Heating | Forced Air |
| Cooling | Central Air |
| Flooring | Carpet,Vinyl Plank |
| Levels | Two |
| Basement | Full |
| Basement development | Unfinished |
| Interior features | High Ceilings,Kitchen Island,No Smoking Home,Open Floorplan,Pantry,Quartz Counters,Recessed Lighting,Separate Entrance |
| Appliances | Dishwasher,Dryer,Electric Oven,Garage Control(s),Microwave,Range Hood,Refrigerator,Wall/Window Air Conditioner,Washer,Window Coverings |
| Inclusions | speaker wall mounts |
| Laundry | Upper Level |
| Lot size | 3745.00 sqft |
| Frontage | 35.57 ft |
| Lot features | Back Lane,Back Yard,Corner Lot,Landscaped,Lawn,Level,Low Maintenance Landscape,Street Lighting |
| Exterior features | Balcony,BBQ gas line,Private Entrance,Private Yard |
| Fencing | None |
| Patio | Deck,Porch,Rear Porch |
| Year built | 2020 |
| Construction materials | Vinyl Siding |
| Roof | Asphalt Shingle |
| Foundation | Poured Concrete |
| Parking features | Double Garage Detached |
| Garage spaces | 2 |
| Parking total | 2 |
| Annual taxes | $3,773 |
| Tax year | 2025 |
| Possession | Negotiable |
| Zoning | R-2M |
| Title | Fee Simple |
| Restrictions | Restrictive Covenant,Utility Right Of Way |
| Neighbourhood | Belmont |
| Community features | Park,Playground,Shopping Nearby,Sidewalks,Street Lights,Walking/Bike Paths |
| List AOR | Calgary |
Location
Sold comparables in Belmont
53 recent sales in Belmont
VOW members see sold prices, sold dates, and full comparable details. Free registration; takes 30 seconds.
Sign up to see sold dataAbout Belmont
AI-generated summaryBelmont is a fast-growing suburban community in Calgary's deep south, offering a fresh, modern feel with newly built streetscapes and a strong sense of emerging community identity.
Located in Calgary's south end, near the city's southern boundary
One of Calgary's newer communities, with development ongoing as of the mid-2020s
Close proximity to Spruce Meadows, a world-renowned equestrian facility
Housing
Dominated by newly constructed single-family homes, duplexes, and townhomes from a range of builders, with many properties still under development.
Transit
Served by Calgary Transit bus routes, with the future Green Line LRT extension planned to improve connectivity significantly; the community is currently car-dependent.
Amenities
Nearby amenities are still developing, with residents relying on established retail and services in neighbouring Silverado and along Macleod Trail for day-to-day needs.
Who lives here
Primarily young families and first-time buyers attracted by newer builds, more affordable price points relative to inner-city neighbourhoods, and room to grow.
This neighbourhood summary was generated by AI for general orientation only. Verify details with the City of Calgary and your REALTOR® before making decisions.
Browse Calgary homes by feature
Similar listings in Belmont

$449,900
56-200 Belmont Street SW
Listed by The Real Estate District — Carlene Timmers

$587,500
141 Belmont Drive SW
Listed by CIR Realty — Nitin Aggarwal
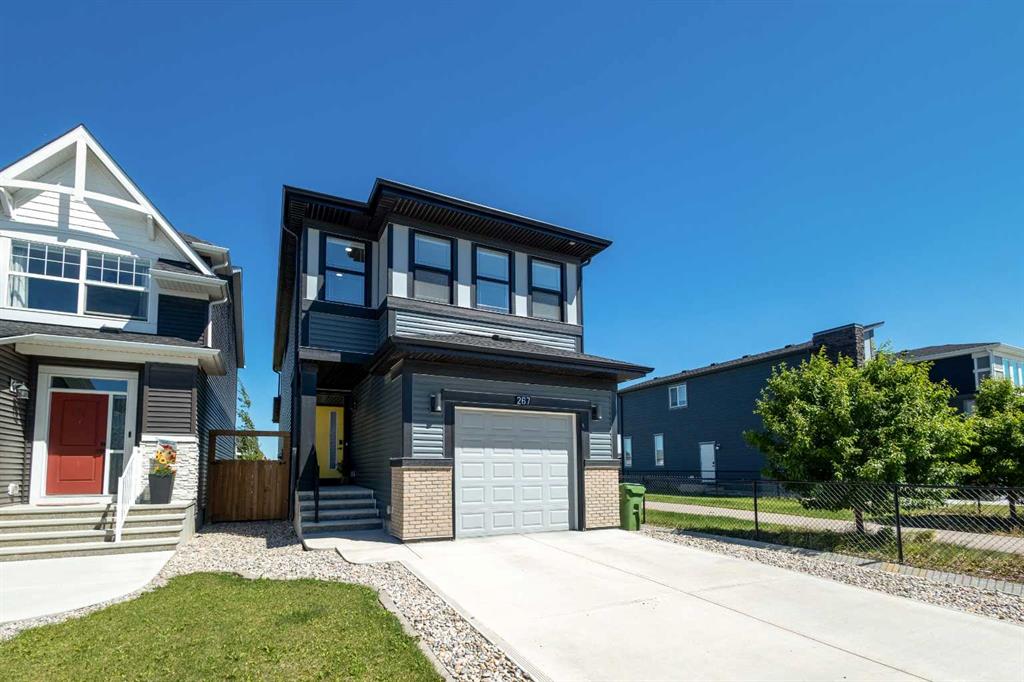
$659,900
267 Belmont Heath SW
Listed by Renzo Real Estate Inc. — Lana Secchi
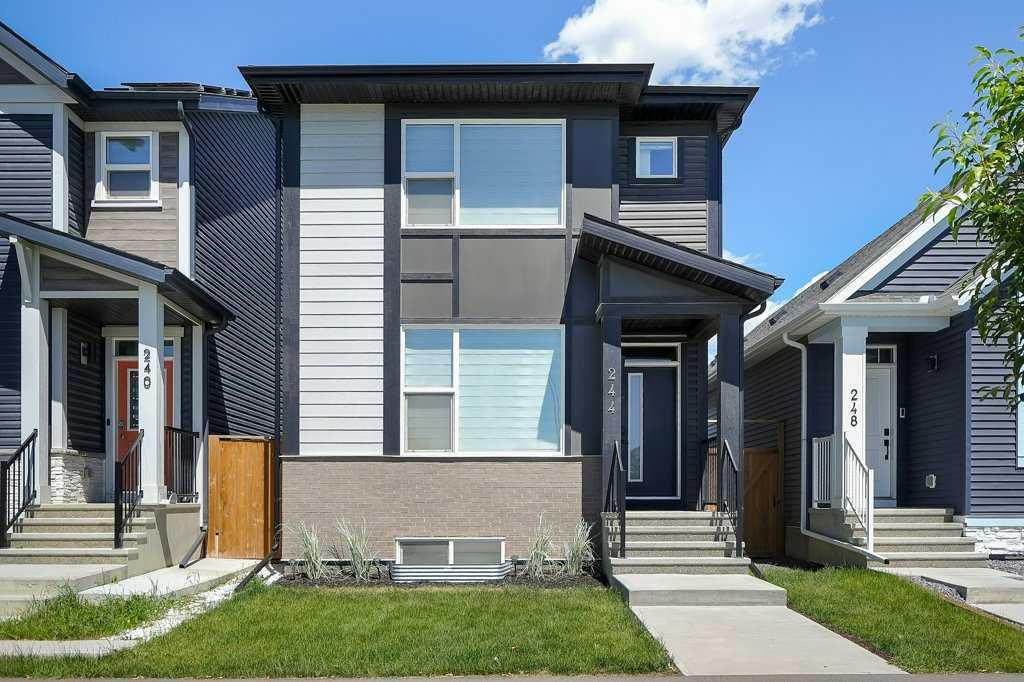
$599,900
244 Belmont Boulevard SW
Listed by Real Broker — Lammy Abels, Emmanuel Olorunrinu