

By the numbers
How this listing measures up
$/sqft
$314
vs Lakepointe median
—
Sqft per bedroom
478
Year built
2012
Annual taxes
$3,277
2025
Garage
2 spaces
About this property
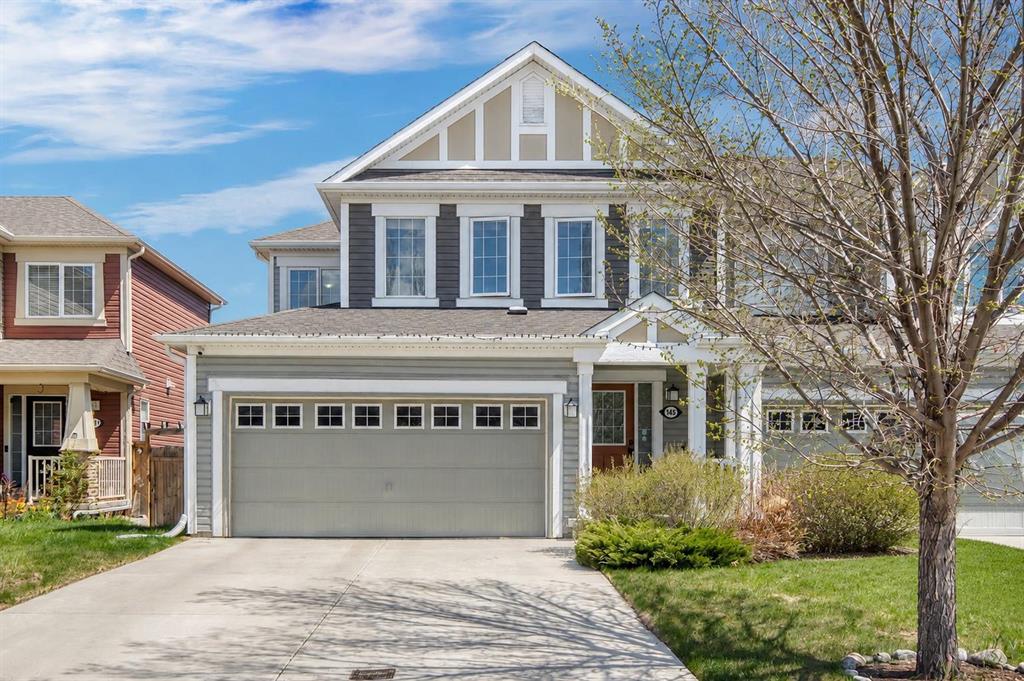
Former Mattamy show home in Lakepointe — priced at $599,900 for a 4-bedroom, 3.5-bath semi-detached with a fully finished basement, bonus room and suite potential (would be subject to approval and permitting by the city/municipality). In this market, that combination at this price point doesn't sit long.
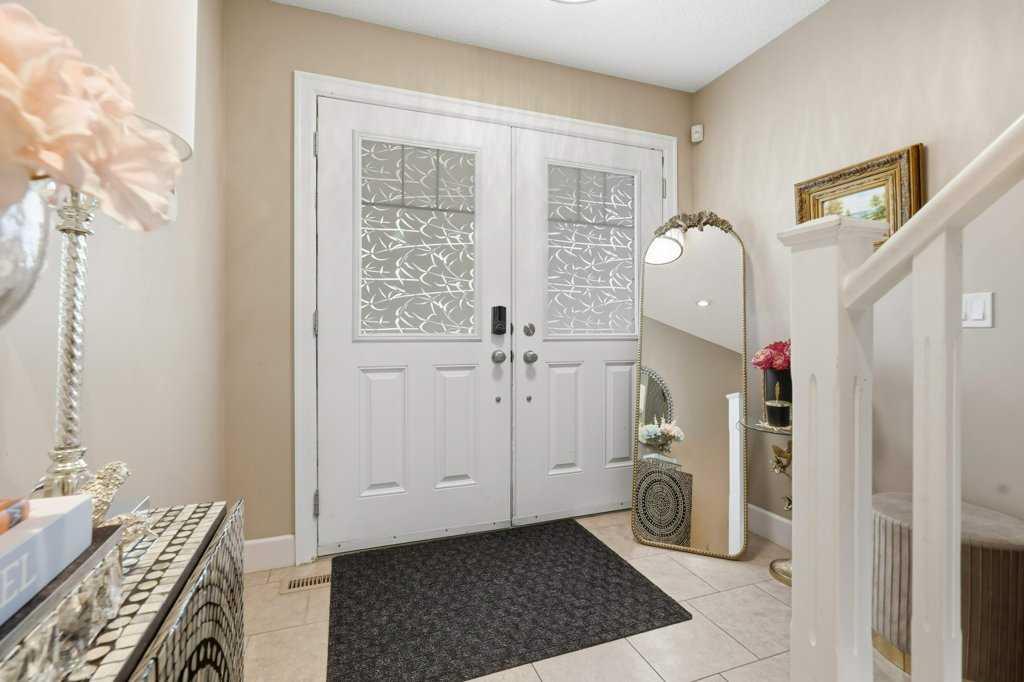
Walk in through the grand double-door entry and the difference is immediate. This isn't a typical duplex finish — hardwood floors, gas range, spa-inspired 5-piece ensuite, chandelier, French doors, and show home staging quality from original owners who have taken care of every detail since day one.
The main floor flows from a bright open living and dining space into a well-appointed kitchen with a generous pantry and a functional mudroom. Upstairs delivers a king-sized primary with a true 5-piece ensuite, two additional bedrooms, a 4-piece bath, bonus room, and upper-level laundry.
The basement is where the value compounds. Fully finished with a recreation room, wet bar, full bathroom, and bedroom — plus rough-ins and a separate entrance plan already drafted for a future suite. Live up, suite down. Offset your mortgage. House your family. The optionality is built in.
West-facing backyard with gazebo. Double attached garage with EV rough-in. Central air. Walking distance to Chestermere Lake. Minutes to East Hills.
Priced below the competition. Suite potential already set up. Original show home quality. This one deserves a showing — book it before someone else does.
Property details
| Bedrooms | 4 |
| Bathrooms | 4.0 |
| Style | 2 Storey,Attached-Side by Side |
| Heating | Forced Air,Natural Gas |
| Cooling | Central Air |
| Flooring | Hardwood |
| Levels | Two |
| Basement | Full |
| Basement development | Finished |
| Interior features | Chandelier,French Door |
| Appliances | Dishwasher,Dryer,Gas Stove,Microwave Hood Fan,Refrigerator,Washer,Window Coverings |
| Inclusions | Furniture Negotiable |
| Laundry | Upper Level |
| Lot size | 3598.00 sqft |
| Frontage | 117.4 ft |
| Lot features | Back Yard |
| Exterior features | Balcony |
| Fencing | Fenced |
| Patio | Deck,Front Porch,Patio |
| Year built | 2012 |
| Construction materials | Concrete,Stone,Vinyl Siding,Wood Frame |
| Roof | Asphalt Shingle |
| Foundation | Poured Concrete |
| Parking features | Double Garage Attached |
| Garage spaces | 2 |
| Parking total | 4 |
| Annual taxes | $3,277 |
| Tax year | 2025 |
| Possession | 60 Days / Neg |
| Zoning | R-2 |
| Title | Fee Simple |
| Restrictions | Restrictive Covenant,Utility Right Of Way |
| Neighbourhood | Lakepointe |
| Community features | Lake,Park |
| List AOR | Calgary |
Location
Sold comparables in Lakepointe
5 recent sales in Lakepointe
VOW members see sold prices, sold dates, and full comparable details. Free registration; takes 30 seconds.
Sign up to see sold dataAbout Lakepointe
AI-generated summaryLakepointe is a quiet, family-oriented lake community in southeast Calgary offering a relaxed suburban atmosphere centred around its private residents' lake and green spaces.
Private lake access for residents is a key community feature
Only 1 active listing currently on the market, indicating low inventory
Average days on market of 63 days suggests a more measured pace of sales
Housing
The neighbourhood features primarily single-family detached homes and some semi-detached properties typical of newer southeast Calgary developments.
Transit
Lakepointe is a car-dependent community with limited direct transit options, though nearby major roads provide reasonable access to broader Calgary Transit routes.
Amenities
Residents are within reasonable distance of shopping and services along 130th Avenue SE, one of Calgary's major retail corridors, including grocery stores, restaurants, and big-box retailers.
Who lives here
The community tends to attract families and couples drawn by the lake lifestyle, relative affordability compared to inner-city neighbourhoods, and access to good schools.
This neighbourhood summary was generated by AI for general orientation only. Verify details with the City of Calgary and your REALTOR® before making decisions.