

By the numbers
How this listing measures up
$/sqft
$417
vs Marlborough median
-2%
community avg $493K
Sqft per bedroom
388
Year built
1969
Annual taxes
$3,276
2025
Garage
2 spaces
$/sqft distribution
Where this listing sits in Marlborough
Of 28 active residential listings in Marlborough,
this property at $417/sqft
sits in the $400–450 range.
Other active listings
This listing's price range
This listing
About this property
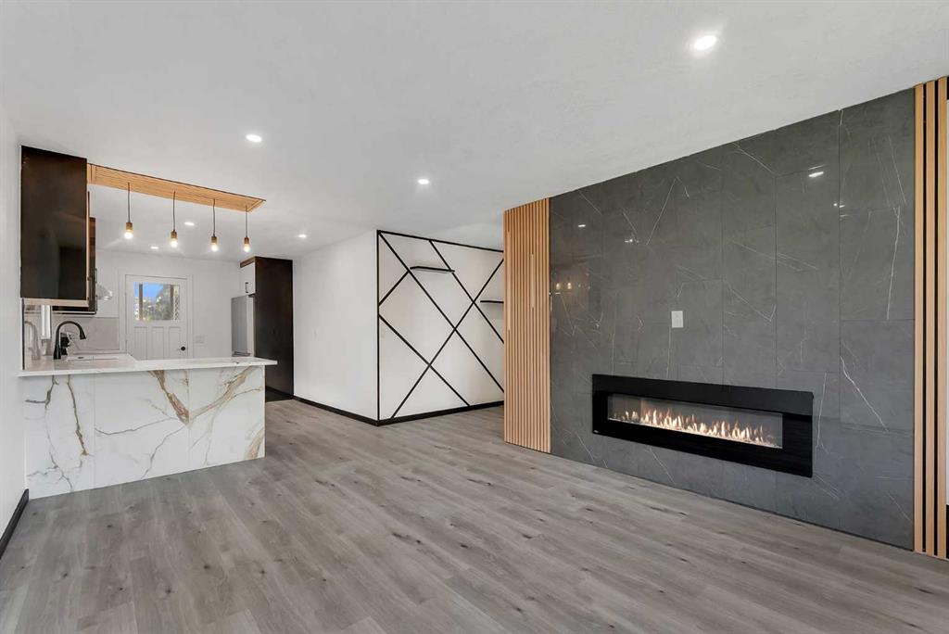
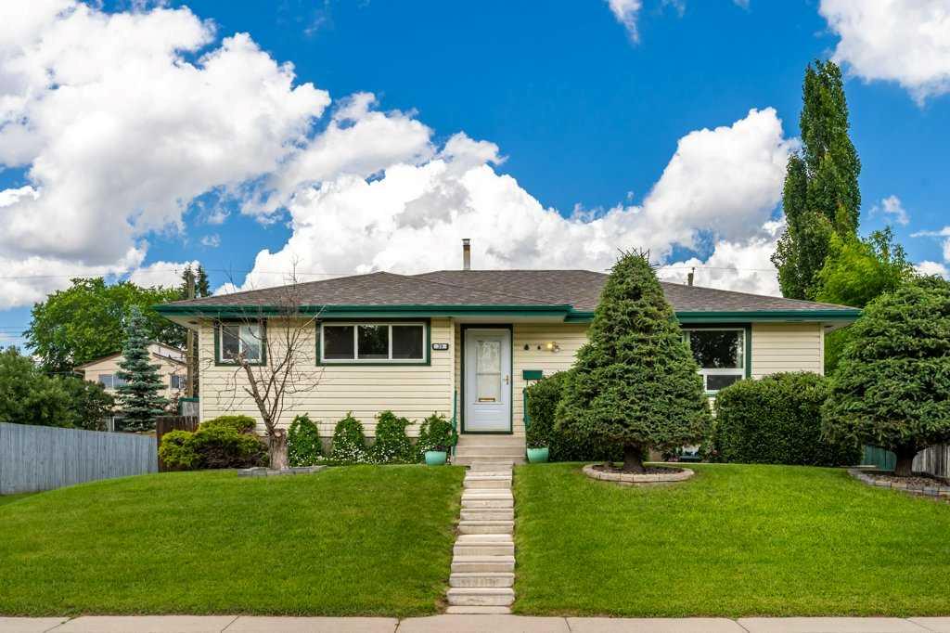
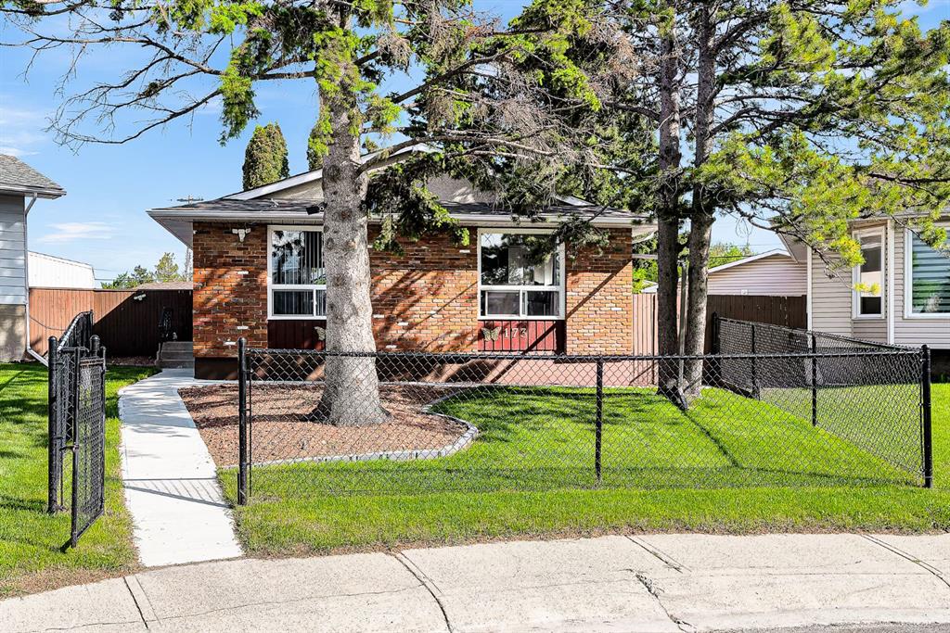
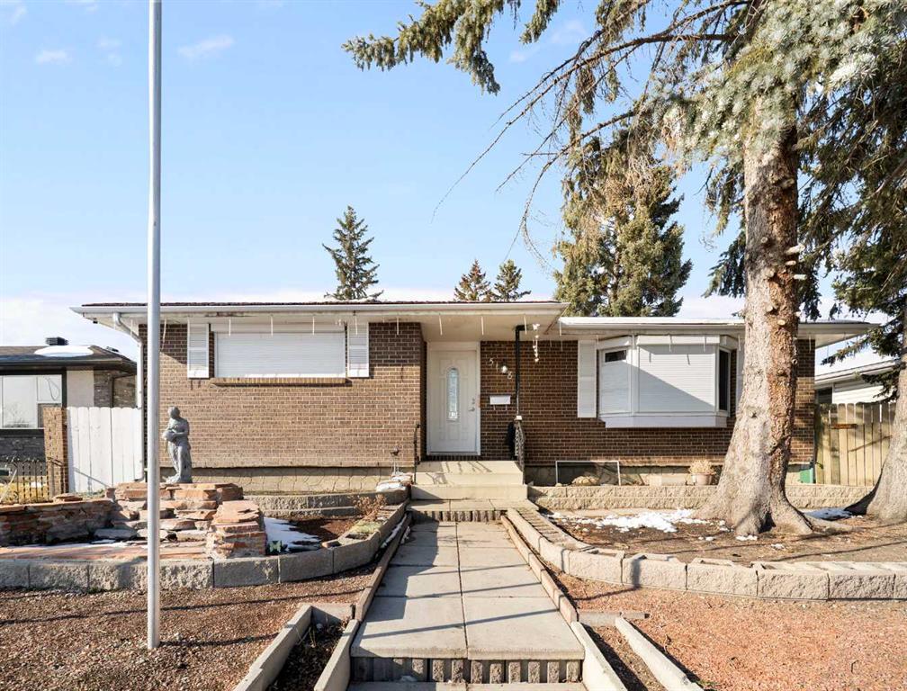
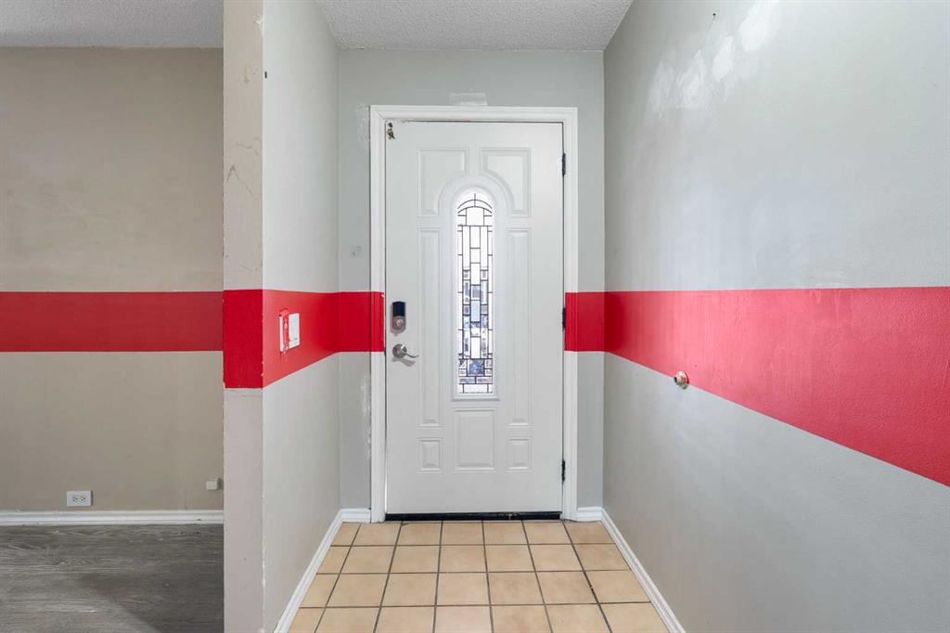
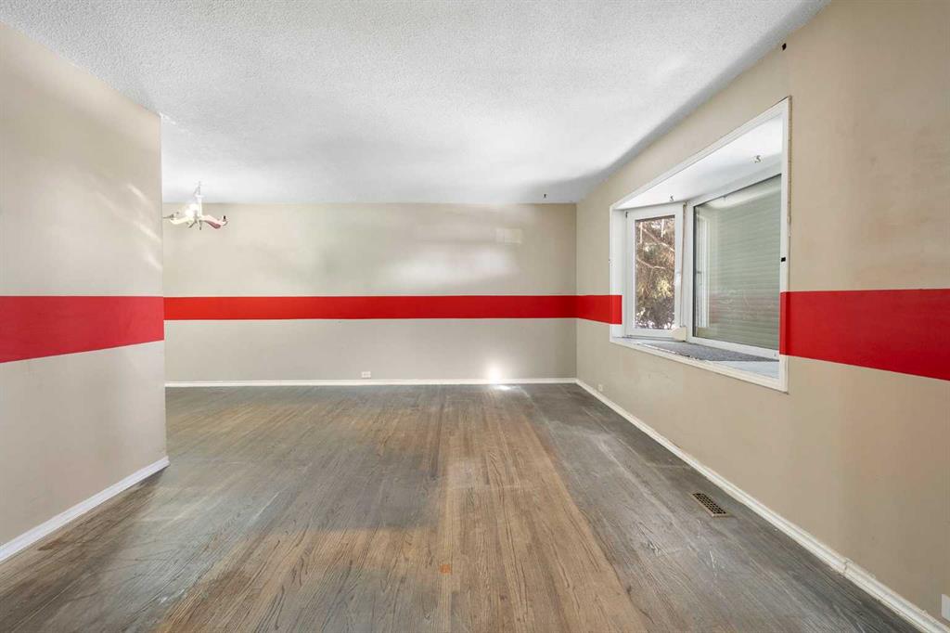
Unlock the potential at 5128 Maryvale Drive NE — a true renovator’s dream in an established community! This 3-bedroom, 2 full bathroom home offers over 1,160 sq ft of living space and solid bones, making it the perfect canvas for your next project.
Situated on a large lot, the property features an oversized detached cinder block garage, ideal for storage, a workshop, or additional income possibilities. Inside, the layout is functional and ready for your vision, while the basement offers incredible upside — with space to accommodate 2–3 bedrooms, a kitchen, and a living area, making it well-suited for a future suite (subject to city approval).
Whether you're looking to renovate and flip or create a strong income-generating property, the opportunity here is undeniable. With recent comparable sales in the area reaching up to $685,000 for similar-sized homes, the potential for return on investment is clear.
Don’t miss your chance to transform this property into something truly special!
Property details
| Bedrooms | 3 |
| Bathrooms | 2.0 |
| Style | Bungalow |
| Heating | Central |
| Cooling | None |
| Flooring | Ceramic Tile,Hardwood,Parquet,Vinyl |
| Levels | One |
| Basement | Full |
| Basement development | Partially Finished |
| Interior features | See Remarks |
| Appliances | Dishwasher,Electric Stove,Refrigerator,Washer/Dryer |
| Inclusions | n/a. All goods and appliances are as-is. |
| Laundry | In Basement |
| Lot size | 6178.00 sqft |
| Frontage | 54.56 ft |
| Lot features | Back Lane,City Lot,Front Yard |
| Exterior features | Other |
| Fencing | Fenced |
| Patio | Other |
| Year built | 1969 |
| Construction materials | Brick,Wood Frame,Wood Siding |
| Roof | Asphalt Shingle |
| Foundation | Poured Concrete |
| Parking features | Double Garage Detached |
| Garage spaces | 2 |
| Parking total | 2 |
| Annual taxes | $3,276 |
| Tax year | 2025 |
| Possession | 15 Days / Neg |
| Zoning | RC-G |
| Title | Fee Simple |
| Restrictions | None Known |
| Neighbourhood | Marlborough |
| Community features | Other |
| List AOR | Calgary |
Location
Sold comparables in Marlborough
45 recent sales in Marlborough
VOW members see sold prices, sold dates, and full comparable details. Free registration; takes 30 seconds.
Sign up to see sold dataAbout Marlborough
AI-generated summaryMarlborough is an established, unpretentious inner-east community known for its affordability and multicultural character, offering a genuine neighbourhood feel close to the city core.
Home to Marlborough CTrain Station on the Blue (Airport) Line
One of Calgary's most culturally diverse east-side communities
Established in the 1960s–70s with ongoing infill redevelopment
Housing
The area features a mix of post-war bungalows, bi-levels, and infill developments, making it one of Calgary's more attainable markets for first-time buyers.
Transit
Marlborough is well-served by the CTrain's Blue Line with Marlborough Station located within the community, providing direct access to downtown and the wider LRT network.
Amenities
Marlborough Mall anchors the area's retail scene, complemented by a variety of ethnic grocery stores, restaurants, and the nearby Sunridge shopping corridor along 36th Street NE.
Who lives here
The community attracts first-time homebuyers, newcomers to Canada, and long-time residents who value affordability, diversity, and convenient east Calgary access.
This neighbourhood summary was generated by AI for general orientation only. Verify details with the City of Calgary and your REALTOR® before making decisions.