By the numbers
How this listing measures up
$/sqft
$444
vs Tuscany median
+20%
community avg $646K
Sqft per bedroom
582
Year built
1997
Annual taxes
$4,669
2025
Garage
2 spaces
$/sqft distribution
Where this listing sits in Tuscany
Of 47 active residential listings in Tuscany,
this property at $444/sqft
sits in the $400–450 range.
Other active listings
This listing's price range
This listing
About this property
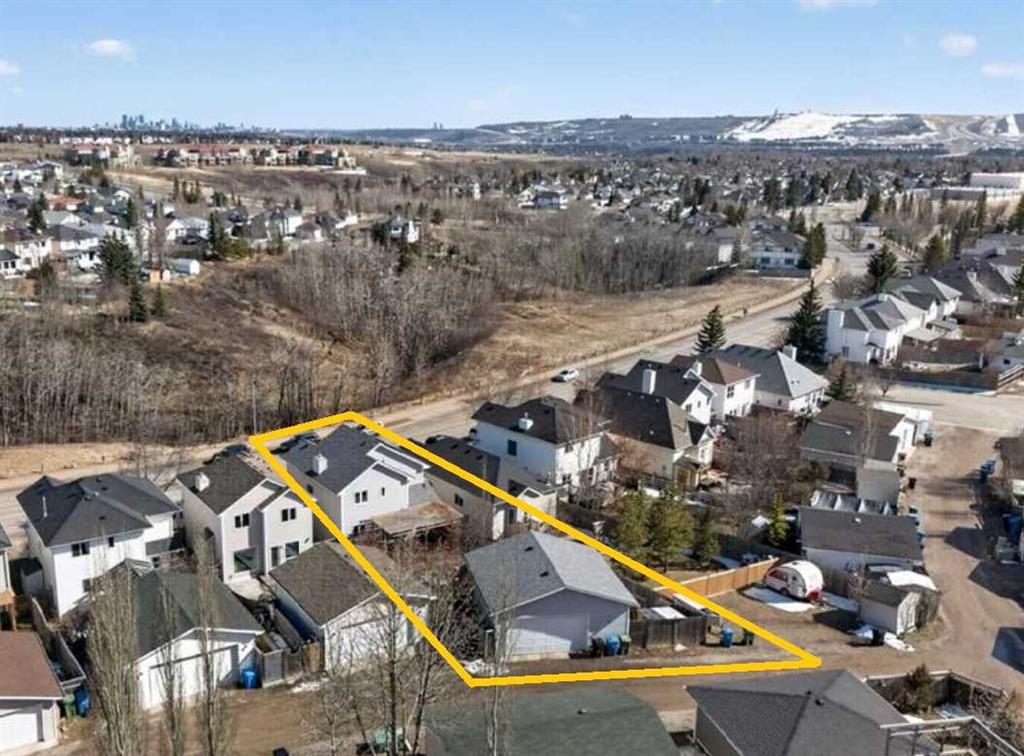
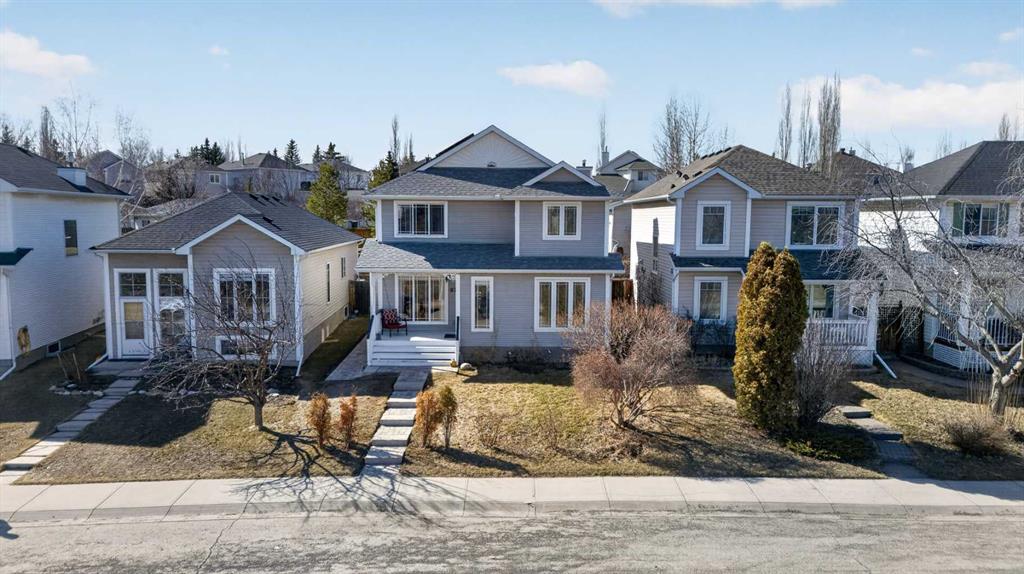
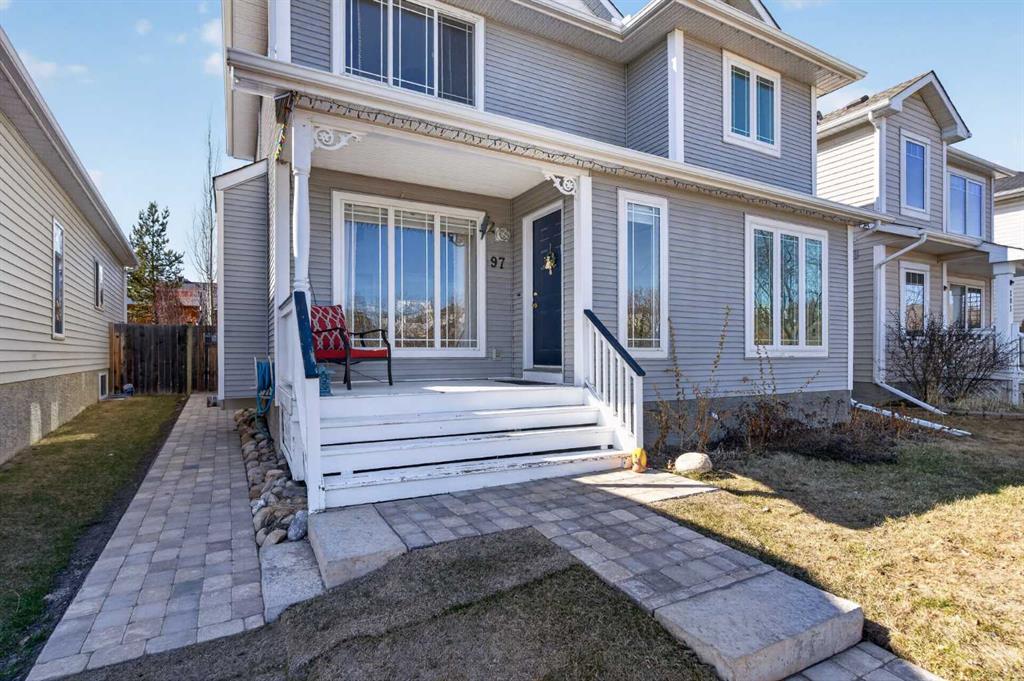
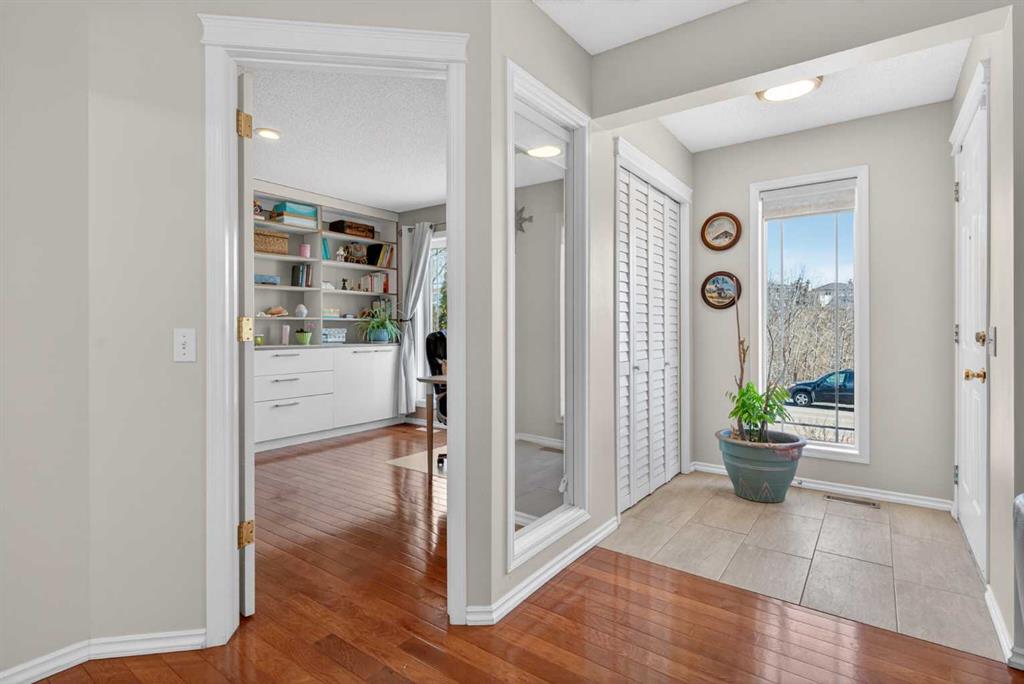
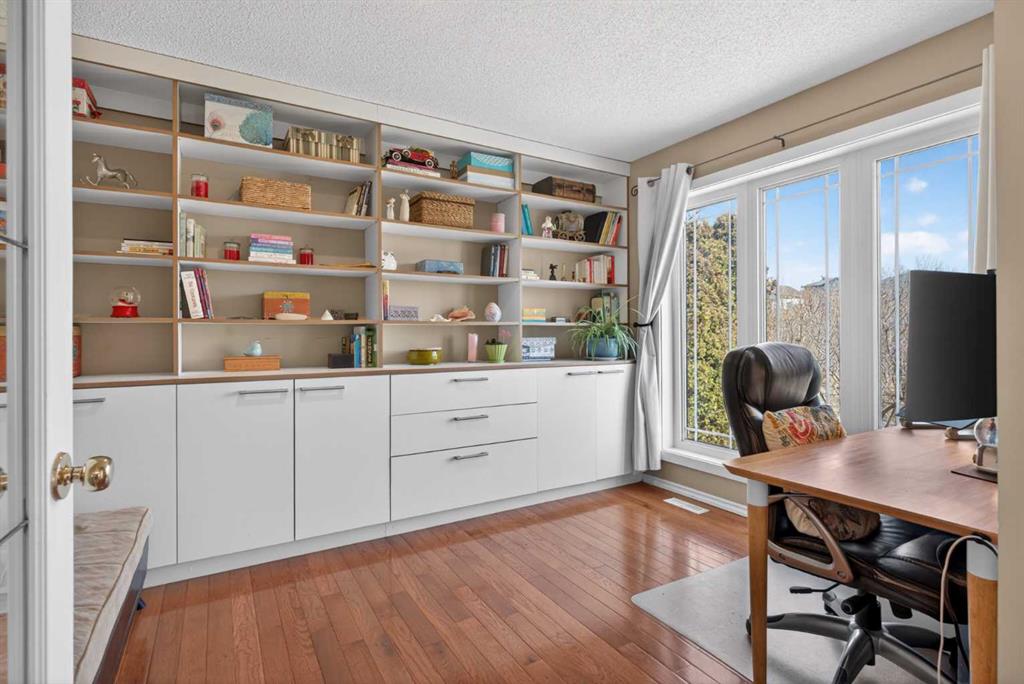
Exceptional natural beauty outside; incredible renovations inside: 97 Tuscany Valley View NW is on the only front-facing overlook of 12 Mile Coulee Ravine/Creek/Paths, visible from Verandah, Living Room, Office, Primary and Bed 2. 1.5 blocks away are Tuscany’s Clubhouse, Tennis Court, Rink, Playgrounds and a year-round Event/Program locale for all lifestyles: ideal setting, rarely available, with a perfect property as the cherry on top! This gorgeous 1745 + 793 sq ft home exceeds expectation, featuring a wealth of fine finishes, most during the current ownership: rich hardwood and stylish tile through the Main and Upper Floors, roller blinds, curtains, feature paints, wall-paper, lighting, plumbing fixtures including a water filter, and more. Enjoy the completely equipped, contrasting ceiling-height Kitchen with dark cabinets, glass insert and roll-up doors, pot+pan drawers, subway tiles, built-ins/pull-outs, white quartz counters, walk-in + dual pantry cabs, stainless appliances (newer fridge + dishwasher), plus an all-gas range. Expansive windows, some newer with added UV protection, patio and french doors, all pour light through the elegant layout, and updates extend to 2024 furnace, 2025 water tank, 2026 Garage Door just replaced. The fenced, landscaped West-backing Lot, one of the longest on the block, is a retreat with lilacs, poplars, fruits and vines, 2025 brick patios, safe wide walks front and rear, 20’ wide deck, 2020 pergola, and 23.5’ x 25.8’ oversized Garage with built-ins, 3rd hose tap, 2nd electrical panel, new roofs 2022 and solar panels on home 2024. The balanced plan starts with Foyer and closet, Office Study with custom shelving, room for couch and a massive Living Room with refinished fireplace, all ravine-view. To the rear are a remodeled Half Bath, huge Dining and combined Mud + Laundry with SS washer, dryer and sink, cabinets and shelves. There are two entry-exits to the back, for efficiency. Upstairs, the view is maximised in two of the 3 over-sized Bedrooms, the Primary has a big Walk-in Closet and renovated 2-sink 5-piece Ensuite, tile and glass Shower with dual-heads, done with the Main Bath vanity/toilet and floors in 2019. The most unique area awaiting discovery is the cozy finished Basement with open Family/Media Room, free-stand Fireplace with thermostat, a Games-Rec, space for Gym-Workout, a 3rd full Bathroom, plus big Guest Bed-and-Relax-Suite (just needs egress window officially). Last but not least, do NOT miss the "Secret Room" through the rotating cylinder-entry – what will it be? A private (and awesome) space for hobbies with 2-basin sink – this was a dark room for photography, so also has a fan maybe for 3D print shop, kids' play area, superhero change room, speak-easy, storage or magical mystery tour! See the detailed iGuide Floor Plans, 3D Tour for preview before your visit but do not waste time – will not last long!
Property details
| Bedrooms | 3 |
| Bathrooms | 4.0 |
| Style | 2 Storey |
| Heating | Forced Air |
| Cooling | None |
| Flooring | Hardwood,Laminate,Tile |
| Levels | Two |
| Basement | Full |
| Basement development | Finished |
| Interior features | Bookcases,Built-in Features,Central Vacuum,Kitchen Island,No Smoking Home,Pantry,Quartz Counters,Stone Counters,Storage,Vinyl Windows,Walk-In Closet(s) |
| Appliances | Dishwasher,Dryer,Gas Range,Gas Water Heater,Humidifier,Microwave Hood Fan,Refrigerator,Washer |
| Inclusions | Basement and Garage Workbench/Shelving, Photo Room Fan and Sinks, Garage Keypad, 2nd Elec Panel (Garage), Slide and Play Structures, Pergola with Trellis and Shades, Medicine Cabinets |
| Laundry | Laundry Room,Main Level,Sink |
| Lot size | 5338.00 sqft |
| Frontage | 35.4 ft |
| Lot features | Back Lane,Back Yard,Front Yard,Fruit Trees/Shrub(s),Garden,Landscaped,Pie Shaped Lot,Views |
| Exterior features | Private Entrance,Private Yard,Storage,Uncovered Courtyard |
| Fencing | Fenced |
| Patio | Deck,Front Porch,Patio |
| Year built | 1997 |
| Construction materials | Vinyl Siding,Wood Frame |
| Roof | Asphalt Shingle |
| Foundation | Poured Concrete |
| Parking features | Additional Parking,Alley Access,Double Garage Detached,Garage Door Opener,Garage Faces Rear,Oversized,Workshop in Garage |
| Garage spaces | 2 |
| Parking total | 2 |
| Annual taxes | $4,669 |
| Tax year | 2025 |
| Possession | Negotiable |
| Zoning | R-CG |
| Title | Fee Simple |
| Restrictions | See Remarks |
| Neighbourhood | Tuscany |
| Community features | Clubhouse,Park,Playground,Pond,Pool,Schools Nearby,Shopping Nearby,Tennis Court(s),Walking/Bike Paths |
| List AOR | Calgary |
Location
Sold comparables in Tuscany
147 recent sales in Tuscany
VOW members see sold prices, sold dates, and full comparable details. Free registration; takes 30 seconds.
Sign up to see sold dataAbout Tuscany
AI-generated summaryA well-established northwest Calgary community known for its rolling terrain, ravine pathways, and strong sense of suburban family life with a distinctly Italian-inspired streetscape.
48 active listings with an average list price of $649,207
Homes are moving at a healthy pace, averaging 24 days on market
Tuscany CTrain station provides direct LRT access to downtown Calgary
Housing
Predominantly detached single-family homes ranging from entry-level to estate properties, with a smaller selection of townhomes and semi-detached options.
Transit
Served by the Tuscany CTrain station on the Red Line, offering a direct link to downtown Calgary, complemented by local bus routes throughout the community.
Amenities
Residents enjoy the Tuscany Club recreational facility, nearby Crowfoot Crossing shopping centre, schools, and extensive ravine and pathway networks.
Who lives here
Primarily families and established professionals who value suburban tranquility, good schools, and convenient access to the mountains via nearby Highway 1.
This neighbourhood summary was generated by AI for general orientation only. Verify details with the City of Calgary and your REALTOR® before making decisions.
Browse Calgary homes by feature
Similar listings in Tuscany
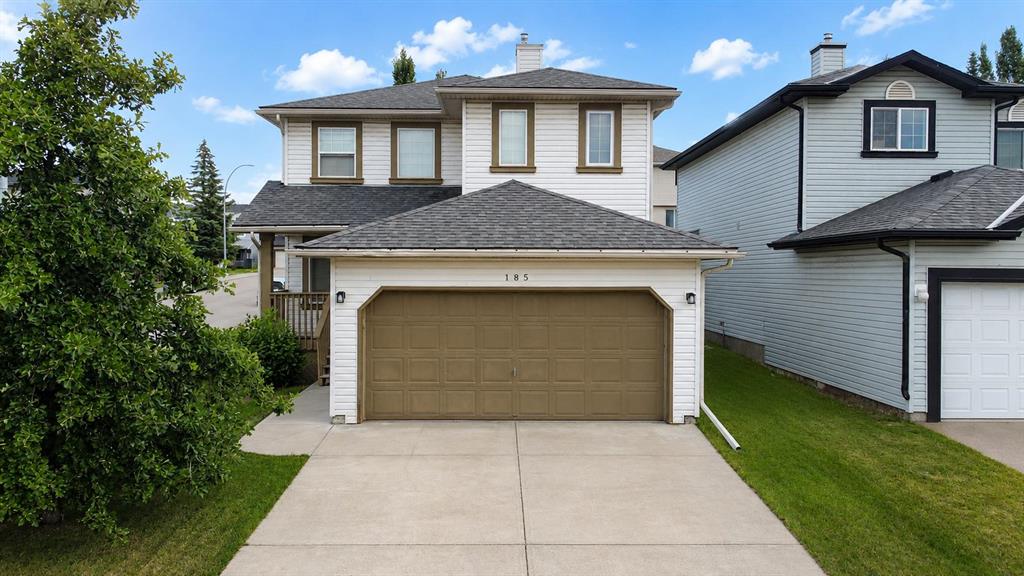
$699,999
185 Tuscarora Close NW
Listed by Real Estate Professionals Inc. — Shauna Buhr
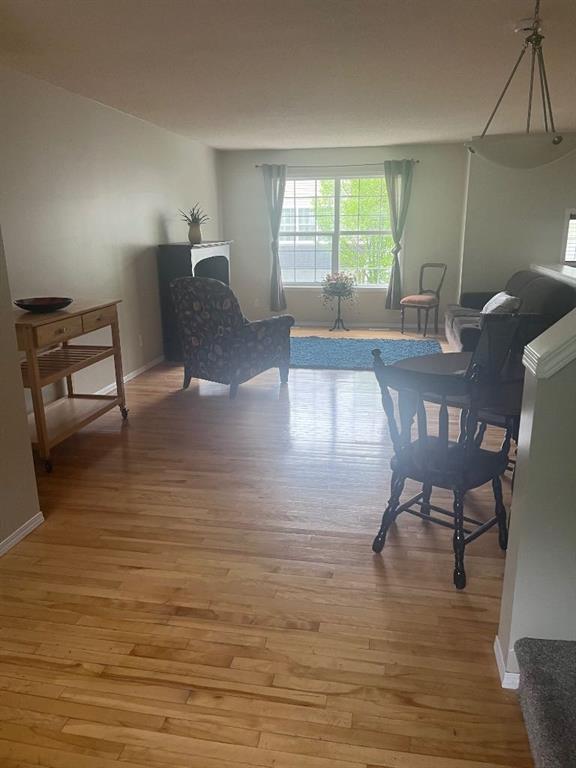
$419,900
155 Tuscany Springs Gardens NW
Listed by RE/MAX First — Chantelle Grenier

$999,900
474 Tuscany Ravine Road NW
Listed by REMAX Innovations — Brad Healey, Colin Kehler
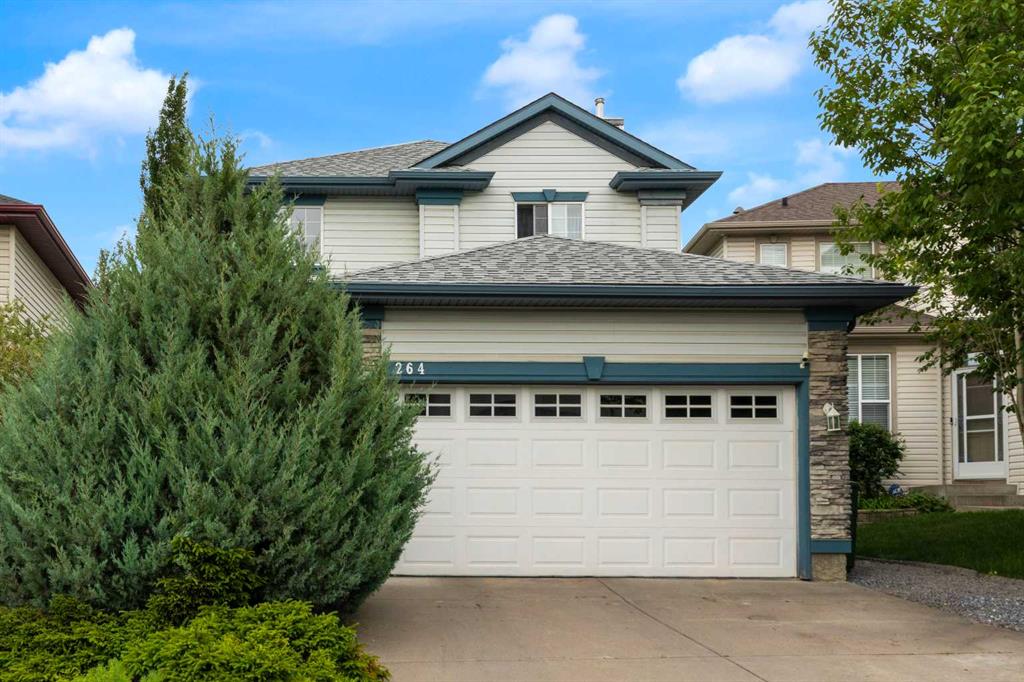
$789,900
264 Tuscany Ridge View NW
Listed by RE/MAX House of Real Estate — John Bitonti