



By the numbers
How this listing measures up
$/sqft
$587
vs Charleswood median
-17%
community avg $1157K
Sqft per bedroom
409
Year built
1964
Annual taxes
$6,035
2025
Garage
2 spaces
$/sqft distribution
Where this listing sits in Charleswood
Of 18 active residential listings in Charleswood,
this property at $587/sqft
sits in the $550–600 range.
Other active listings
This listing's price range
This listing
About this property
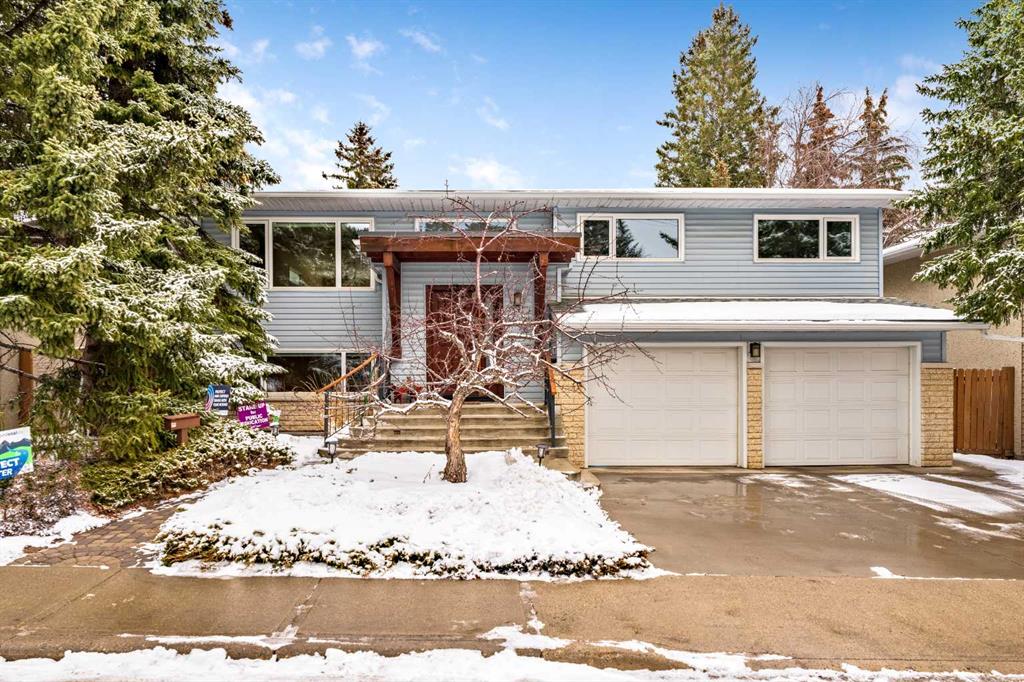
**Some photos are virtually staged** Welcome to this exceptional home with soaring city views located in the beloved community of Charleswood. This bi-level home with a fully developed WALKOUT basement is ideally situated on a large lot backing onto a serene green space. Offering both comfort and functionality, this home features 3 spacious bedrooms on the main level and an additional bedroom downstairs, along with 2.5 bathrooms- perfect for families of all sizes. The main level showcases original hardwood flooring in exceptional condition, complemented by thoughtful upgrades throughout the home. Enjoy the benefits of triple-pane windows, enhancing energy efficiency and year-round comfort. Natural light pours in as you take in stunning city views and peaceful sunrises from your east facing living space. The walkout basement provides additional living flexibility, including a cozy family room with gas fireplace, and a spacious bedroom complete with a full en suite bathroom and walk-in closet. A large, functional laundry/hobby room is also located on this level. The home has an abundance of storage throughout to ensure that everything has its place. Step outside to generous backyard with a large garden backing onto green space that connects with extensive walking paths- ideal for outdoor enthusiasts. The double attached garage is a standout feature, complete with epoxy flooring and a Level 2 EV charger, offering both convenience and modern functionality. The garage also offers an abundance and space and storage, and a spacious mud room to greet you as you enter the home. Additional thoughtful upgrades include both solar panels and a backup power supply. This home is found within a playground zone on 24th street, providing peace of mind as drivers pass slowly. Located near schools, adult and children's hospitals, shopping and the downtown core, this home combines a tranquil setting with urban accessibility. A truly well-cared-for property that reflects pride of ownership- this is one you won't want to miss.
Property details
| Bedrooms | 4 |
| Bathrooms | 3.0 |
| Style | Bi-Level |
| Heating | Forced Air |
| Cooling | None |
| Flooring | Hardwood,Laminate,Tile |
| Levels | Bi-Level |
| Basement | Full |
| Basement development | Finished |
| Interior features | See Remarks |
| Appliances | Dishwasher,Dryer,Garage Control(s),Gas Range,Microwave,Range Hood,Refrigerator,Washer,Window Coverings |
| Inclusions | TV mount X1 in lower level, garage door opener, EV charger in garage, murphy bed in main floor bedroom, back up power supply, solar panels |
| Laundry | In Basement,Sink |
| Lot size | 7159.00 sqft |
| Frontage | 56 ft |
| Lot features | Backs on to Park/Green Space,Garden,Landscaped,No Neighbours Behind,Views |
| Exterior features | Garden,Private Yard |
| Fencing | Fenced |
| Patio | Deck |
| Year built | 1964 |
| Construction materials | Vinyl Siding |
| Roof | Asphalt |
| Foundation | Poured Concrete |
| Parking features | Double Garage Attached |
| Garage spaces | 2 |
| Parking total | 4 |
| Annual taxes | $6,035 |
| Tax year | 2025 |
| Possession | Negotiable |
| Zoning | R-CG |
| Title | Fee Simple |
| Restrictions | None Known |
| Neighbourhood | Charleswood |
| Community features | Park,Schools Nearby,Shopping Nearby,Tennis Court(s),Walking/Bike Paths |
| List AOR | Calgary |
Location
Sold comparables in Charleswood
24 recent sales in Charleswood
VOW members see sold prices, sold dates, and full comparable details. Free registration; takes 30 seconds.
Sign up to see sold dataAbout Charleswood
AI-generated summaryCharleswood is a quiet, established residential neighbourhood in northwest Calgary known for its mature tree-lined streets and strong sense of community pride. It offers a relaxed suburban feel while remaining well-connected to the rest of the city.
Bordered by Nose Hill Park, one of the largest urban parks in Canada
Established in the 1950s–60s, giving it well-developed tree canopy and mature landscaping
Close proximity to the University of Calgary and SAIT
Housing
The area features predominantly mid-century single-family detached homes, many of which have been renovated or updated, with some infill development adding newer builds to the mix.
Transit
Charleswood is served by Calgary Transit bus routes with reasonable access to Confederation LRT stations nearby, though most residents rely on personal vehicles for daily errands.
Amenities
Residents enjoy proximity to Nose Hill Park, local schools, the Charleswood Community Association, and shopping along John Laurie Boulevard and 14th Street NW.
Who lives here
The neighbourhood attracts a mix of long-time homeowners, families, and professionals who value mature surroundings, good schools, and easy access to natural green space.
This neighbourhood summary was generated by AI for general orientation only. Verify details with the City of Calgary and your REALTOR® before making decisions.
Browse Calgary homes by feature
Similar listings in Charleswood
$920,000
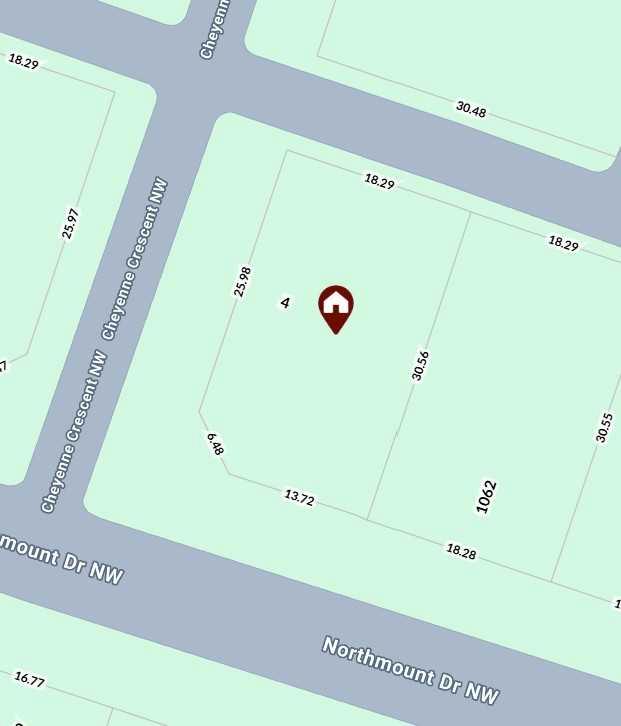
4 Cheyenne Crescent NW
Listed by SkaiRise Realty — Mohammad Abdur Razzak
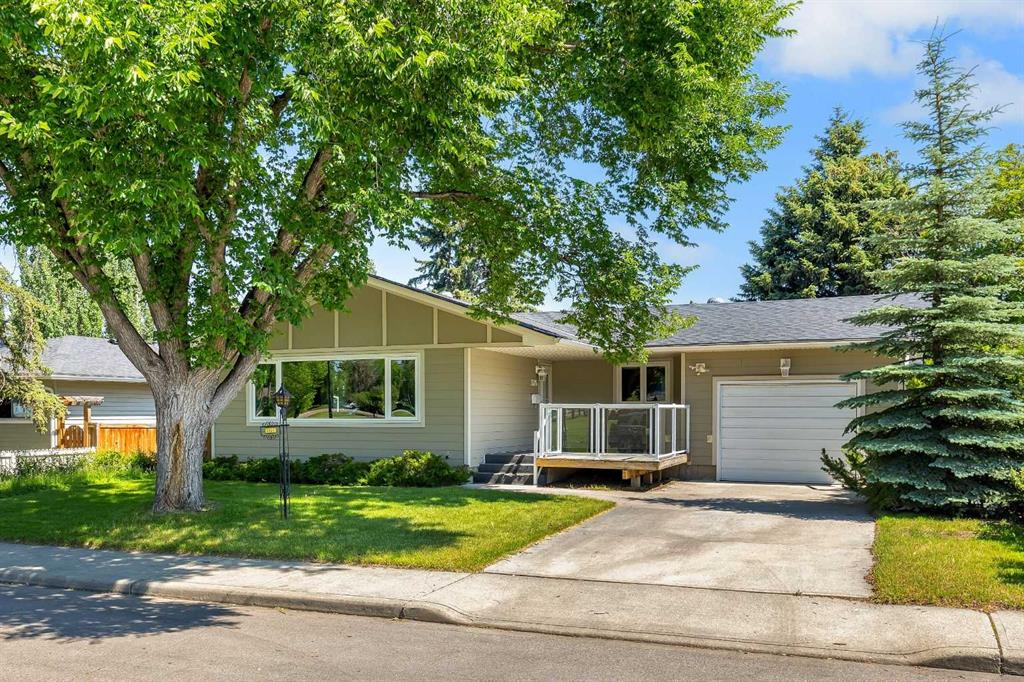
$949,900
3324 Morley Crescent NW
Listed by RE/MAX Real Estate (Mountain View) — Danny Wai
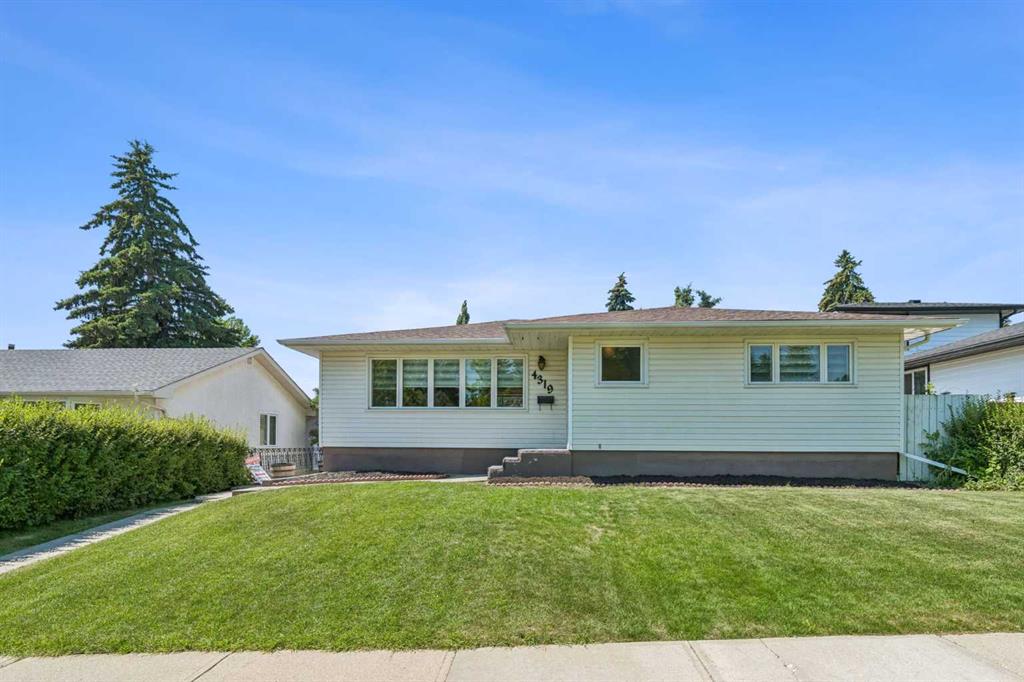
$799,900
4319 19 Street NW
Listed by Royal LePage Blue Sky — Leslie Kiss
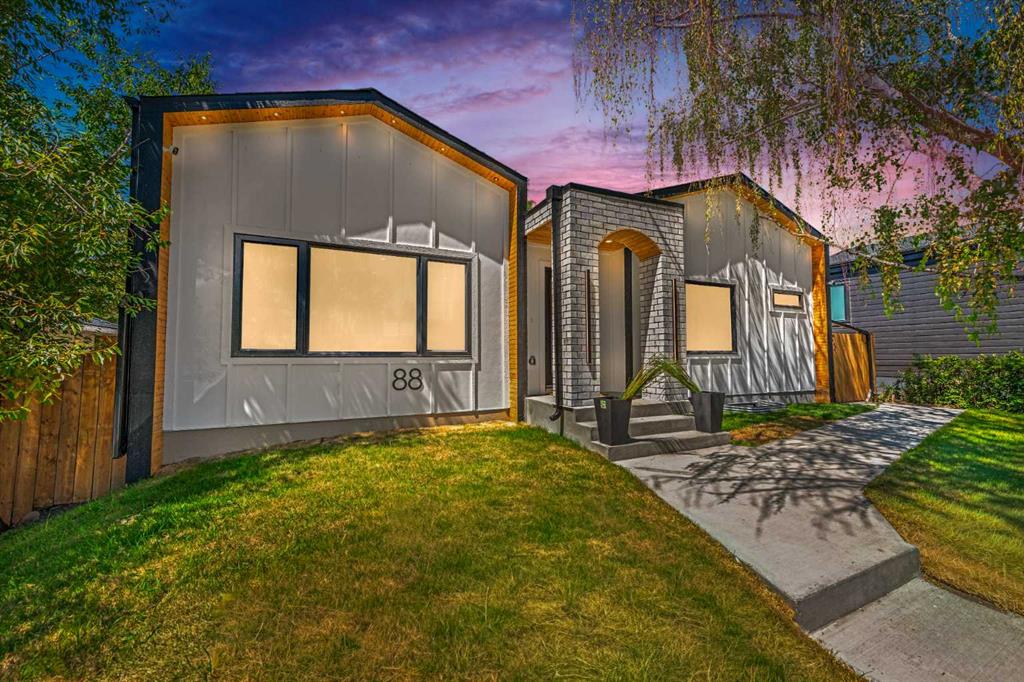
$1,325,000
88 Cheyenne Crescent NW
Listed by Ko Realty Ltd. — Taranpreet Kaur