


By the numbers
How this listing measures up
$/sqft
$338
vs Fairways median
-3%
community avg $575K
Sqft per bedroom
553
Year built
2001
Annual taxes
$3,750
2025
Garage
2 spaces
About this property
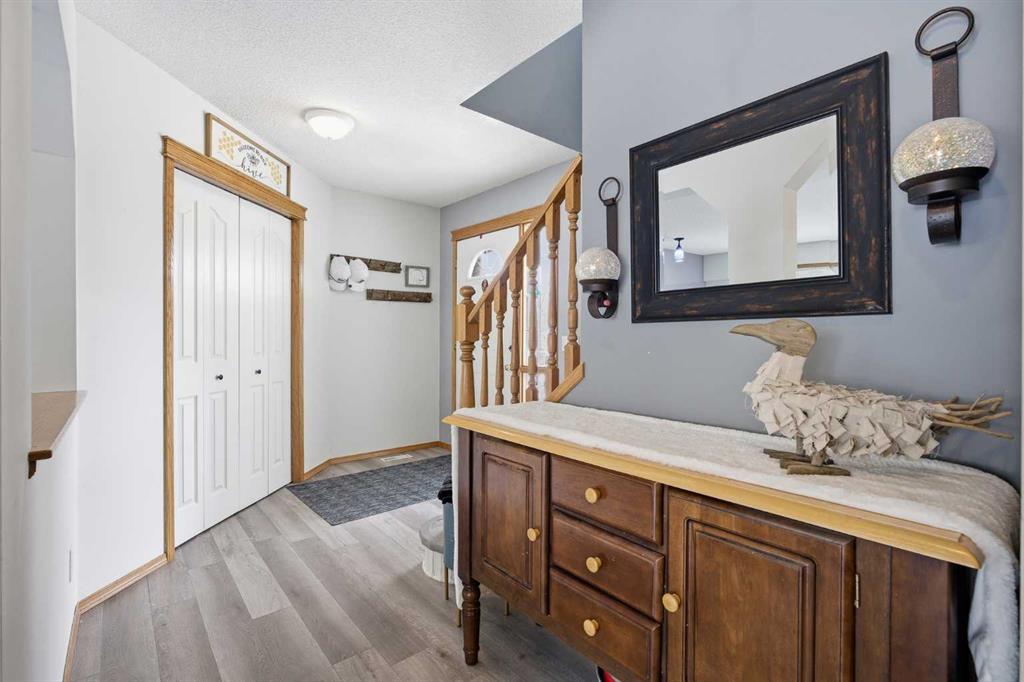
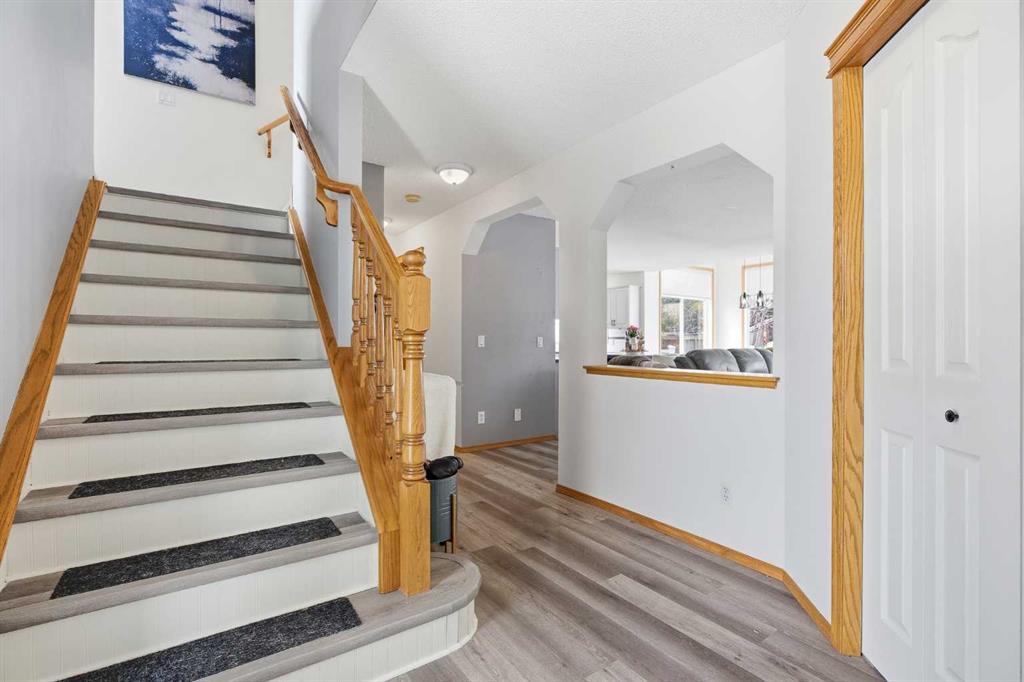
Step into a home that immediately feels warm, bright, and inviting. The open floor plan creates a seamless flow between the kitchen, dining, and living areas—perfect for both everyday living and entertaining. Sunlight pours in through large windows, filling the home with natural light and giving it an airy & open feel. The kitchen sits at the heart of the home, featuring a spacious island that invites gathering—whether it’s morning coffee, casual meals, or hosting friends. The eating area is spacious and surrounded by windows. The comfortable living room where you can relax, unwind, and still feel connected to everything around you. Off the kitchen to your oasis of a backyard with mature trees, landscaping, a large deck with pergola perfect for relaxing, or entertaining and enjoying the western sky. Did I mention no back neighbors? Back deck is ready for a hot tub with all connections present. Upstairs, you’ll find three well-sized bedrooms, including a cozy primary retreat designed for rest and privacy. It has a walk-in closet and an 4 piece ensuite that boasts a soaker tub and separate tiled shower. The bonus room adds flexibility—ideal for a family lounge, home office, or playroom—giving everyone their own space to enjoy. Downstairs, the developed basement (with rough-in bath) expands your living area even further. It’s the perfect spot for movie nights, a home gym, or a guest space—whatever suits your lifestyle best. Altogether, this home blends comfort, space, and functionality with a bright, welcoming atmosphere that makes it easy to imagine making this your next home. Ideally located providing quick and easy access to Highway #2 and Calgary. Close to school, parks, playgrounds, Woodside golf course, and shopping! And now, a brand new hot water tank!!
Property details
| Bedrooms | 3 |
| Bathrooms | 3.0 |
| Style | 2 Storey |
| Heating | Forced Air |
| Cooling | None |
| Flooring | Carpet,Laminate,Vinyl Plank |
| Levels | Two |
| Basement | Full |
| Basement development | Finished |
| Interior features | Ceiling Fan(s),Closet Organizers,Kitchen Island,No Smoking Home,Open Floorplan,Pantry,Soaking Tub,Storage |
| Appliances | Bar Fridge,Dishwasher,Dryer,Electric Range,Garage Control(s),Microwave,Refrigerator,Washer,Window Coverings |
| Inclusions | TV & wall mount in Bedroom #2, TV & wall mount in basement, larger pergola on deck off kitchen |
| Laundry | Main Level |
| Lot size | 4348.00 sqft |
| Frontage | 42.16 ft |
| Lot features | Front Yard,Landscaped,Lawn,No Neighbours Behind,Rectangular Lot,Sloped |
| Exterior features | Rain Gutters |
| Fencing | Fenced |
| Patio | Deck,Front Porch,Pergola |
| Year built | 2001 |
| Construction materials | Stone,Vinyl Siding |
| Roof | Asphalt Shingle |
| Foundation | Poured Concrete |
| Parking features | Double Garage Attached |
| Garage spaces | 2 |
| Parking total | 4 |
| Annual taxes | $3,750 |
| Tax year | 2025 |
| Possession | Negotiable |
| Zoning | R-1 |
| Title | Fee Simple |
| Restrictions | None Known |
| Neighbourhood | Fairways |
| Community features | Golf,Park,Playground,Schools Nearby,Shopping Nearby,Sidewalks |
| List AOR | Calgary |
Location
Sold comparables in Fairways
8 recent sales in Fairways
VOW members see sold prices, sold dates, and full comparable details. Free registration; takes 30 seconds.
Sign up to see sold dataAbout Fairways
AI-generated summaryFairways is a quiet, mature suburban community in northeast Calgary with a relaxed residential feel centred around the Fairway Hills Golf Club, offering a peaceful retreat from the busier parts of the city.
4 active listings currently on the market
Average list price of $575,200
Homes are averaging 48 days on market, suggesting a more measured pace of sales
Housing
The neighbourhood features predominantly single-family detached homes, with some semi-detached properties, typically ranging from mid-sized to larger two-storey builds.
Transit
Transit access is available via Calgary Transit bus routes, though most residents rely on personal vehicles for daily errands given the area's suburban layout.
Amenities
Residents enjoy proximity to the Fairway Hills Golf Club, with shopping, dining, and services accessible along McKnight Boulevard and Country Hills Boulevard nearby.
Who lives here
Fairways tends to attract established families and older homeowners who value a quieter suburban lifestyle with easy access to major roadways.
This neighbourhood summary was generated by AI for general orientation only. Verify details with the City of Calgary and your REALTOR® before making decisions.
Browse Calgary homes by feature
Similar listings in Fairways
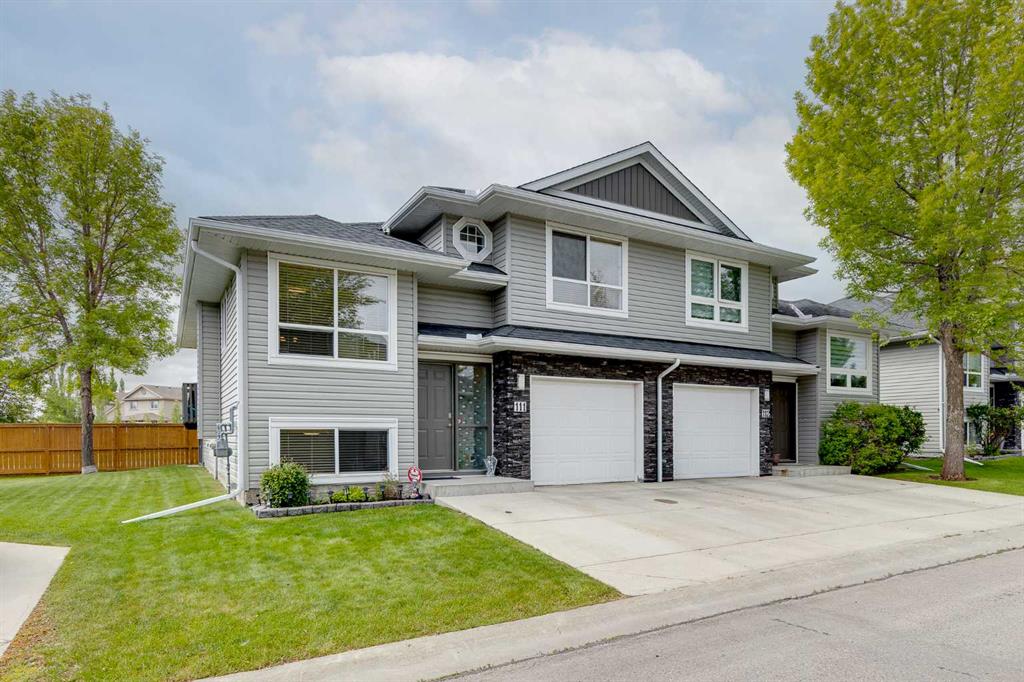
$405,000
111-55 Fairways Drive NW
Listed by eXp Realty — Glenn Heslop

$658,800
167 Fairways Close NW
Listed by Real Broker — Gary Adamo

$679,000
2386 fairways Circle NW
Listed by Royal LePage METRO — Taran Dhillon, Kunwar Dhillon
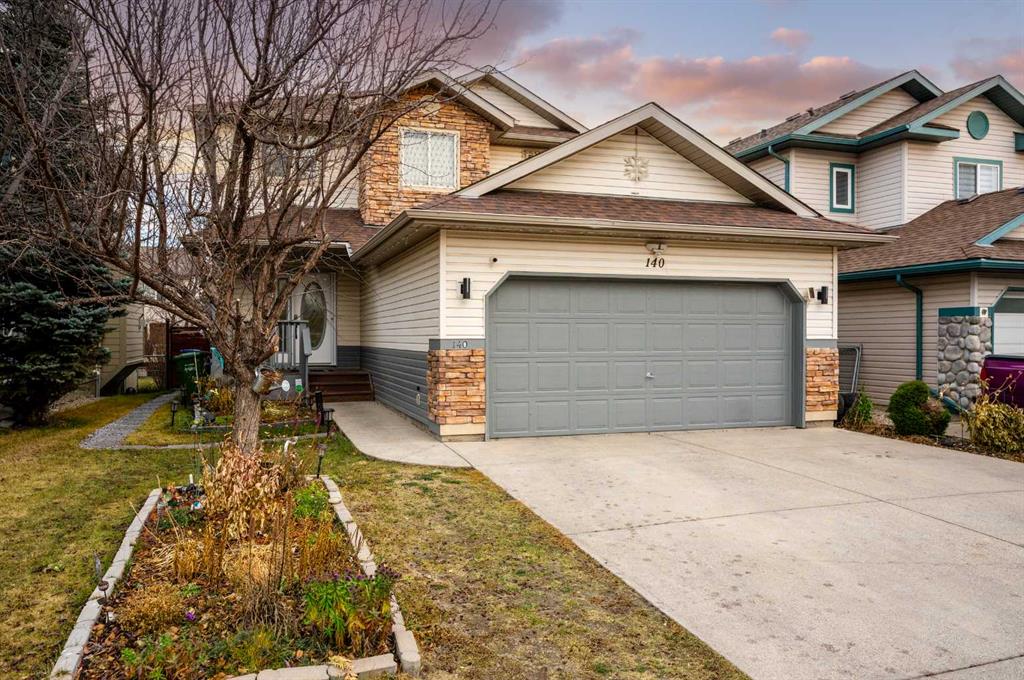
$558,000
140 Fairways Drive NW
Listed by First Place Realty — Ed Valino