By the numbers
How this listing measures up
$/sqft
$343
vs Fairways median
+18%
community avg $575K
Sqft per bedroom
496
Year built
2001
Annual taxes
$3,915
2025
Garage
1 space
About this property
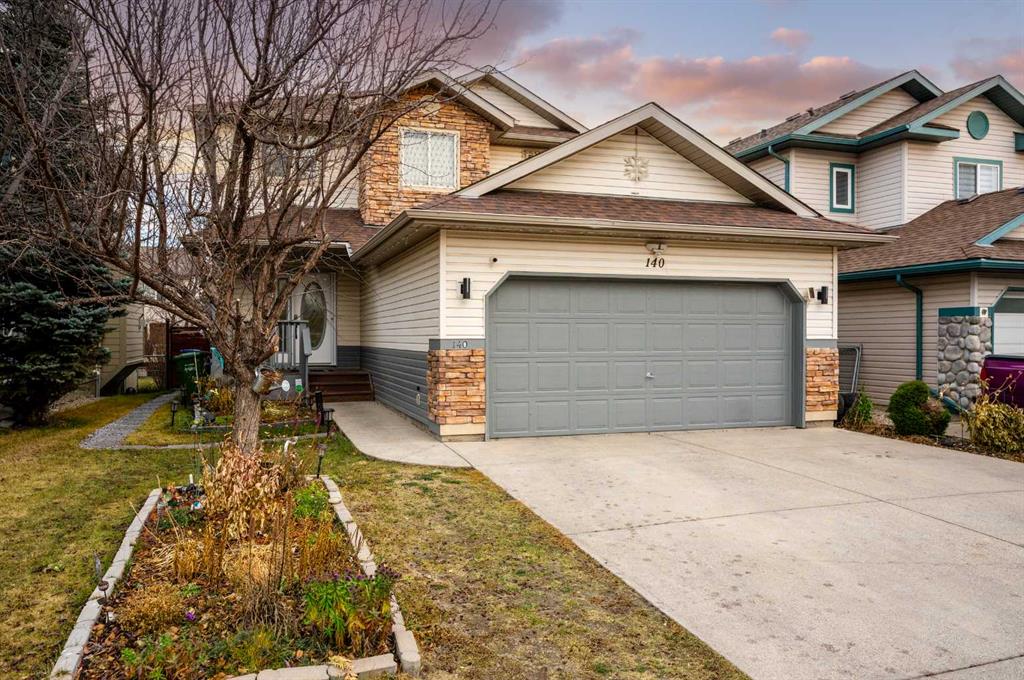
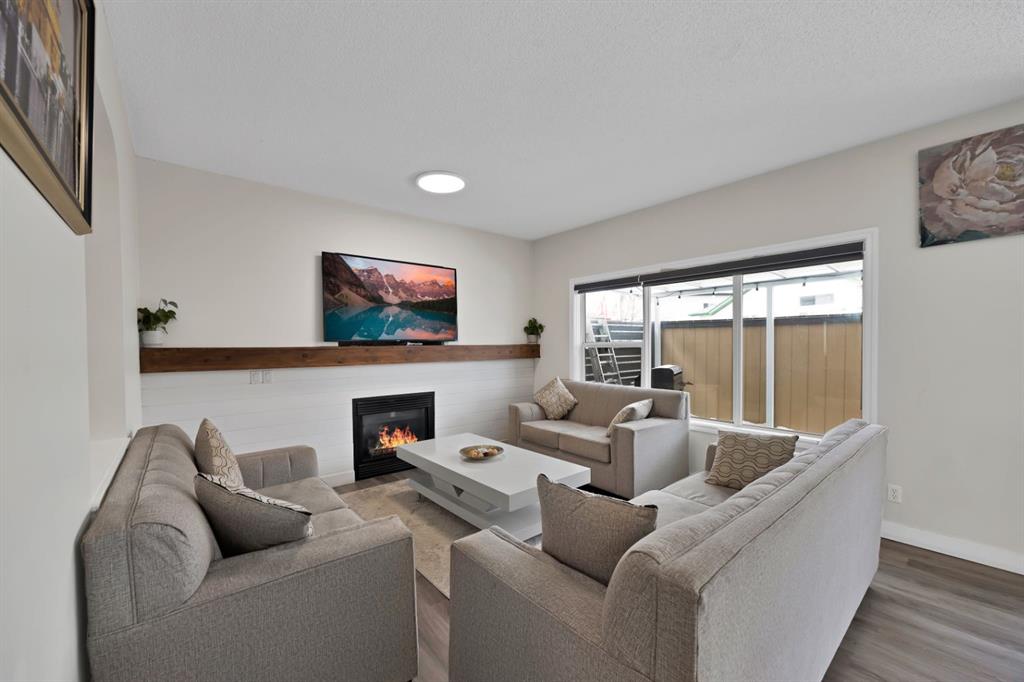
Welcome to this beautifully renovated family home in the sought-after community of Fairways! From the moment you step inside, you’ll appreciate the bright open-concept design, spacious foyer, and elegant formal living and dining areas. The stunning kitchen features quartz countertops, newer appliances, and floor-to-ceiling cabinetry, flowing seamlessly into the cozy family room with a gas fireplace, custom wood panelling, and a striking wooden mantel.
Enjoy indoor-outdoor living with a covered rear deck overlooking the large private backyard and oversized storage shed. The main floor also offers a convenient laundry/mud room, 2-piece bath, and direct access to the double attached garage.
Upstairs you’ll find a spacious bonus room filled with natural light, two generous bedrooms, a full bathroom, and a beautiful primary retreat complete with a walk-in closet and 4-piece ensuite. The fully developed basement is perfect for entertaining, a home gym, or teen hangout space, featuring exposed beams, wood accents, a renovated 3-piece bathroom, and an additional bedroom or home office.
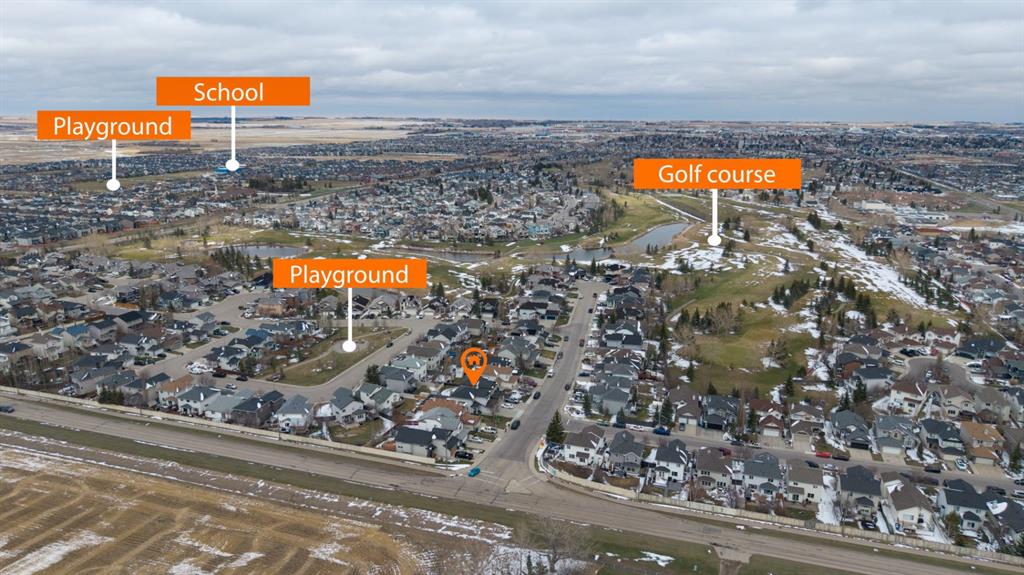
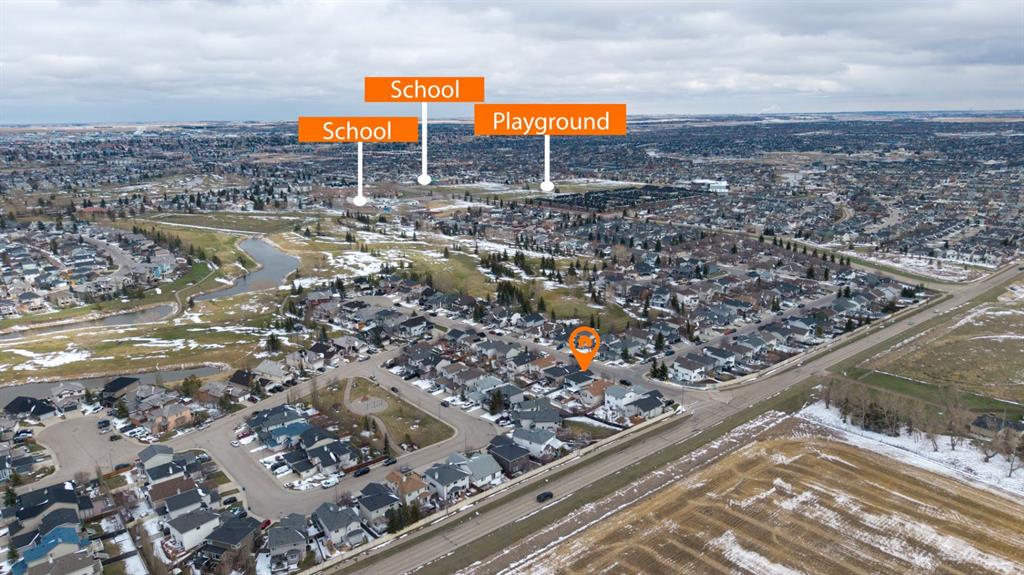
Ideally located close to Woodside Golf Course, parks, schools, and amenities, this exceptional home showcases quality renovations, functional design, and timeless style. A must-see property that won’t last long!
Property details
| Bedrooms | 4 |
| Bathrooms | 4.0 |
| Style | 2 Storey |
| Heating | Central,Forced Air,Natural Gas |
| Cooling | None |
| Flooring | Carpet,Ceramic Tile,Granite,Linoleum,Vinyl Plank,Wood |
| Levels | Two |
| Basement | Full |
| Basement development | Finished |
| Interior features | No Smoking Home,Quartz Counters,See Remarks,Walk-In Closet(s) |
| Appliances | Central Air Conditioner,Dishwasher,Electric Stove,Garage Control(s),Microwave,See Remarks,Washer/Dryer,Window Coverings |
| Inclusions | n/a |
| Laundry | Upper Level |
| Lot size | 4542.00 sqft |
| Frontage | 42 ft |
| Lot features | Other |
| Exterior features | Garden,Lighting,Storage |
| Fencing | Fenced |
| Patio | Deck,See Remarks |
| Year built | 2001 |
| Construction materials | Concrete,See Remarks,Stone,Vinyl Siding,Wood Frame |
| Roof | Asphalt Shingle |
| Foundation | Poured Concrete,See Remarks |
| Parking features | Double Garage Detached,Driveway |
| Garage spaces | 1 |
| Parking total | 4 |
| Annual taxes | $3,915 |
| Tax year | 2025 |
| Possession | Negotiable |
| Zoning | R1 |
| Title | Fee Simple |
| Restrictions | None Known |
| Neighbourhood | Fairways |
| Community features | Park,Playground,Schools Nearby,Sidewalks,Street Lights |
| List AOR | Calgary |
Location
Sold comparables in Fairways
8 recent sales in Fairways
VOW members see sold prices, sold dates, and full comparable details. Free registration; takes 30 seconds.
Sign up to see sold dataAbout Fairways
AI-generated summaryFairways is a quiet, mature suburban community in northeast Calgary with a relaxed residential feel centred around the Fairway Hills Golf Club, offering a peaceful retreat from the busier parts of the city.
4 active listings currently on the market
Average list price of $575,200
Homes are averaging 48 days on market, suggesting a more measured pace of sales
Housing
The neighbourhood features predominantly single-family detached homes, with some semi-detached properties, typically ranging from mid-sized to larger two-storey builds.
Transit
Transit access is available via Calgary Transit bus routes, though most residents rely on personal vehicles for daily errands given the area's suburban layout.
Amenities
Residents enjoy proximity to the Fairway Hills Golf Club, with shopping, dining, and services accessible along McKnight Boulevard and Country Hills Boulevard nearby.
Who lives here
Fairways tends to attract established families and older homeowners who value a quieter suburban lifestyle with easy access to major roadways.
This neighbourhood summary was generated by AI for general orientation only. Verify details with the City of Calgary and your REALTOR® before making decisions.