

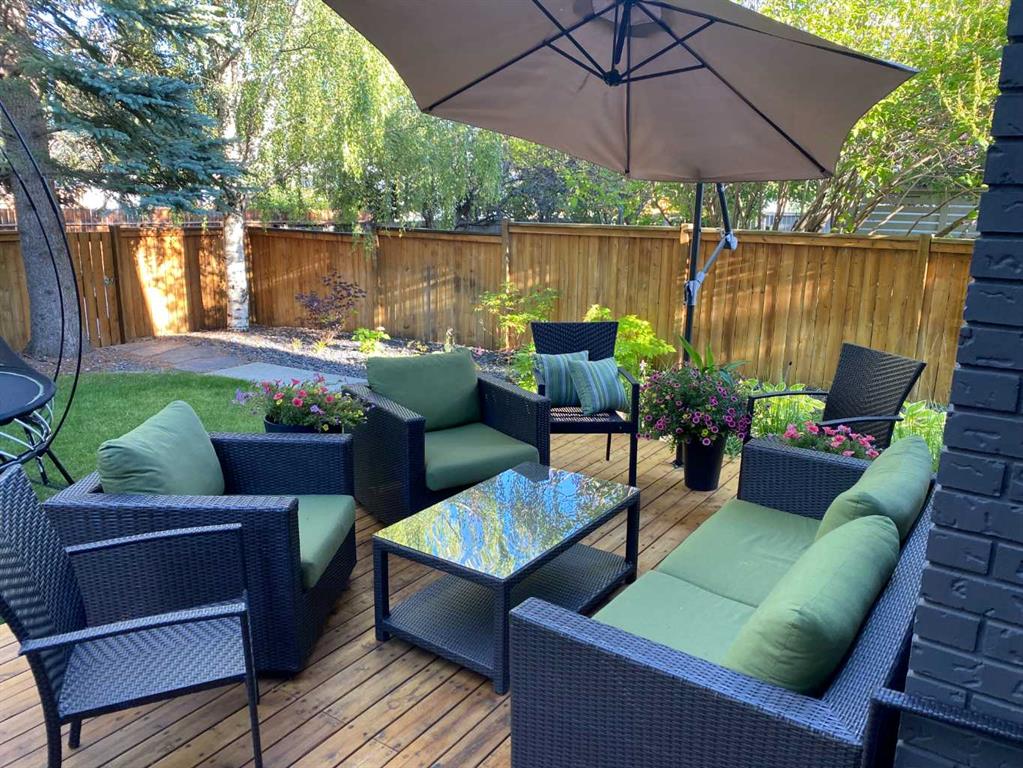


By the numbers
How this listing measures up
$/sqft
$420
vs Oakridge median
+94%
community avg $504K
Sqft per bedroom
582
Year built
1976
Annual taxes
$5,970
2025
Garage
2 spaces
$/sqft distribution
Where this listing sits in Oakridge
Of 13 active residential listings in Oakridge,
this property at $420/sqft
sits in the $400–450 range.
Other active listings
This listing's price range
This listing
About this property
Welcome to 3370 Oakwood Dr SW, a beautifully appointed residence offering timeless elegance, two fully functioning wood-burning fireplaces, and thoughtfully designed living spaces with HIGH CEILINGS AND AN ABUNDANCE OF NATURAL LIGHT. From the moment you arrive, the home presents a warm and sophisticated presence, blending classic architecture with modern comfort. Expansive principal rooms create an inviting atmosphere ideal for both everyday living and refined entertaining, while large windows invite natural light to enhance the home’s bright and airy ambiance.
The interior showcases a seamless layout that balances functionality with style. A well-designed kitchen provides ample workspace and storage, perfectly suited for culinary enthusiasts and gatherings with family and friends. The adjoining living and dining areas create a natural flow, offering a comfortable yet upscale setting that adapts effortlessly to both intimate evenings and larger celebrations. The hardwood floor in the family room adds warmth and character, complementing the home’s welcoming atmosphere. Attention to detail throughout contributes to a strong sense of quality and care evident in every space. The property has also been enhanced with new doors and windows by PlyGem, improving both efficiency and overall aesthetic appeal.
The professionally finished basement (2025) expands the home’s versatility, featuring an enlarged bedroom/office window that allows for increased natural light, a beautifully appointed new bathroom complete with a sauna, and a combination of luxury vinyl plank and carpet flooring that provides both durability and comfort. Additional living areas offer flexibility for a home office, recreation space, or media room, ensuring the property meets the evolving needs of modern living while maintaining a cohesive sense of comfort and sophistication throughout.
Outdoor spaces extend the home’s appeal, offering an ideal setting to enjoy the changing seasons. The fully landscaped, low maintenance yard has been thoughtfully designed for ease of care and includes biannual tree pruning, creating a beautiful and functional environment year-round. A new eavestrough system (2025) further enhances exterior upkeep and long-term value. Whether hosting summer gatherings, enjoying morning coffee, or simply unwinding in a quiet moment, the exterior environment complements the interior living experience while providing a wonderful balance of privacy and accessibility.
Welcome to elevated living in the highly desirable community of Oakridge in Calgary, where tree-lined streets, nearby parks, and a strong sense of community create an exceptional place to call home. Book your private showing today!
Property details
| Bedrooms | 4 |
| Bathrooms | 4.0 |
| Style | 2 Storey |
| Heating | Forced Air |
| Cooling | None |
| Flooring | Carpet,Hardwood,Tile,Vinyl Plank |
| Levels | Two |
| Basement | Full |
| Basement development | Finished |
| Interior features | Double Vanity,High Ceilings,No Smoking Home,Open Floorplan,Sauna,Storage,Walk-In Closet(s) |
| Appliances | Dishwasher,Dryer,Microwave Hood Fan,Refrigerator,Stove(s),Washer,Water Softener,Window Coverings |
| Inclusions | Second Fridge in the Basement, Family Room TV Brackets, Shed, Pantry Shelving, Storage Area and Shed Shelving, Smart Thermostat, Sprinkler System, Telus Security System |
| Laundry | Main Level |
| Lot size | 6813.00 sqft |
| Frontage | 6.17 ft |
| Lot features | Back Lane,Back Yard |
| Exterior features | None |
| Fencing | Fenced |
| Patio | Deck |
| Year built | 1976 |
| Construction materials | Brick,Wood Siding |
| Roof | Cedar Shake |
| Foundation | Poured Concrete |
| Parking features | Double Garage Attached |
| Garage spaces | 2 |
| Parking total | 4 |
| Annual taxes | $5,970 |
| Tax year | 2025 |
| Possession | Other/See Remarks |
| Zoning | R-CG |
| Title | Fee Simple |
| Restrictions | None Known |
| Neighbourhood | Oakridge |
| Community features | Park,Playground,Schools Nearby,Shopping Nearby,Sidewalks,Street Lights,Walking/Bike Paths |
| List AOR | Calgary |
Location
Sold comparables in Oakridge
52 recent sales in Oakridge
VOW members see sold prices, sold dates, and full comparable details. Free registration; takes 30 seconds.
Sign up to see sold dataAbout Oakridge
AI-generated summaryOakridge is a quiet, well-established southwest Calgary community known for its mature trees, spacious lots, and strong sense of neighbourhood pride. It offers a relaxed suburban feel with easy access to major routes and green space.
Developed primarily throughout the 1970s and 1980s
Borders the scenic Glenmore Reservoir to the north
Home to Oakridge Community Association with year-round programming
Housing
The area is dominated by detached single-family homes from the 1970s and 1980s, many of which have been extensively renovated or updated over the years.
Transit
Oakridge is primarily a car-dependent community, though Calgary Transit bus routes connect residents to Southland Station on the CTrain's Red Line.
Amenities
Residents enjoy proximity to Southcentre Mall, South Glenmore Park, Glenmore Reservoir pathway system, and a variety of shops and restaurants along Macleod Trail.
Who lives here
Oakridge tends to attract established families, long-time Calgarians, and downsizers who value a peaceful setting with mature landscaping and convenient south-city access.
This neighbourhood summary was generated by AI for general orientation only. Verify details with the City of Calgary and your REALTOR® before making decisions.
Browse Calgary homes by feature
Similar listings in Oakridge
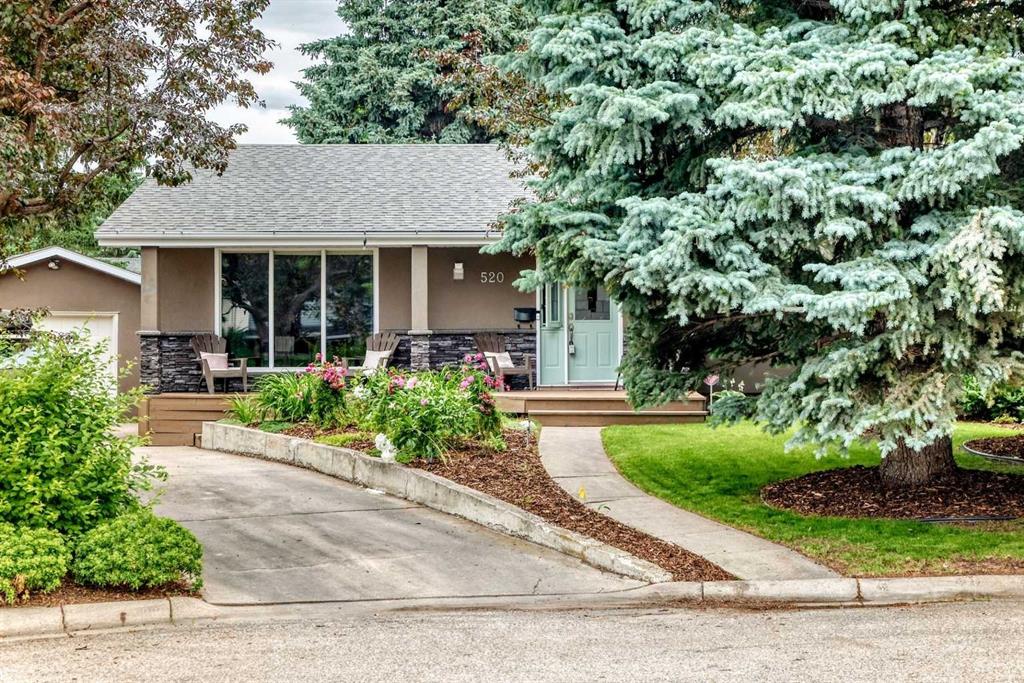
$989,900
520 Oakwood Place SW
Listed by Real Estate Professionals Inc. — Shirley Evans, Stephanie Evans
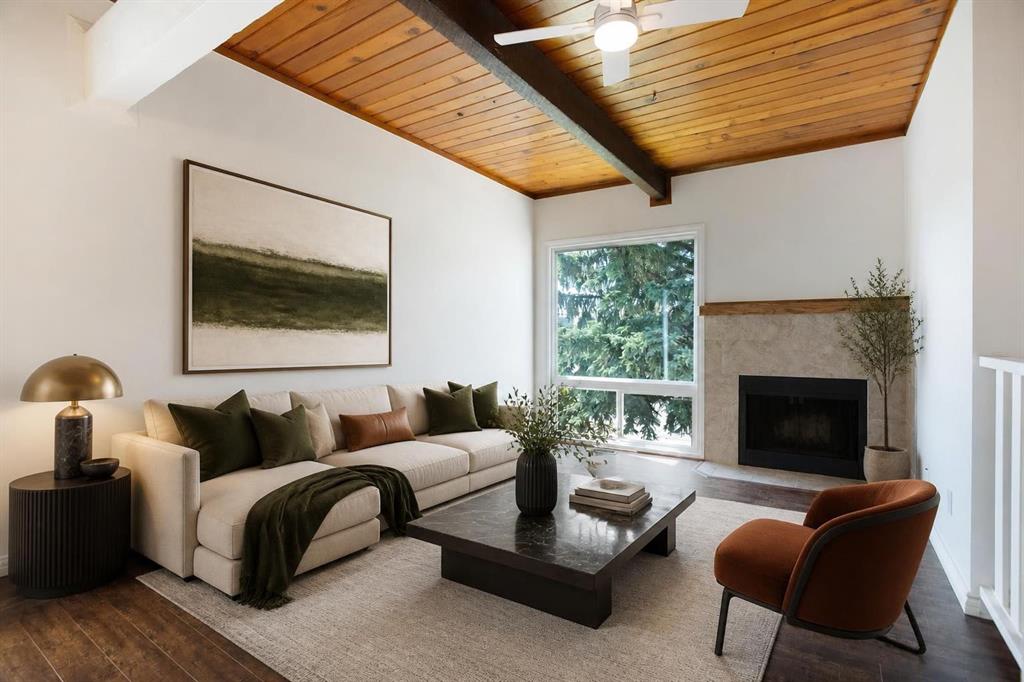
$250,000
2634 Oakmoor Drive SW
Listed by Real Broker — Dusko Sremac, Jonathan Ashkin

$895,900
2930 Oakmoor Crescent SW
Listed by Real Broker — Muhammad Nofil, Gary Basra
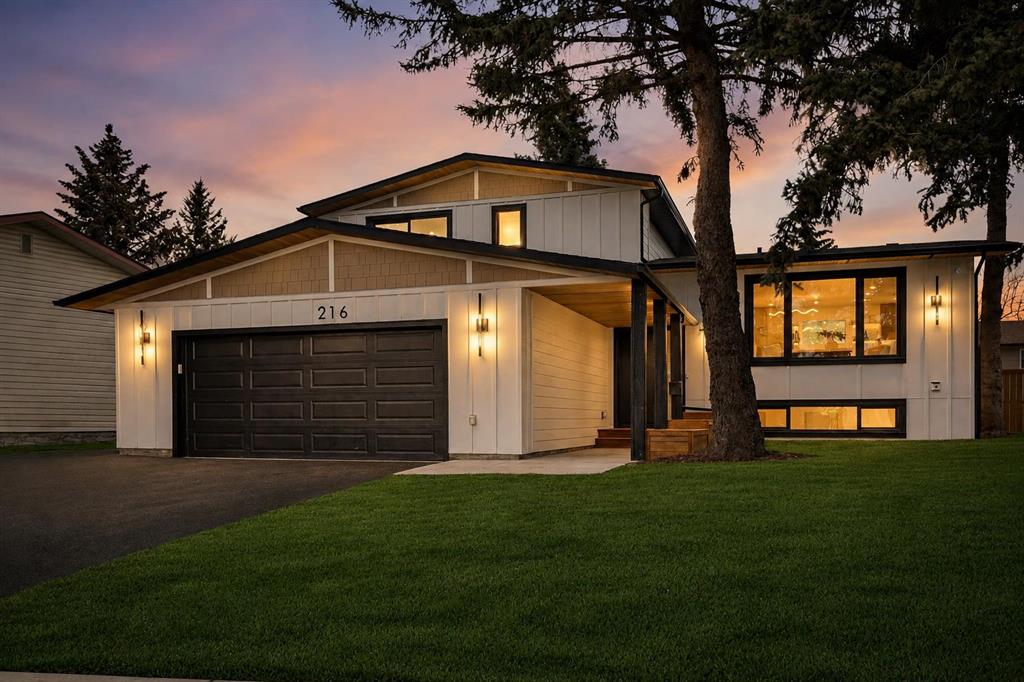
$1,199,900
216 Oakridge Place SW
Listed by TREC The Real Estate Company — Prabhjeet Kainth