


By the numbers
How this listing measures up
$/sqft
$377
vs Marlborough Park median
+58%
community avg $443K
Sqft per bedroom
371
Year built
1978
Annual taxes
$3,556
2025
Garage
2 spaces
$/sqft distribution
Where this listing sits in Marlborough Park
Of 24 active residential listings in Marlborough Park,
this property at $377/sqft
sits in the $350–400 range.
Other active listings
This listing's price range
This listing
About this property
Welcome to this beautifully reimagined 5-bedroom, 4-bathroom home offering over 2,650 sq ft of thoughtfully designed living space. Tucked away on one of Marlborough Park’s quietest cul-de-sacs, this property backs onto open green space and is perfectly positioned just minutes from schools, CTrain stations, shopping, dining, and major commuter routes.
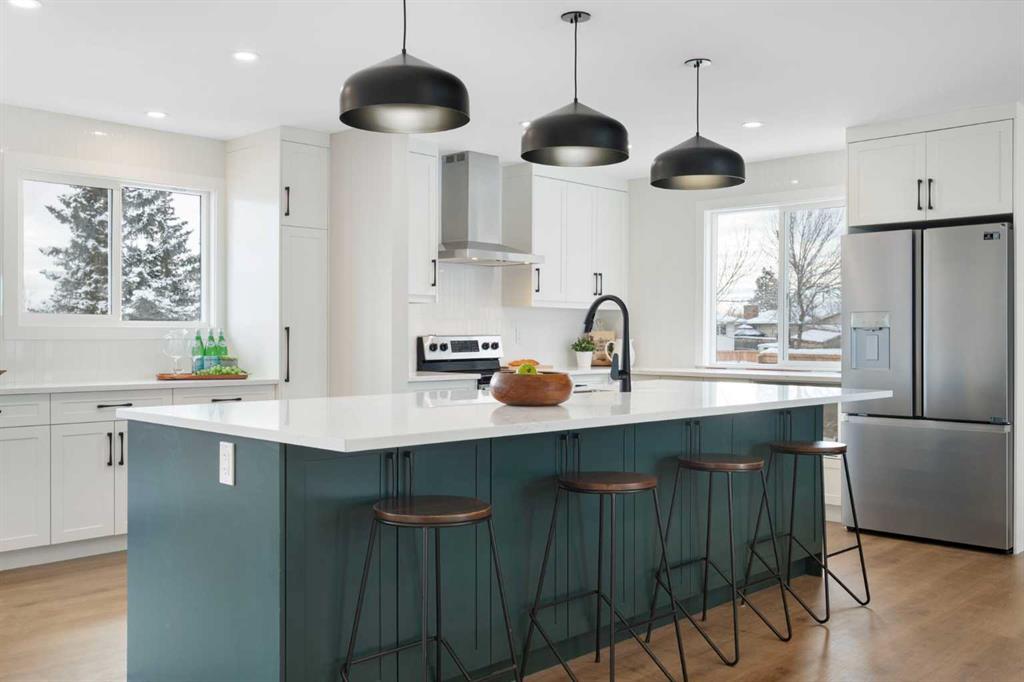
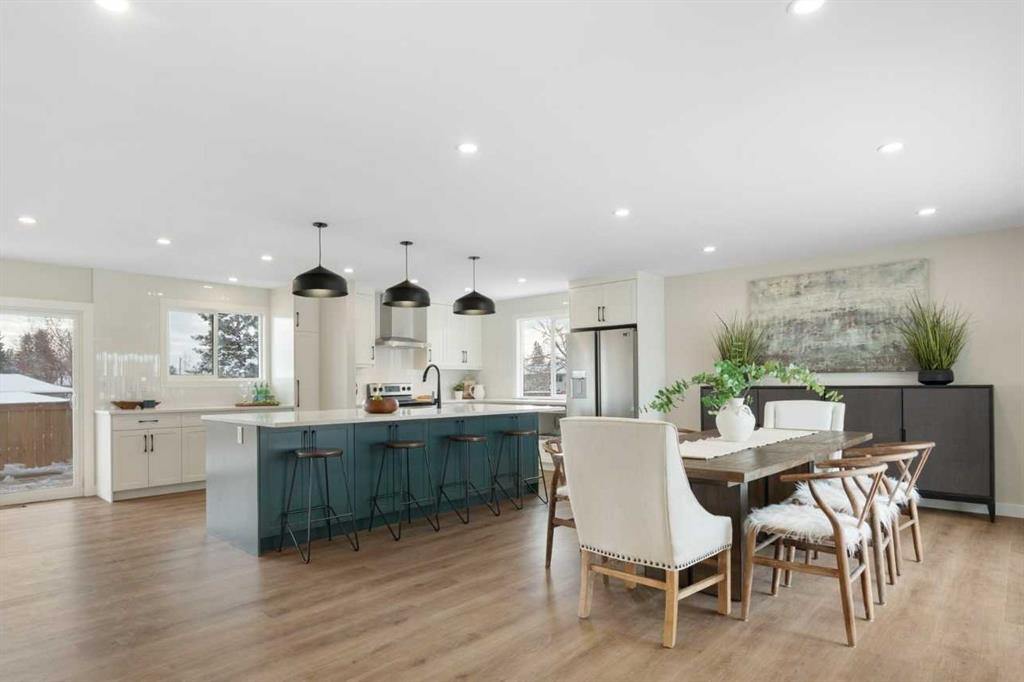
The main floor spans over 800 sq ft and showcases a bright, open concept layout featuring a spacious living room, dining area, and a chef inspired kitchen anchored by an impressive 10' × 5' island with abundant storage. The adjacent family room blends modern comfort with timeless character, highlighted by a refreshed original brick feature wall. South and west facing windows flood the home with natural light throughout the day.
With five bedrooms and four full bathrooms, the layout is exceptionally well suited for families of all sizes. The upper level offers three bedrooms, including a generous primary retreat complete with an ensuite and dual closets, along with two additional bedrooms and a full bathroom, all enjoying peaceful park views. A fourth bedroom on the main floor, paired with a 3 piece bath and laundry, creates the perfect setup for guests or multi generational living. The fully developed lower level adds even more versatility, featuring a large fifth bedroom, an additional full bathroom, and over 700 sq ft of recreation or family space.
Notable upgrades include a high efficiency furnace, a large hot water tank, and smart-home features such as Ring cameras, Wi-Fi light switches, smart locks, and thermostats delivering everyday comfort, efficiency, and peace of mind. Completing the package is an oversized front drive garage, an increasingly rare find in Marlborough Park offering added convenience, storage, and year-round functionality.
Outdoor living is equally impressive, with a solid, newly built deck off the kitchen, a concrete patio, a private yard, and a newly installed fence accented by a decorative rock feature perfectly suited for a firepit or outdoor gathering space.
A rare opportunity to own a home renovated with purpose, quality, and craftsmanship now offered at an exceptional new price, making this one of the best values in Marlborough Park.
Property details
| Bedrooms | 5 |
| Bathrooms | 4.0 |
| Style | 2 Storey Split |
| Heating | Central,ENERGY STAR Qualified Equipment,Make-up Air,Fireplace(s),Forced Air,Natural Gas |
| Cooling | None |
| Flooring | Subfloor,Vinyl,Vinyl Plank,Wood |
| Levels | Two |
| Basement | Full |
| Basement development | Finished |
| Interior features | Bookcases,Built-in Features,Closet Organizers,Kitchen Island,Natural Woodwork,No Animal Home,No Smoking Home,Open Floorplan,Quartz Counters,Recessed Lighting,Smart Home,Storage,Vinyl Windows,WaterSense Fixture(s) |
| Appliances | Electric Stove,ENERGY STAR Qualified Dishwasher,ENERGY STAR Qualified Refrigerator,Microwave,Washer/Dryer Stacked |
| Inclusions | N/A |
| Laundry | Laundry Room,Main Level |
| Lot size | 512.00 sqft |
| Frontage | 51 ft |
| Lot features | Back Lane,Back Yard,Backs on to Park/Green Space,Cul-De-Sac,Front Yard,Landscaped,Lawn,Level,Low Maintenance Landscape,No Neighbours Behind,Private |
| Exterior features | Lighting,Permeable Paving,Private Yard,Rain Gutters |
| Fencing | Fenced |
| Patio | Deck,Front Porch,Patio |
| Year built | 1978 |
| Construction materials | Aluminum Siding ,Brick,Composite Siding,Concrete,Wood Frame |
| Roof | Asphalt Shingle,Shingle |
| Foundation | Poured Concrete |
| Parking features | Additional Parking,Alley Access,Double Garage Attached,Front Drive,Garage Door Opener,Garage Faces Front,Insulated,Oversized |
| Garage spaces | 2 |
| Parking total | 4 |
| Annual taxes | $3,556 |
| Tax year | 2025 |
| Possession | Immediate,Negotiable |
| Zoning | R-CG |
| Title | Fee Simple |
| Restrictions | None Known |
| Neighbourhood | Marlborough Park |
| Community features | Park,Playground,Schools Nearby,Shopping Nearby,Sidewalks,Street Lights,Tennis Court(s),Walking/Bike Paths |
| List AOR | Calgary |
Location
Sold comparables in Marlborough Park
54 recent sales in Marlborough Park
VOW members see sold prices, sold dates, and full comparable details. Free registration; takes 30 seconds.
Sign up to see sold dataAbout Marlborough Park
AI-generated summaryA well-established, unpretentious northeast Calgary community with a strong multicultural character and a quiet, family-oriented atmosphere. Residents enjoy affordable living with convenient access to transit and shopping.
Established in the early 1970s as part of northeast Calgary's postwar suburban expansion
Home to Marlborough Park School and nearby French immersion options
The community association offers recreational programming and maintains local green spaces
Housing
Primarily single-family detached homes from the 1970s and early 1980s, with some semi-detached and low-rise townhouse options available.
Transit
Served by Calgary Transit bus routes with reasonable access to the Marlborough CTrain station on the MAX Yellow BRT and City Centre lines, making downtown commutes manageable.
Amenities
Marlborough Mall is a short distance away, providing groceries, retail, and services; the community also benefits from nearby schools, parks, and the Marlborough Park Community Association.
Who lives here
A diverse mix of long-time residents, newcomer families, and first-time homebuyers drawn by relatively affordable housing prices compared to Calgary's inner city.
This neighbourhood summary was generated by AI for general orientation only. Verify details with the City of Calgary and your REALTOR® before making decisions.
Browse Calgary homes by feature
Similar listings in Marlborough Park
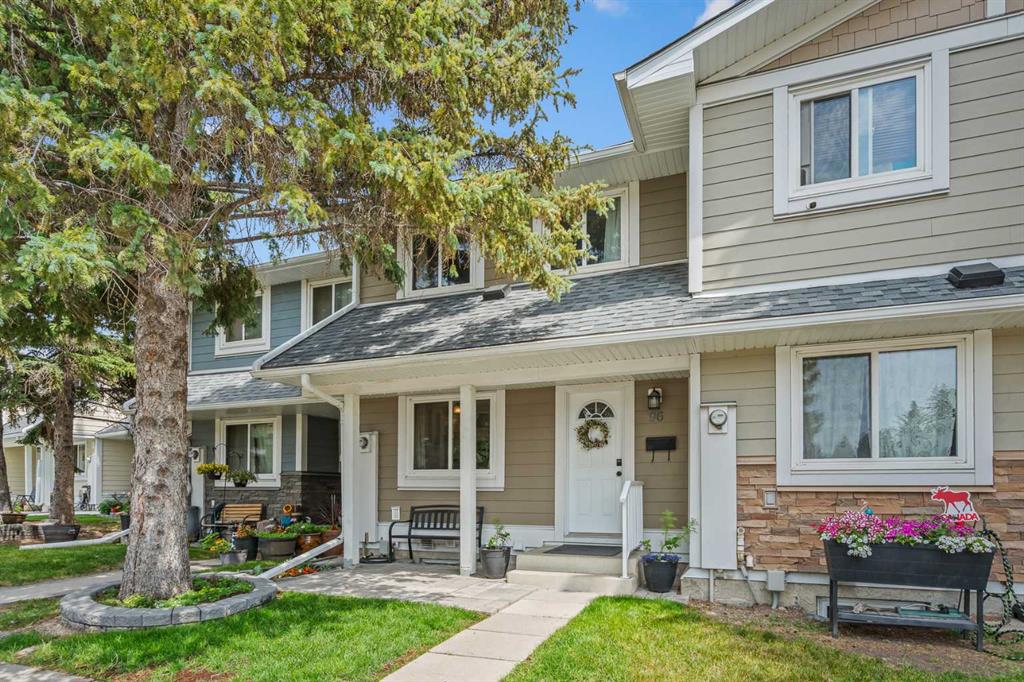
$329,900
96 Georgian Villas NE
Listed by RE/MAX House of Real Estate — Kevin Haller

$579,900
136 Maitland Drive NE
Listed by URBAN-REALTY.ca — Arlene Wong

$274,999
57-175 Manora Place NE
Listed by CIR Realty — Gladys Imoukhuede
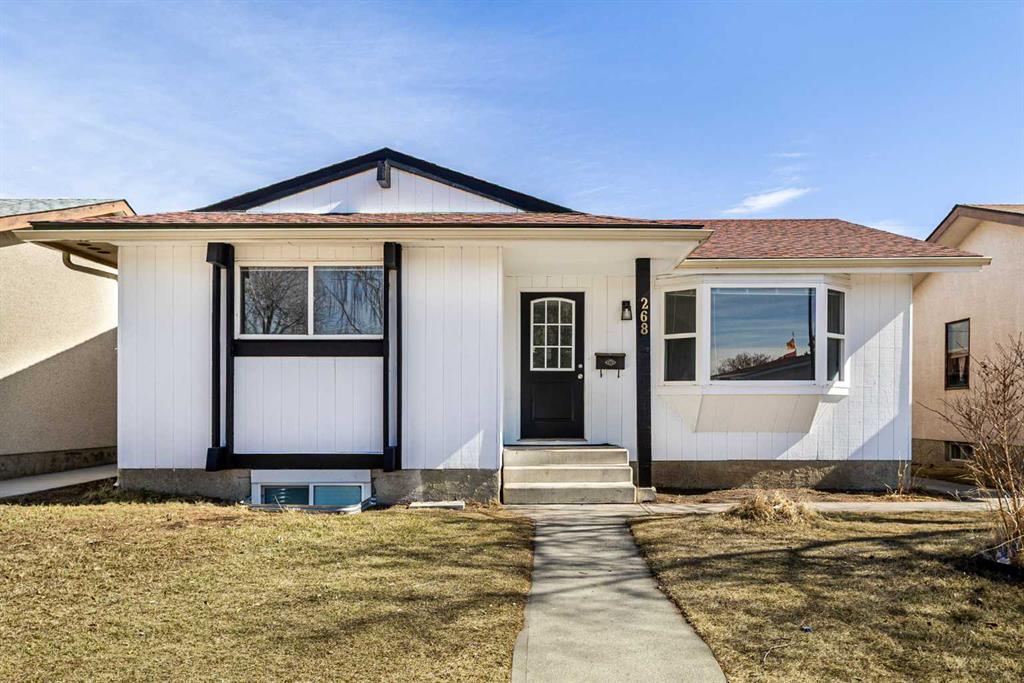
$529,000
268 Madeira Place NE
Listed by The Real Estate District — Ryan Stulp