


By the numbers
How this listing measures up
$/sqft
$509
vs Rocky Ridge median
+63%
community avg $846K
Sqft per bedroom
541
Year built
2017
Annual taxes
$7,848
2025
Garage
3 spaces
$/sqft distribution
Where this listing sits in Rocky Ridge
Of 49 active residential listings in Rocky Ridge,
this property at $509/sqft
sits in the $500–550 range.
Other active listings
This listing's price range
This listing
About this property
Exquisite Former Show Home with Majestic Mountain Views. Welcome to the "Hennessy III" by Calbridge Homes, an award-winning former show home where sophisticated designer upgrades meet an unparalleled lifestyle location. Backing onto a serene green space with a coveted west-facing backyard, this residence offers a front row seat to breathtaking Rocky Mountain sunsets. The interior is bathed in natural light, highlighted by wide-plank hardwood floors and custom designer lighting throughout an open-concept layout masterfully planned for both intimate family life and grand-scale entertaining. The gourmet chef's kitchen serves as the heart of the home, featuring full-height cabinetry, a massive breakfast bar island, premium stainless steel appliances with a gas range, and a substantial butler's pantry for seamless organization. In the grand great room, soaring vaulted ceilings with wood beams and a tiled fireplace create a sense of scale, while a signature wall of windows perfectly frames the outdoor oasis. For those seeking a quiet workspace, elegant French doors lead to a dedicated den perfect for a sophisticated home office. The upper level is a true sanctuary of comfort, led by a primary retreat featuring a massive walk-in closet and a spa-inspired ensuite with dual vanities, an oversized shower, and a deep soaker tub. A versatile central bonus room offers the ideal loft space for movie nights, complemented by three additional bright bedrooms, a full family bathroom, and a conveniently located laundry room. The professionally finished basement significantly extends the living space, offering a massive recreation area and a fully equipped wet bar with a beverage fridge. A large fifth bedroom and full bathroom provide a private space for guests or older children. Complete with a generous triple-car garage, this home is close to the incredible walking paths that lead you throughout the parks and playgrounds this community has to offer. Enjoy unbeatable convenience being just minutes from the C-Train, YMCA, community center, and a vibrant array of local shops and dining. Experience the pinnacle of craftsmanship and scenery in this rare property. Call today for your personal viewing.
Property details
| Bedrooms | 5 |
| Bathrooms | 5.0 |
| Style | 2 Storey |
| Heating | Forced Air |
| Cooling | Central Air |
| Flooring | Carpet,Hardwood,Tile |
| Levels | Two |
| Basement | Full |
| Basement development | Finished |
| Interior features | Breakfast Bar,High Ceilings,Kitchen Island,No Smoking Home,Open Floorplan,Pantry,Quartz Counters,Skylight(s),Soaking Tub,Storage,Sump Pump(s),Vaulted Ceiling(s),Vinyl Windows,Walk-In Closet(s),Wet Bar,Wired for Data,Wired for Sound |
| Appliances | Bar Fridge,Central Air Conditioner,Dishwasher,Dryer,Garage Control(s),Garburator,Gas Stove,Microwave,Range Hood,Refrigerator,Washer,Window Coverings,Wine Refrigerator |
| Inclusions | All TV Wall mounts, 2 Mirrors in the primary bedroom, 2 Heaters on the ceiling in the garage, Shed, Both Bar Fridges, Both AC units, Pool Table & accessories in the basement |
| Laundry | Sink,Upper Level |
| Lot size | 4606.00 sqft |
| Frontage | 43.18 ft |
| Lot features | Back Yard,Backs on to Park/Green Space,Cul-De-Sac,Garden,Landscaped,Lawn,Low Maintenance Landscape,No Back Lane,No Neighbours Behind,Private,Street Lighting,Views |
| Exterior features | BBQ gas line,Garden,Private Yard |
| Fencing | Fenced |
| Patio | Deck |
| Year built | 2017 |
| Construction materials | Wood Frame |
| Roof | Asphalt Shingle |
| Foundation | Poured Concrete |
| Parking features | Triple Garage Attached |
| Garage spaces | 3 |
| Parking total | 6 |
| Annual taxes | $7,848 |
| Tax year | 2025 |
| Possession | 60 Days / Neg |
| Zoning | R-CG |
| Title | Fee Simple |
| Restrictions | None Known |
| Neighbourhood | Rocky Ridge |
| Community features | Park,Playground,Shopping Nearby,Sidewalks,Street Lights,Walking/Bike Paths |
| List AOR | Calgary |
Location
Sold comparables in Rocky Ridge
74 recent sales in Rocky Ridge
VOW members see sold prices, sold dates, and full comparable details. Free registration; takes 30 seconds.
Sign up to see sold dataAbout Rocky Ridge
AI-generated summaryA well-established northwest Calgary community perched on the escarpment, offering panoramic Rocky Mountain views and a strong sense of suburban community with plenty of green space and pathways.
51 active listings with an average list price of $846,665
Homes are averaging 37 days on market, suggesting a measured but steady pace of sales
Located in northwest Calgary with close proximity to the Tuscany and Royal Oak communities
Housing
Predominantly single-family detached homes, with a mix of townhomes and some condos, typically featuring larger lots and modern finishes reflective of late 1990s to 2010s construction.
Transit
Served by Calgary Transit bus routes with the Rocky Ridge/Royal Oak BRT station providing connections downtown; the community is car-dependent for most daily errands.
Amenities
Residents enjoy the Rocky Ridge Ranch community centre, proximity to the YMCA at Rocky Ridge, Crowfoot Crossing shopping, and easy access to Stoney Trail for broader city connectivity.
Who lives here
Primarily families and established professionals who value quieter suburban living, mountain views, and access to quality schools and recreational facilities.
This neighbourhood summary was generated by AI for general orientation only. Verify details with the City of Calgary and your REALTOR® before making decisions.
Browse Calgary homes by feature
Similar listings in Rocky Ridge

$949,900
115 Rockmont Court NW
Listed by Century 21 Bamber Realty LTD. — Paula Murphy
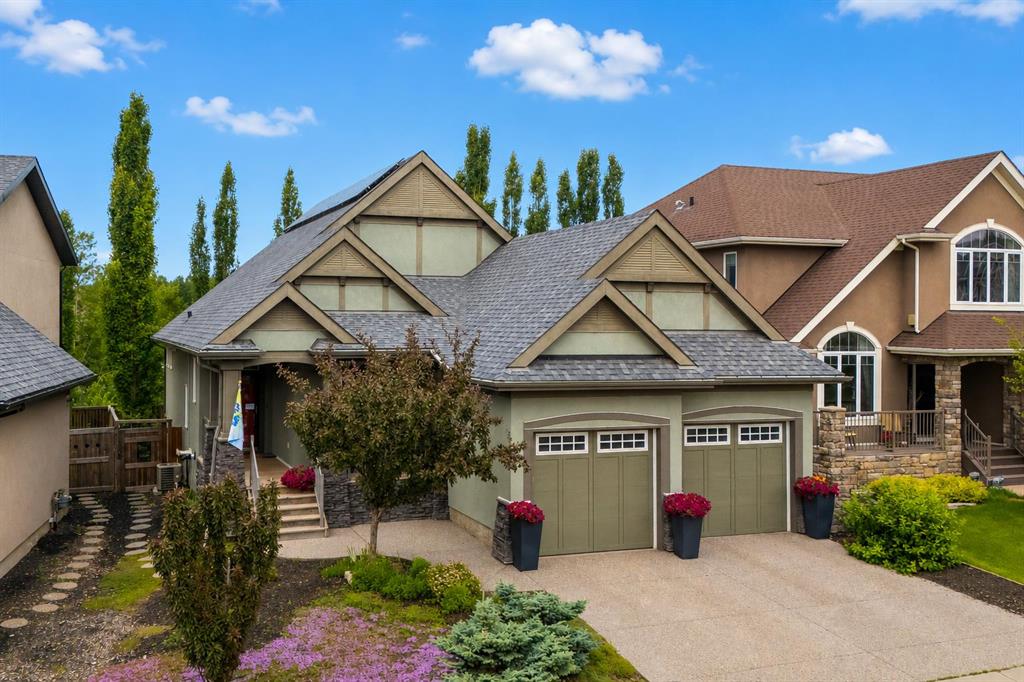
$1,100,000
21 Rockford Road NW
Listed by Real Broker — Ricky Easthope, Mackenzie Robertson
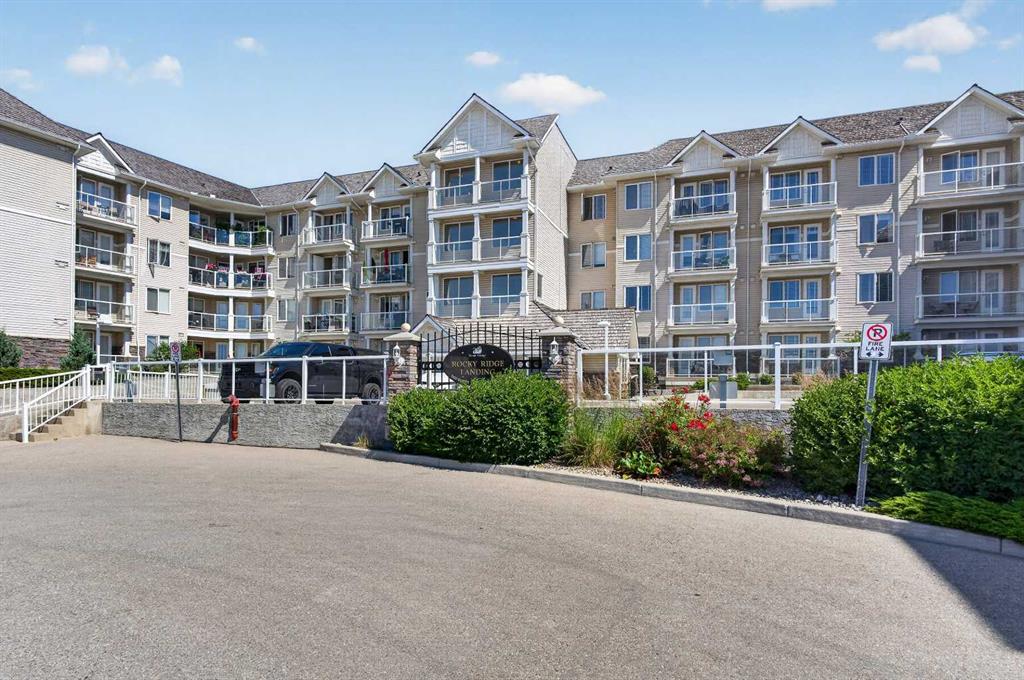
$334,900
109-500 Rocky Vista Gardens NW
Listed by Royal LePage Benchmark — Cam Sterns, Kirby Cox
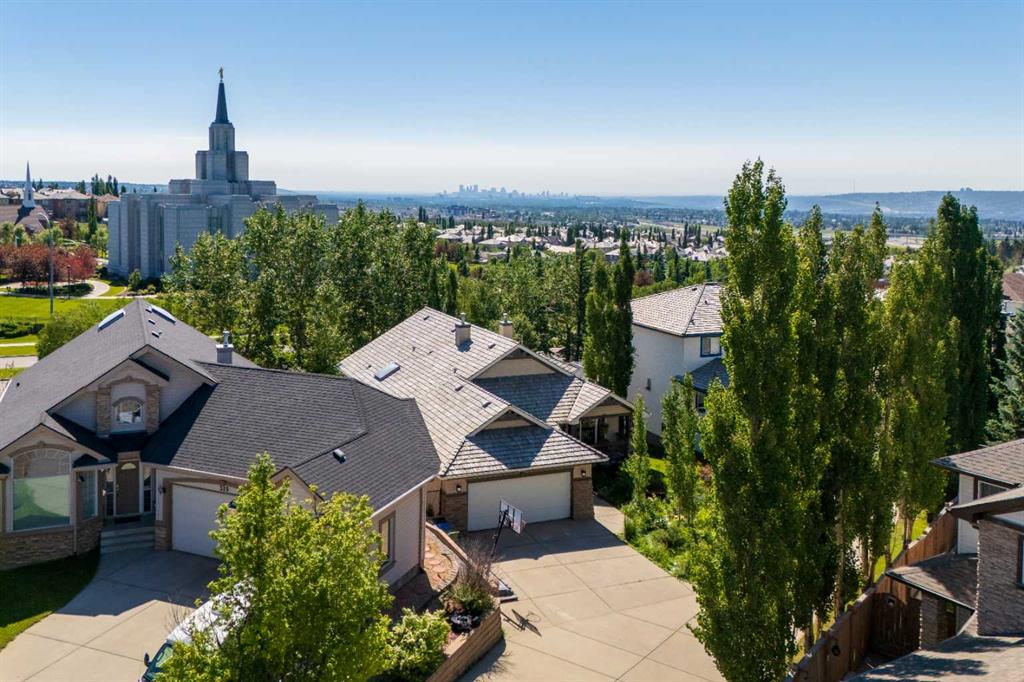
$829,800
315 Rocky Ridge Bay NW
Listed by RE/MAX Landan Real Estate — Parks Layton