


By the numbers
How this listing measures up
$/sqft
$443
vs Abbeydale median
+14%
community avg $456K
Sqft per bedroom
293
Year built
1979
Annual taxes
$2,719
2025
Abbeydale avg DOM
27d
$/sqft distribution
Where this listing sits in Abbeydale
Of 13 active residential listings in Abbeydale,
this property at $443/sqft
sits in the $400–450 range.
Other active listings
This listing's price range
This listing
About this property
FULLY RENOVATED HOME | ILLEGAL BASEMENT SUITE | NEW FURNACE & WINDOWS | BACKING ONTO GREEN SPACE — Thoughtful updates throughout this home introduce a fresh, modern feel while maintaining everyday functionality for growing households or multi-generational living. A completely separate illegal basement suite with private entry and its own laundry enhances flexibility for extended family or future possibilities. A charming front porch welcomes guests while setting the tone for quiet morning coffee or relaxed evenings unwinding. Durable LVP flooring stretches across the main level, complemented by added recessed lighting that brightens each space beautifully. Effortlessly, prepare meals in the beautifully renovated kitchen showcasing stone countertops, stainless steel appliances, sleek cabinetry and a stylish backsplash, all arranged for both efficiency and visual appeal. Gather in the adjacent dining area where bayed windows frame the space and encourage connection over shared meals. Relax comfortably in the living area where a gas fireplace anchors the room and custom built-ins add both character and practical storage. Oversized windows paired with patio sliders draw in natural light while creating a seamless transition to the backyard for simplified indoor and outdoor living. A refreshed powder room completes the main level with clean, modern finishes. Head upstairs where LVP flooring continues without any carpet, supporting easy maintenance and a cohesive look. Enjoy the convenience of upper laundry while 3 bright bedrooms accommodate family or guests with ease. Refresh daily routines in the updated 4-piece bathroom finished with contemporary styling. Discover additional living space downstairs where the illegal suite presents an open layout, full kitchen with full-height cabinetry, separate laundry, a spacious bedroom and a modern 3-piece bathroom, all designed for comfort and independence. Step outside to a west-facing backyard where mature landscaping surrounds a fully fenced yard, offering ample room for kids and pets to play. Backing directly onto green space with sports fields and an outdoor skating rink extends recreational options while eliminating rear neighbours. Take advantage of off-street parking via the front driveway for added convenience. Situated in the established and family-oriented community of Abbeydale, this location places schools, parks, pathways, transit, tennis courts and a vibrant community centre within easy reach, while nearby shops and major routes simplify daily errands and commuting.
Property details
| Bedrooms | 4 |
| Bathrooms | 3.0 |
| Style | 2 Storey |
| Heating | Forced Air,Natural Gas |
| Cooling | None |
| Flooring | Vinyl Plank |
| Levels | Two |
| Basement | Full |
| Basement development | Finished |
| Interior features | Bookcases,Built-in Features,Recessed Lighting,Separate Entrance,Soaking Tub,Stone Counters,Storage |
| Appliances | Dishwasher,Electric Stove,Range Hood,Refrigerator,Washer/Dryer,Window Coverings |
| Inclusions | N/A |
| Laundry | In Basement,In Unit,Multiple Locations,Upper Level |
| Lot size | 3681.00 sqft |
| Frontage | 35.01 ft |
| Lot features | Back Yard,Backs on to Park/Green Space,Landscaped,Lawn,Rectangular Lot |
| Exterior features | Private Yard |
| Fencing | Fenced |
| Patio | Front Porch |
| Year built | 1979 |
| Construction materials | Stucco,Wood Frame,Wood Siding |
| Roof | Asphalt Shingle |
| Foundation | Poured Concrete |
| Parking features | Driveway,Off Street |
| Parking total | 1 |
| Annual taxes | $2,719 |
| Tax year | 2025 |
| Possession | Immediate |
| Zoning | R-CG |
| Title | Fee Simple |
| Restrictions | Easement Registered On Title,Restrictive Covenant,Utility Right Of Way |
| Neighbourhood | Abbeydale |
| Community features | Park,Playground,Schools Nearby,Shopping Nearby,Tennis Court(s),Walking/Bike Paths |
| List AOR | Calgary |
Location
Sold comparables in Abbeydale
34 recent sales in Abbeydale
VOW members see sold prices, sold dates, and full comparable details. Free registration; takes 30 seconds.
Sign up to see sold dataAbout Abbeydale
AI-generated summaryAbbeydale is a quiet, established northeast Calgary community with a strong sense of affordability and multicultural character, offering a relaxed suburban feel close to major roadways.
Established community developed primarily in the 1970s–1980s
Located in northeast Calgary near the McKnight Boulevard corridor
Generally offers lower price points compared to Calgary's average detached home
Housing
The neighbourhood features predominantly single-family detached homes built largely in the 1970s and 1980s, with some semi-detached and townhouse options available.
Transit
Abbeydale is served by Calgary Transit bus routes with reasonable access to 36 Street NE and McKnight Boulevard for commuters driving or cycling.
Amenities
Residents enjoy proximity to Abbeydale Plaza, nearby schools, Sunridge Mall, and the amenities along 36 Street NE and McKnight Boulevard corridors.
Who lives here
Abbeydale attracts families, first-time buyers, and a diverse multicultural community drawn to its relative affordability within Calgary's northeast.
This neighbourhood summary was generated by AI for general orientation only. Verify details with the City of Calgary and your REALTOR® before making decisions.
Browse Calgary homes by feature
Similar listings in Abbeydale

$559,000
16 Abalone Crescent NE
Listed by URBAN-REALTY.ca — Rajdeep Kooner, Mandeep Dhillon

$474,900
51 Aberdare Way NE
Listed by TREC The Real Estate Company — Jim Campbell
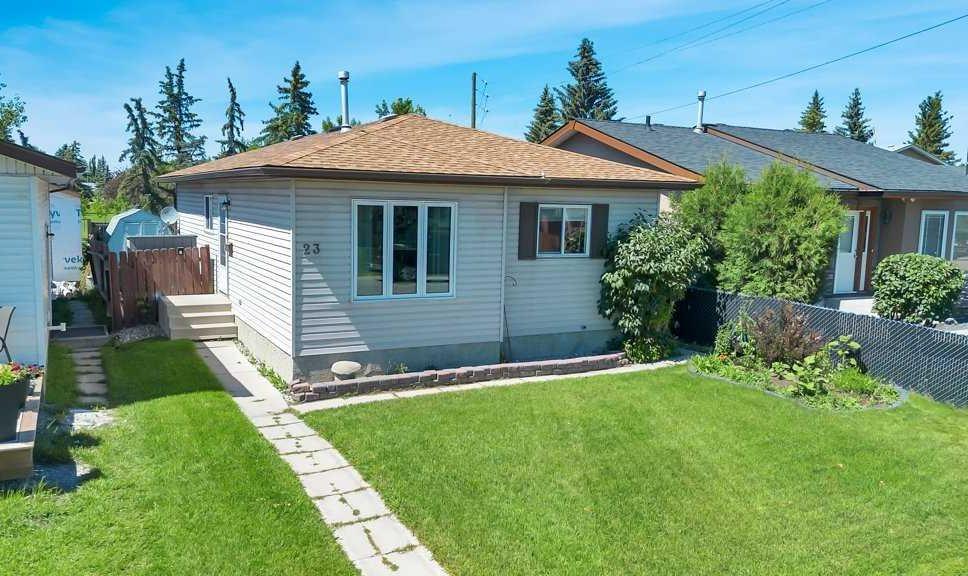
$440,000
23 Abbercove Road SE
Listed by RE/MAX Key — Stacey Page
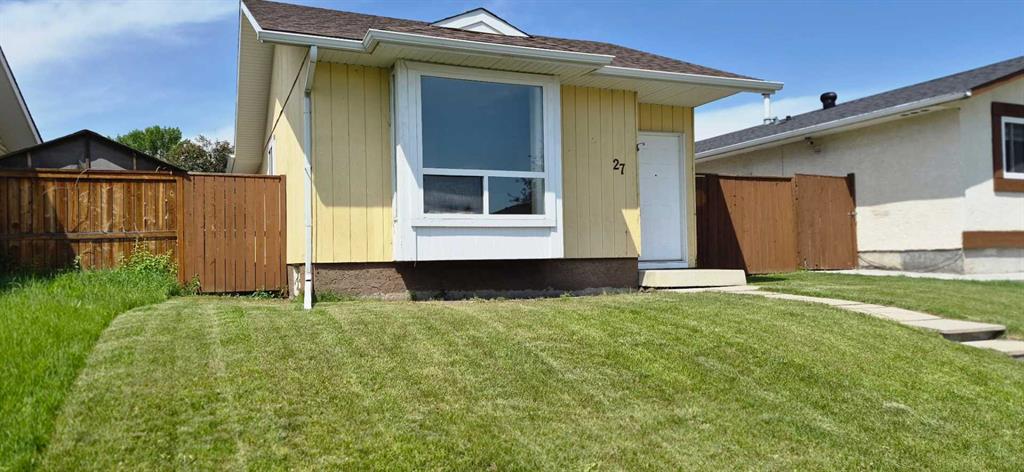
$448,900
27 Aberdare Crescent NE
Listed by Century 21 Foothills Real Estate — Grace Stratton