By the numbers
How this listing measures up
$/sqft
$395
vs Evergreen median
+25%
community avg $641K
Sqft per bedroom
506
Year built
2007
Annual taxes
$4,968
2025
Garage
2 spaces
$/sqft distribution
Where this listing sits in Evergreen
Of 66 active residential listings in Evergreen,
this property at $395/sqft
sits in the $350–400 range.
Other active listings
This listing's price range
This listing
About this property
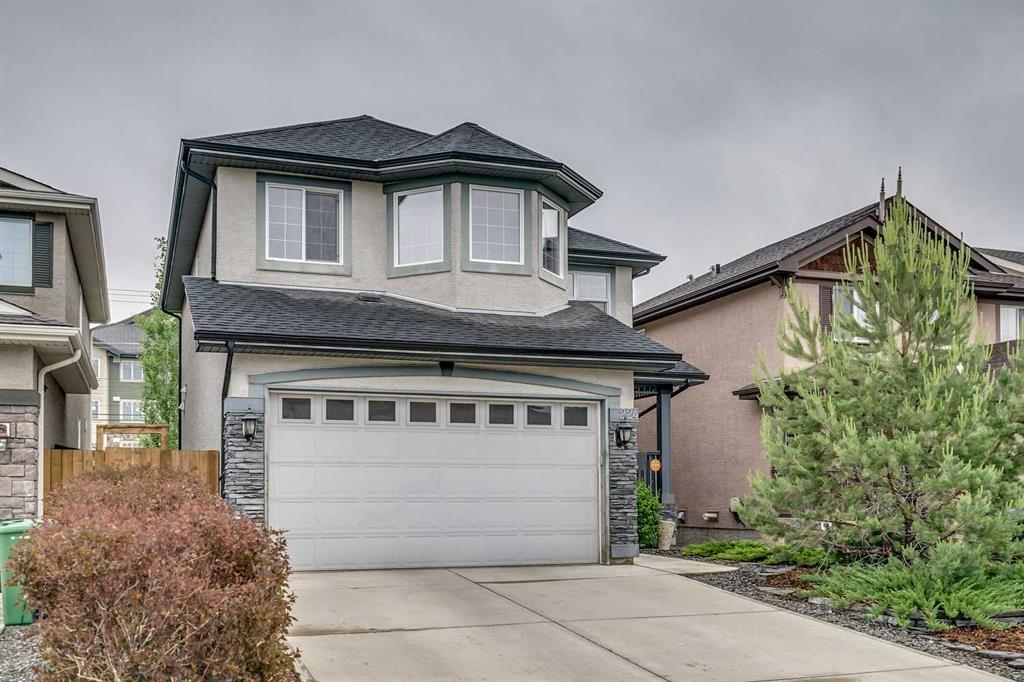
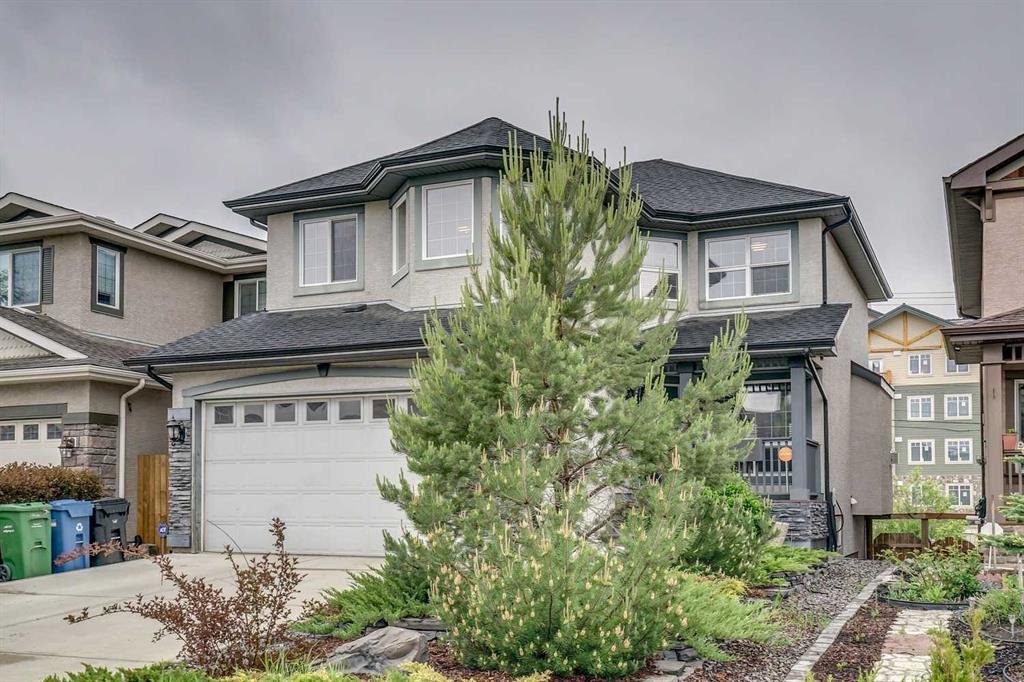
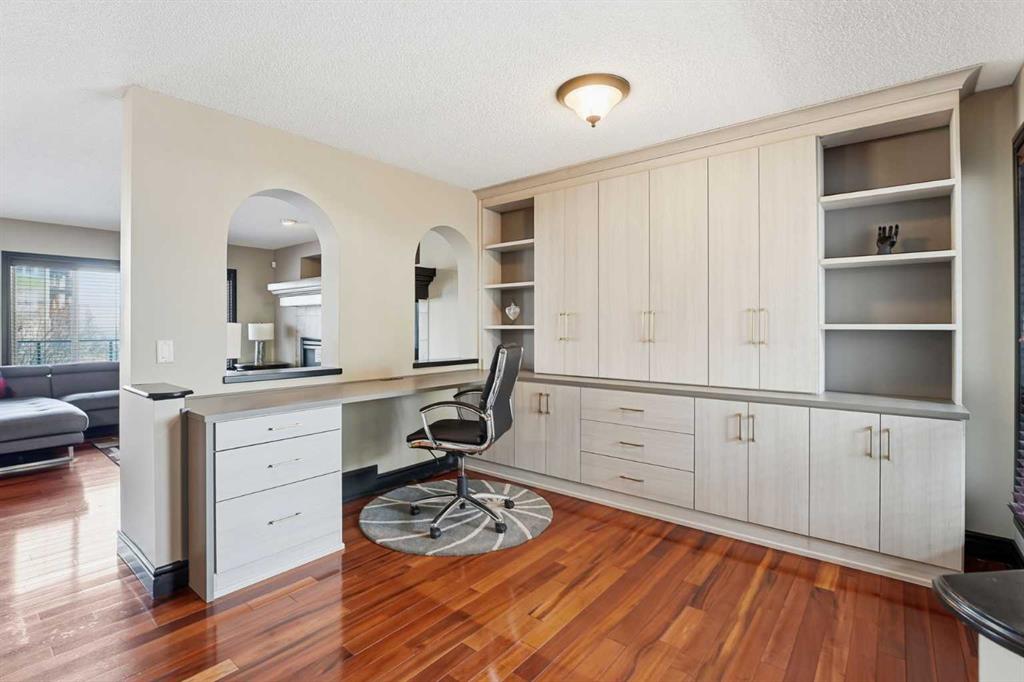
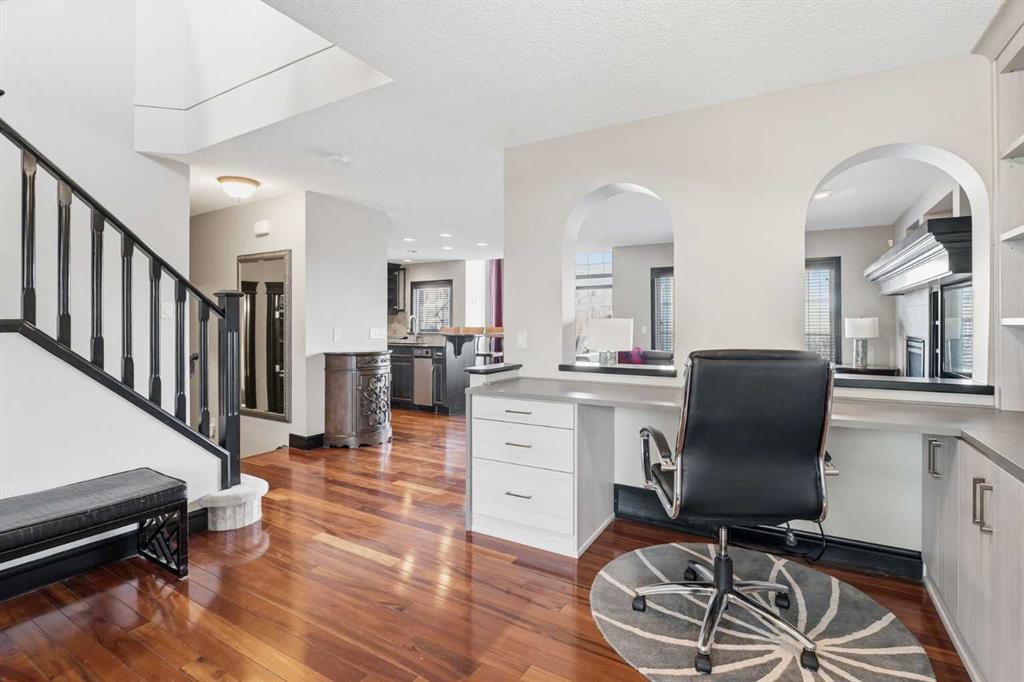
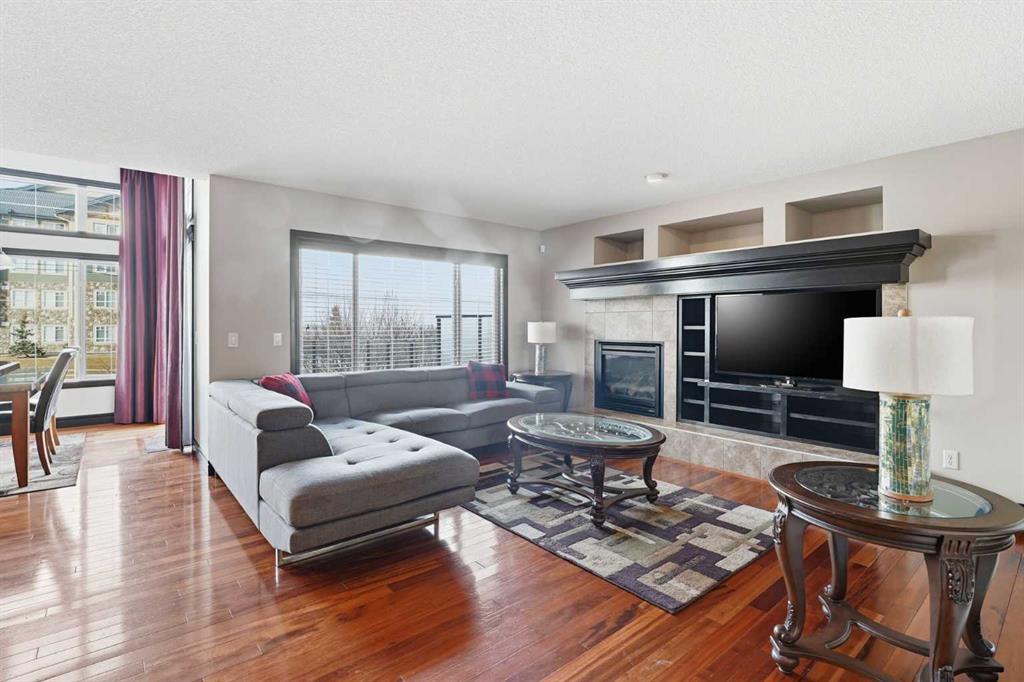
Welcome to 224 Everbrook Way SW in the desirable community of Evergreen, featuring a fully developed walkout basement with a 1-bedroom legal suite, an excellent opportunity for mortgage help, rental income or a comfortable space for an extended family. With its own kitchen and separate laundry, the suite offers privacy and flexibility while adding real long-term value to the home. This Jayman-built home features Brazilian Tigerwood flooring throughout the main level and a bright, open concept layout ideal for everyday living and entertaining. The kitchen features granite countertops, a stainless steel sink, charcoal maple cabinetry, and upgraded stainless steel appliances, with plenty of storage. The dining nook features soaring 11-foot ceilings, floor-to-ceiling windows, and access to the deck with views toward Fish Creek Park and the city. Both the deck and patio include gas BBQ hookups, while the family room offers built-in shelving and a cozy fireplace. The main floor is finished with a den featuring custom built-ins, perfect for a home office. Upstairs, you will find a spacious bonus room with built-in wiring and speakers, along with a primary suite complete with a walk-in closet and ensuite featuring a separate shower and jetted tub. Two additional spacious bedrooms and a 4-piece bathroom complete the upper level. The fully developed walkout basement legal suite includes its own kitchen and separate laundry, making it ideal for generating rental income or hosting extended family. Outside, the professionally landscaped backyard showcases high-end landscaping and a stunning waterfall, creating a private outdoor retreat. A beautifully upgraded home in an exceptional location. Book your private showing today.
Property details
| Bedrooms | 4 |
| Bathrooms | 4.0 |
| Style | 2 Storey |
| Heating | Central,Natural Gas |
| Cooling | Central Air |
| Flooring | Carpet,Ceramic Tile,Hardwood,Vinyl |
| Levels | Two |
| Basement | Full |
| Basement development | Finished |
| Interior features | Breakfast Bar,Built-in Features,Ceiling Fan(s),Chandelier,Closet Organizers,Granite Counters,Kitchen Island |
| Appliances | Central Air Conditioner,Convection Oven,Dishwasher,Gas Cooktop,Refrigerator,Washer/Dryer,Window Coverings |
| Inclusions | N/A |
| Laundry | In Bathroom,Main Level |
| Lot size | 4725.00 sqft |
| Frontage | 38.52 ft |
| Lot features | Back Yard,City Lot,Low Maintenance Landscape,Private |
| Exterior features | Private Yard |
| Fencing | Fenced |
| Patio | Deck |
| Year built | 2007 |
| Construction materials | Stone,Stucco |
| Roof | Asphalt Shingle |
| Foundation | Poured Concrete |
| Parking features | Double Garage Attached,Heated Garage |
| Garage spaces | 2 |
| Parking total | 4 |
| Annual taxes | $4,968 |
| Tax year | 2025 |
| Possession | 30 Days / Neg |
| Zoning | R-G |
| Title | Fee Simple |
| Restrictions | None Known |
| Neighbourhood | Evergreen |
| Community features | Park,Playground,Schools Nearby,Shopping Nearby |
| List AOR | Calgary |
Location
Sold comparables in Evergreen
180 recent sales in Evergreen
VOW members see sold prices, sold dates, and full comparable details. Free registration; takes 30 seconds.
Sign up to see sold dataAbout Evergreen
AI-generated summaryEvergreen is a well-established suburban community in southwest Calgary known for its quiet, family-friendly atmosphere and proximity to natural ravines and pathways. It strikes a balance between peaceful residential living and convenient access to major amenities.
Bordered by Fish Creek Provincial Park to the north, offering extensive green space and pathways
Part of the larger Shawnessy area in Calgary's southwest quadrant
Well-served by schools at multiple levels within or near the community
Housing
The neighbourhood features a mix of single-family detached homes, semi-detached properties, and townhouses, predominantly built in the late 1990s through 2000s.
Transit
Evergreen is primarily car-dependent, though it is served by Calgary Transit bus routes with connections toward Southland Station on the CTrain's Red Line.
Amenities
Residents enjoy proximity to Shawnessy Shopping Centre, Fish Creek Provincial Park, local schools, and several restaurants and services along Macleod Trail.
Who lives here
Evergreen attracts families and long-term homeowners who value suburban tranquility, good schools, and easy access to Fish Creek's extensive trail network.
This neighbourhood summary was generated by AI for general orientation only. Verify details with the City of Calgary and your REALTOR® before making decisions.
Browse Calgary homes by feature
Similar listings in Evergreen

$569,000
225-15 Everstone Drive SW
Listed by MaxWell Canyon Creek — Jamie Percival, Wanda Beaton
$880,000
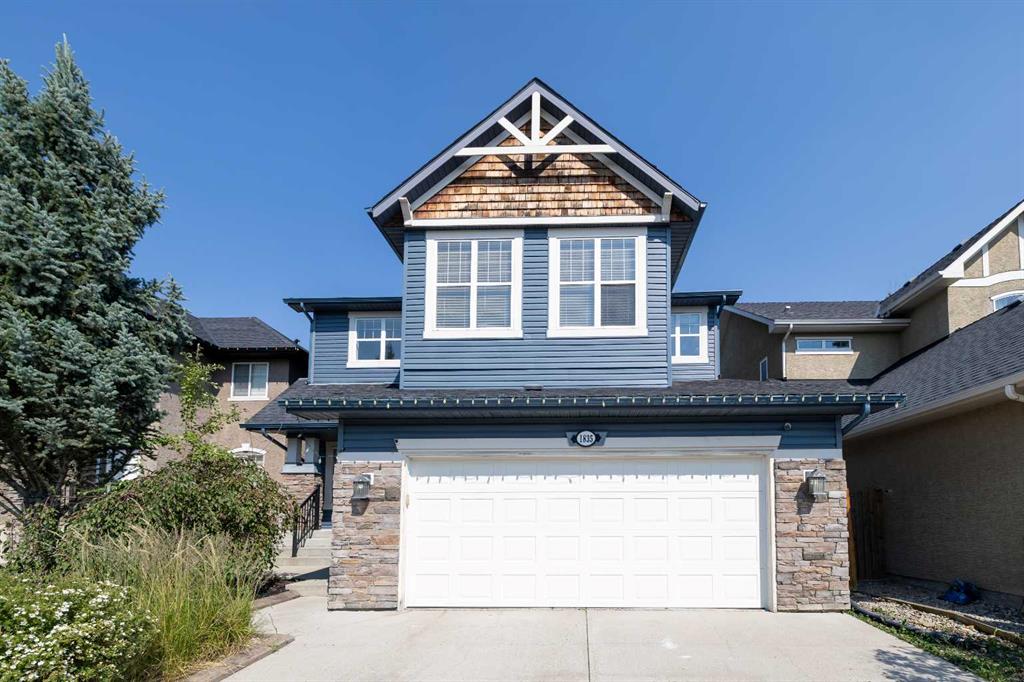
1835 Evergreen Drive SW
Listed by Century 21 Bamber Realty LTD. — Shiva Shahrestani
$799,900
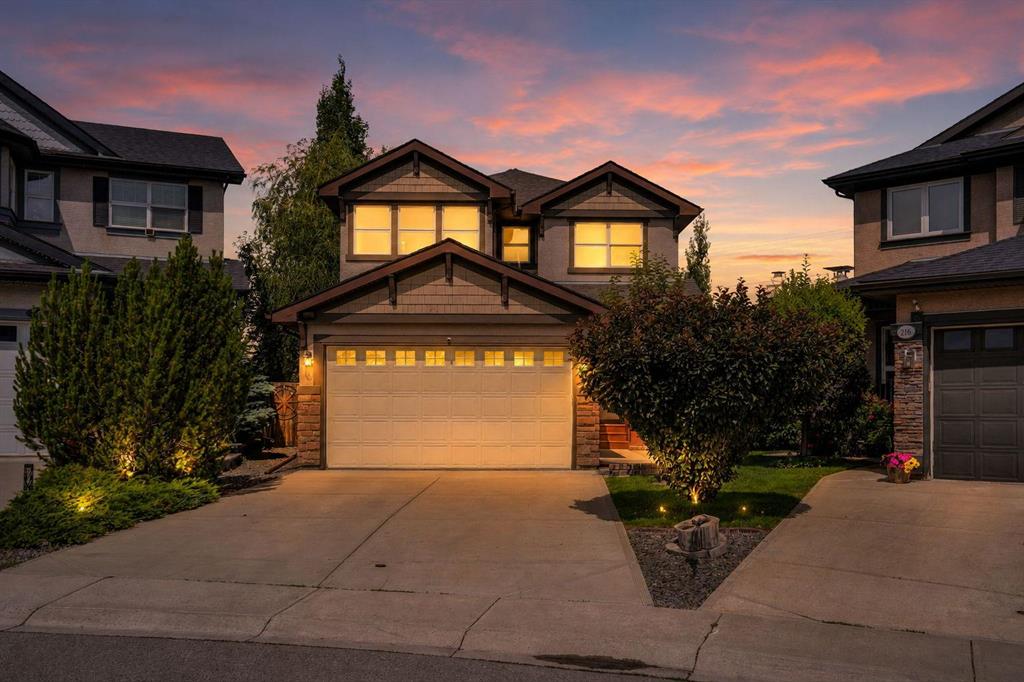
212 Everbrook Way SW
Listed by Royal LePage METRO — Muru Karavadra
$975,000
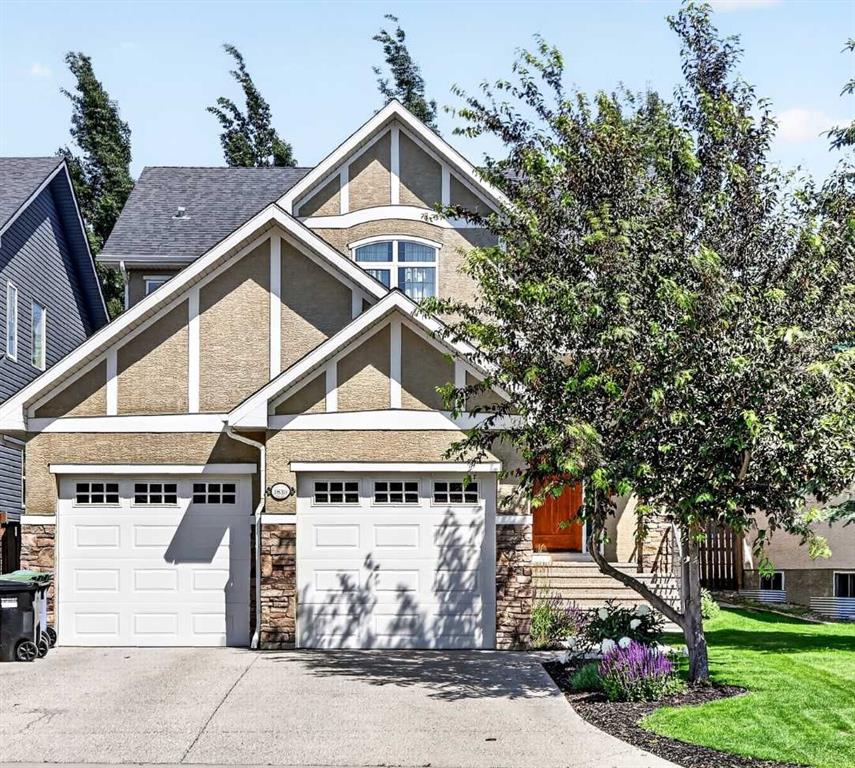
1839 Evergreen Drive SW
Listed by RE/MAX First — Mandy Martin