


By the numbers
How this listing measures up
$/sqft
$460
vs Signal Hill median
+30%
community avg $633K
Sqft per bedroom
448
Year built
1988
Annual taxes
$4,774
2025
Garage
2 spaces
$/sqft distribution
Where this listing sits in Signal Hill
Of 55 active residential listings in Signal Hill,
this property at $460/sqft
sits in the $450–500 range.
Other active listings
This listing's price range
This listing
About this property
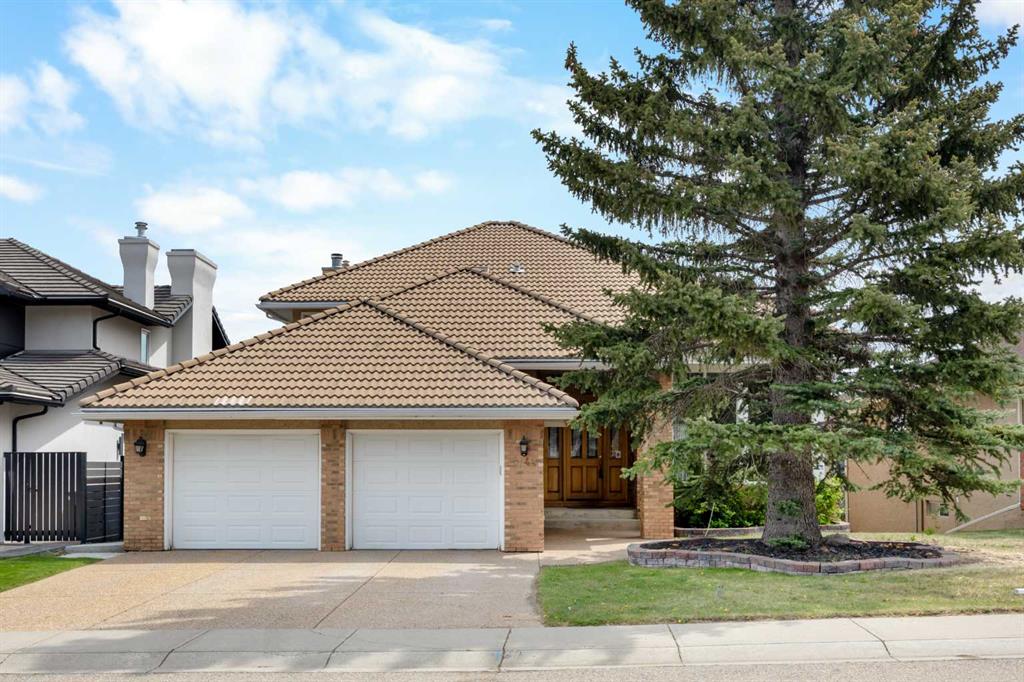
Nestled on a quiet cul-de-sac in the heart of Signal Hill, this exceptional home has been extensively renovated to offer a blend of timeless design, custom craftsmanship + everyday comfort. Thoughtfully curated with a focus on enduring quality, the home is distinguished by its extensive custom millwork, beautifully tailored built-ins, and rich walnut hardwood flooring. Central air conditioning adds an extra layer of comfort, keeping the home cool and inviting throughout the warm summer months. From the moment you enter, vaulted ceilings and large windows adorned with classic shutters create a sense of light and elegance. The formal living and dining rooms are gracious in scale, designed for both intimate evenings and larger gatherings, while the refined finishes throughout lend the home a quiet sophistication. The kitchen has been beautifully reimagined with impeccable attention to detail. Custom white ceiling height cabinetry is paired with quartz countertops, stainless steel appliances, a gas range, and a substantial centre island designed for casual dining and conversation. A practical built-in pantry and hutch with glass-inlay cabinetry provide both functional and architectural interest. With direct access to the expansive deck and south-facing backyard, the kitchen transitions effortlessly into the home’s outdoor living space. The upper level is anchored by a beautifully appointed primary retreat. The spacious walk-in closet features functional organization, while the ensuite bath offers the feel of a private spa with heated floors, a freestanding soaker tub, corner glass shower, and exquisite tilework. Two additional bedrooms complete the upper level and provide flexibility for guests, family, or a home office. The beautifully renovated 3-piece bathroom has been finished with the same elevated attention to detail, featuring custom cabinetry, meticulous tilework, refined fixtures, and a spacious glass-enclosed shower - creating a welcoming space for family or guests. On the lower level, custom millwork continues to define the home’s character. The inviting family room is warmed by a fireplace and framed by rich walnut floors and beautifully crafted built-in bookcases, creating a warm and distinguished setting for relaxing or entertaining. A combined powder room and laundry room is thoughtfully positioned on this level for everyday convenience. The basement offers versatility, with a spacious recreation room ideal for movie nights, fitness, or games, along with a fourth bedroom perfectly suited for guests or a private office. A large crawlspace provides an abundance of space to keep everything neatly tucked away. The drywalled garage features a newer garage door + app controlled LiftMaster system. This home is moments from shopping, dining, LRT Station, downtown, schools, parks, tennis/pickleball courts. Elegant and impeccably finished, this is a home that offers both beauty & substance in equal measure.
Property details
| Bedrooms | 4 |
| Bathrooms | 3.0 |
| Style | 4 Level Split |
| Heating | Forced Air,Natural Gas |
| Cooling | Central Air |
| Flooring | Carpet,Hardwood,Tile |
| Levels | 4 Level Split |
| Basement | Full |
| Basement development | Finished |
| Interior features | Bookcases,Built-in Features,Chandelier,Closet Organizers,French Door,High Ceilings,Kitchen Island,Natural Woodwork,No Smoking Home,Open Floorplan,Quartz Counters,Recessed Lighting,Soaking Tub,Storage,Vaulted Ceiling(s),Vinyl Windows,Walk-In Closet(s) |
| Appliances | Central Air Conditioner,Dishwasher,Dryer,Garage Control(s),Gas Stove,Microwave,Range Hood,Refrigerator,Washer,Window Coverings |
| Inclusions | TV's In Family Room & Bedroom, All Shelving in the Garage, Standing Shelving Unit beside Door to Crawl Space, Outdoor Play Area. |
| Laundry | In Bathroom,Laundry Room |
| Lot size | 5123.00 sqft |
| Frontage | 54.56 ft |
| Lot features | Back Yard,Cul-De-Sac,Low Maintenance Landscape,No Back Lane,Street Lighting |
| Exterior features | Private Yard |
| Fencing | Fenced |
| Patio | Deck |
| Year built | 1988 |
| Construction materials | Stucco,Wood Frame |
| Roof | Cedar Shake |
| Foundation | Poured Concrete |
| Parking features | Double Garage Attached,Driveway,Front Drive,Garage Faces Front |
| Garage spaces | 2 |
| Parking total | 4 |
| Annual taxes | $4,774 |
| Tax year | 2025 |
| Possession | Negotiable |
| Zoning | R-CG |
| Title | Fee Simple |
| Restrictions | Restrictive Covenant,Utility Right Of Way |
| Neighbourhood | Signal Hill |
| Community features | Park,Playground,Schools Nearby,Shopping Nearby,Sidewalks,Street Lights,Tennis Court(s),Walking/Bike Paths |
| List AOR | Calgary |
Location
Sold comparables in Signal Hill
110 recent sales in Signal Hill
VOW members see sold prices, sold dates, and full comparable details. Free registration; takes 30 seconds.
Sign up to see sold dataAbout Signal Hill
AI-generated summarySignal Hill is an established, family-friendly community in Calgary's southwest with a relaxed suburban feel and strong pride of ownership, known for its quiet streets and elevated views of the city and mountains.
55 active listings with an average list price of $637,698
Homes are averaging 37 days on market, suggesting a balanced to slightly slower pace
Located in Calgary's SW quadrant with excellent access to Stoney Trail ring road
Housing
The area features a mix of single-family detached homes, semi-detached properties, and condominiums, with much of the stock built in the 1990s and early 2000s.
Transit
Signal Hill is primarily car-dependent, though it is well-served by Calgary Transit bus routes and offers convenient access to Stoney Trail and Sarcee Trail for commuters.
Amenities
Residents enjoy easy access to Signal Hill Centre and Westhills Towne Centre for everyday shopping, dining, and services, along with several parks and pathways throughout the community.
Who lives here
Signal Hill attracts established families, move-up buyers, and older couples who value a quieter suburban lifestyle with convenient access to the city's south and west corridors.
This neighbourhood summary was generated by AI for general orientation only. Verify details with the City of Calgary and your REALTOR® before making decisions.
Browse Calgary homes by feature
Similar listings in Signal Hill

$629,000
2634 Signal Hill Heights SW
Listed by RE/MAX First — Gordon Ross

$758,800
23 Sierra Nevada Close SW
Listed by RE/MAX House of Real Estate — Clay Brunette
$1,180,000
2740 Signal Ridge View SW
Listed by Jessica Chan Real Estate & Management Inc. — Jessica Chan

$824,800
2824 Signal Hill Drive SW
Listed by RE/MAX Realty Professionals — Brian Currey