By the numbers
How this listing measures up
$/sqft
$394
vs Oakridge median
+72%
community avg $568K
Sqft per bedroom
619
Year built
1988
Annual taxes
$5,562
2025
Garage
2 spaces
$/sqft distribution
Where this listing sits in Oakridge
Of 14 active residential listings in Oakridge,
this property at $394/sqft
sits in the $350–400 range.
Other active listings
This listing's price range
This listing
About this property
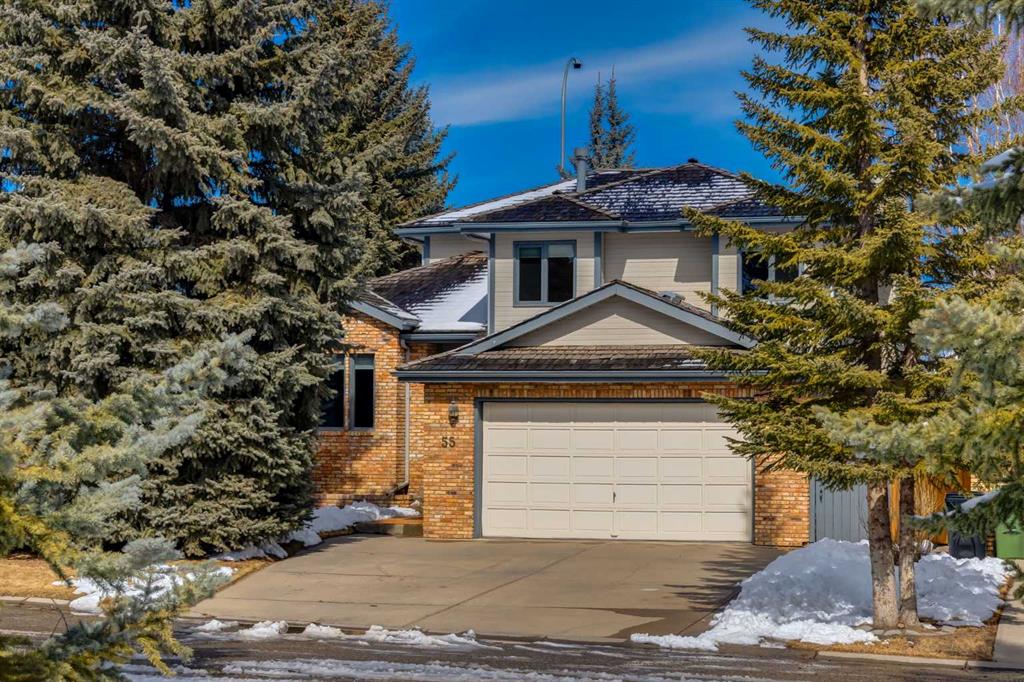
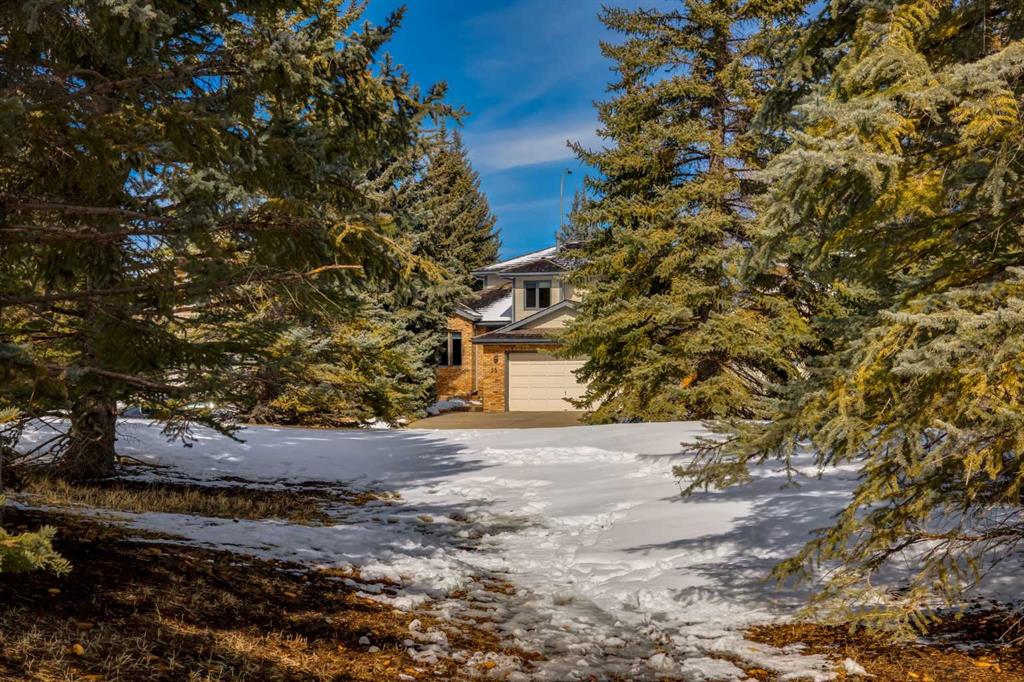
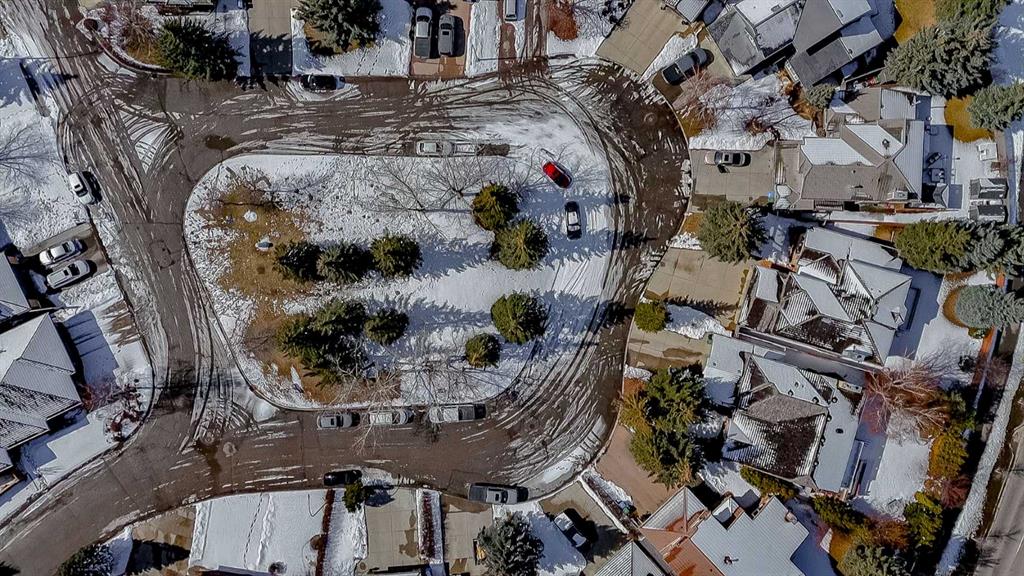
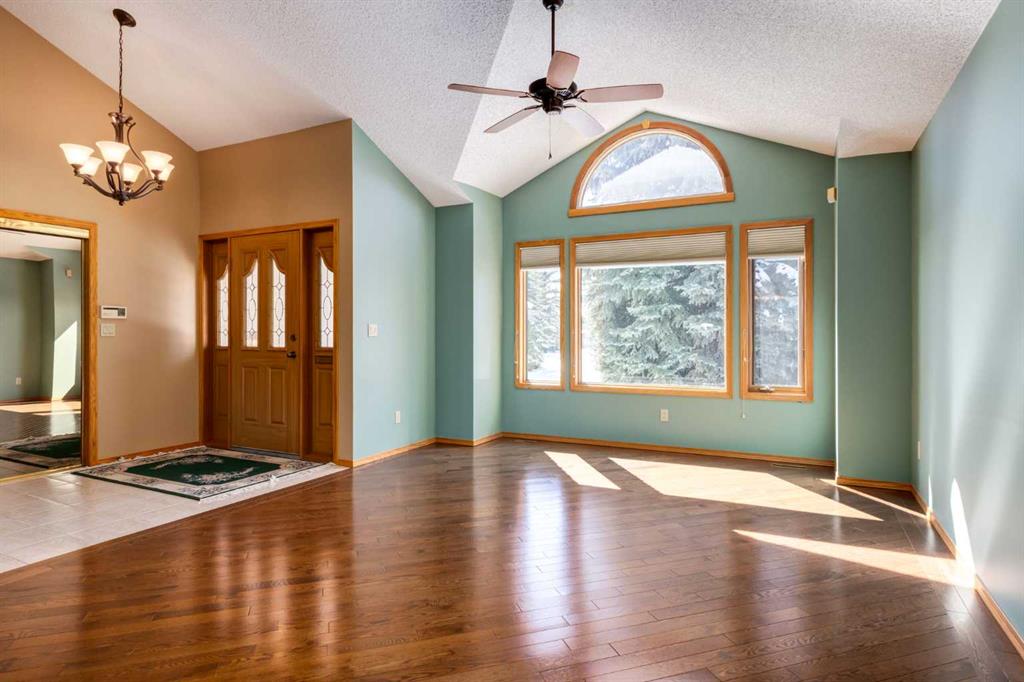
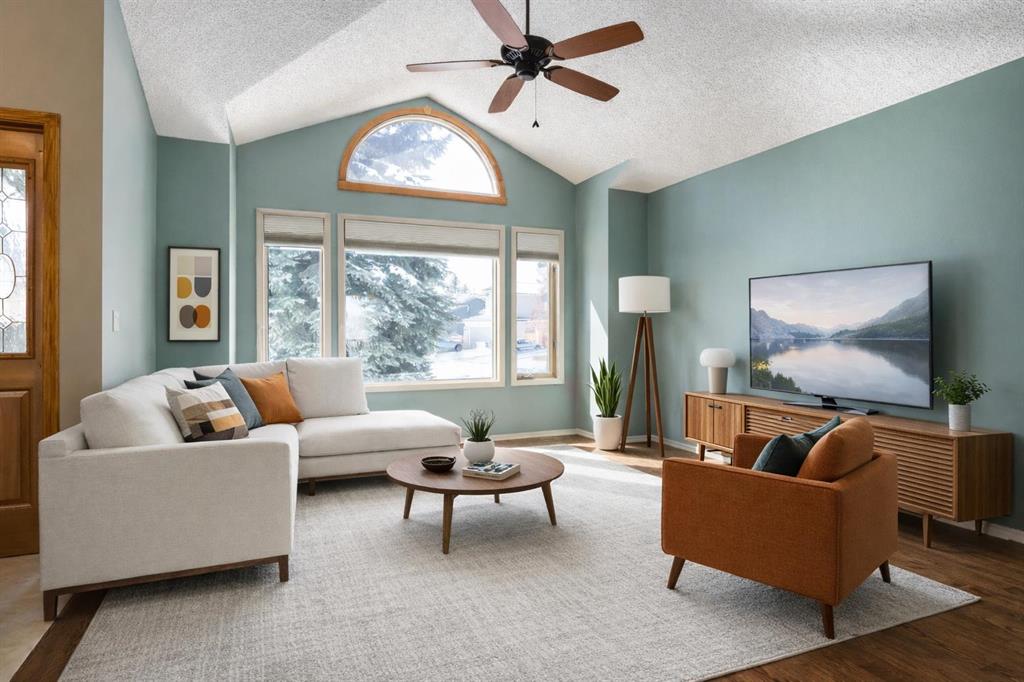
Welcome to this beautifully maintained two-storey split in Oakridge. Tucked away on a quiet cul-de-sac in Oakmount Estates, this meticulously maintained executive home is surrounded by mature trees and offers outstanding curb appeal. The home boasts an exceptional floor plan with bright, sun-filled living spaces, vaulted ceilings, and plenty of room for a growing family. The main floor highlights a welcoming living room and a spacious family room with a brick fireplace and custom wood built-ins. A formal dining room is positioned between the living room and kitchen which is ideal for those who enjoy entertaining. A functional u-shaped kitchen includes expansive countertops, plenty of oak cabinetry, an eat-in area and direct access to the rear yard - perfect for summer BBQ’s. Upstairs, you’ll discover a fabulous primary retreat that includes ample room for your king-size furniture plus a huge walk-in closet and ensuite. Completing the upper level are 2 large secondary bedrooms and a 4 piece family bath. The lower level is fully developed and highlights extra high ceilings, a spacious family room, 4th bedroom, plenty of storage, plus a cold room. One of the most unique features of this property is the rare combination of green space both in front and behind—children will spend countless hours playing in the cul-de-sac's park, while the private fenced backyard offers easy access and views of South Glenmore Park. You will love being within walking distance to schools, parks, and amenities, including top-rated Louis Riel School, renowned for its Science and GATE programs. And just steps away is South Glenmore Park where you will find incredible year-round amenities including a bike pump track, playgrounds, splash park, cross-country skiing, Glenmore Sailing Club, and scenic walking and biking paths along the Glenmore Reservoir. Shopping, dining, the Rockyview Hospital, Heritage Park, and major roadways including Stoney Trail, Glenmore Trail, and 14th Street are all easily accessible from this terrific location. With its mature tree-lined streets, beautiful surroundings, and established community feel, this is a rare opportunity to own a home in one of Calgary’s most desirable, family-friendly neighbourhoods.
Property details
| Bedrooms | 4 |
| Bathrooms | 4.0 |
| Style | 2 Storey Split |
| Heating | Forced Air |
| Cooling | None |
| Flooring | Carpet,Ceramic Tile,Hardwood |
| Levels | Two |
| Basement | Full |
| Basement development | Finished |
| Interior features | Bookcases,Built-in Features,Double Vanity,High Ceilings,No Smoking Home,Soaking Tub,Sump Pump(s),Walk-In Closet(s) |
| Appliances | Dishwasher,Dryer,Electric Stove,Garage Control(s),Microwave,Range Hood,Refrigerator,Washer,Water Softener |
| Inclusions | Lower level refrigerator, lower level freezer, all lighting fixtures, all window coverings. |
| Laundry | Laundry Room |
| Lot size | 6921.00 sqft |
| Frontage | 45.7 ft |
| Lot features | Back Yard,Cul-De-Sac,Landscaped,No Neighbours Behind,Private,Treed |
| Exterior features | Lighting,Private Yard |
| Fencing | Fenced |
| Patio | Deck |
| Year built | 1988 |
| Construction materials | Brick,Composite Siding,Wood Frame |
| Roof | Cedar Shake |
| Foundation | Poured Concrete |
| Parking features | Double Garage Attached |
| Garage spaces | 2 |
| Parking total | 4 |
| Annual taxes | $5,562 |
| Tax year | 2025 |
| Possession | 15 Days / Neg,Immediate |
| Zoning | R-CG |
| Title | Fee Simple |
| Restrictions | Restrictive Covenant,Utility Right Of Way |
| Neighbourhood | Oakridge |
| Community features | Park,Playground,Schools Nearby,Shopping Nearby,Sidewalks,Street Lights,Tennis Court(s),Walking/Bike Paths |
| List AOR | Calgary |
Location
Sold comparables in Oakridge
52 recent sales in Oakridge
VOW members see sold prices, sold dates, and full comparable details. Free registration; takes 30 seconds.
Sign up to see sold dataAbout Oakridge
AI-generated summaryOakridge is a quiet, well-established southwest Calgary community known for its mature trees, spacious lots, and strong sense of neighbourhood pride. It offers a relaxed suburban feel with easy access to major routes and green space.
Developed primarily throughout the 1970s and 1980s
Borders the scenic Glenmore Reservoir to the north
Home to Oakridge Community Association with year-round programming
Housing
The area is dominated by detached single-family homes from the 1970s and 1980s, many of which have been extensively renovated or updated over the years.
Transit
Oakridge is primarily a car-dependent community, though Calgary Transit bus routes connect residents to Southland Station on the CTrain's Red Line.
Amenities
Residents enjoy proximity to Southcentre Mall, South Glenmore Park, Glenmore Reservoir pathway system, and a variety of shops and restaurants along Macleod Trail.
Who lives here
Oakridge tends to attract established families, long-time Calgarians, and downsizers who value a peaceful setting with mature landscaping and convenient south-city access.
This neighbourhood summary was generated by AI for general orientation only. Verify details with the City of Calgary and your REALTOR® before making decisions.
Browse Calgary homes by feature
Similar listings in Oakridge

$1,399,999
223 Oakland Place SW
Listed by RE/MAX Landan Real Estate — Lawrence Barnett
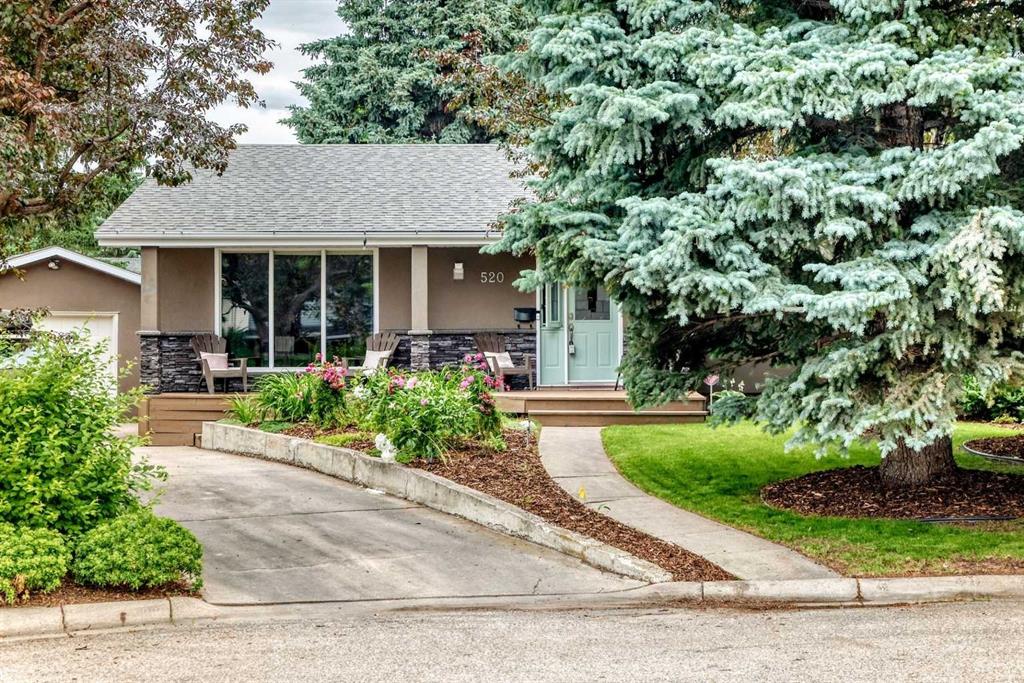
$989,900
520 Oakwood Place SW
Listed by Real Estate Professionals Inc. — Shirley Evans, Stephanie Evans
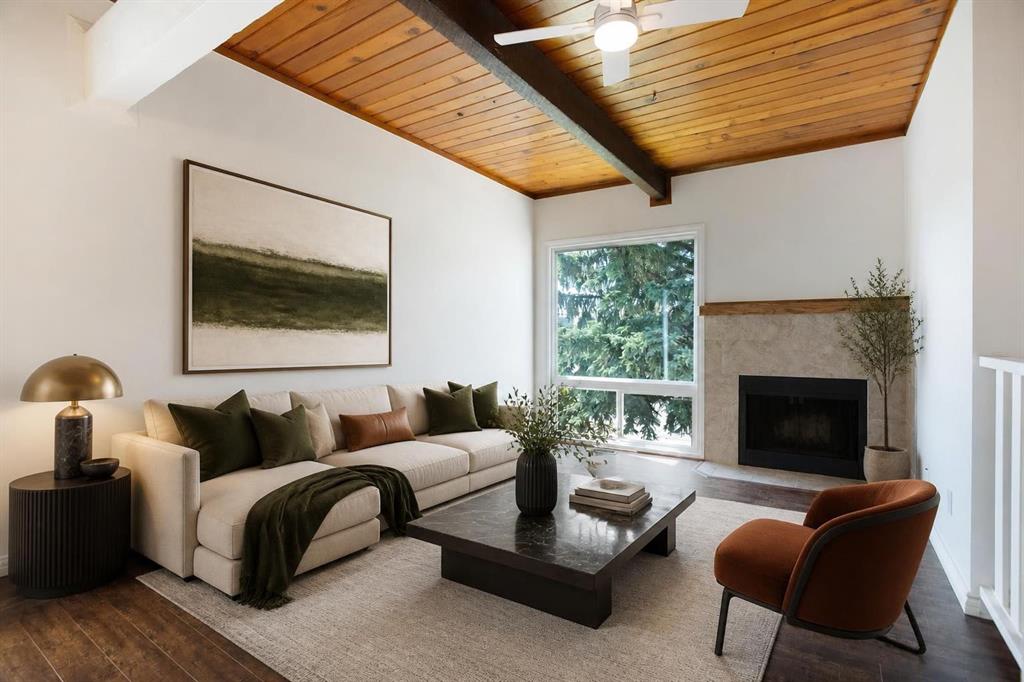
$250,000
2634 Oakmoor Drive SW
Listed by Real Broker — Dusko Sremac, Jonathan Ashkin

$895,900
2930 Oakmoor Crescent SW
Listed by Real Broker — Muhammad Nofil, Gary Basra