By the numbers
How this listing measures up
$/sqft
$318
vs Seton median
+15%
community avg $452K
Sqft per bedroom
545
Year built
2023
Annual taxes
$3,176
2025
Garage
2 spaces
$/sqft distribution
Where this listing sits in Seton
Of 105 active residential listings in Seton,
this property at $318/sqft
sits in the $300–350 range.
Other active listings
This listing's price range
This listing
About this property
Wake up with the sun. Not a polite little beam through one window. The full performance. This east-facing corner townhome is basically a greenhouse for happy people. With windows on nearly every wall, you might actually forget where the light switches are.
At 1,633 sq ft, this 3-bedroom home gives you space to live like an adult who has their life together. Or at least look like you do. The layout flows effortlessly, with room to host friends, stretch out on the couch, or dramatically announce, “This is why we needed the extra space.”
Working from home? The main floor office is ready for Zoom calls, spreadsheets, or pretending to be on a serious business call while you are actually ordering lunch. Commute time is approximately 12 seconds.
The oversized laundry room deserves its own appreciation post. Finally, a place where laundry can exist without taking over your entire personality. There is room to sort, fold, and still walk around like a civilized human.
Summer heat will not win here. Central A/C keeps things cool while the sunshine pours in. You get the glow without the melt.
Parking is equally drama free. An attached double car garage means no winter scraping marathons, and there is ample visitor parking right beside the townhome. Your friends have zero excuses now.
Out back, there is a beautiful pond perfect for evening walks, deep conversations, or convincing yourself you are the outdoorsy type.
And the location? Elite. You are minutes from the Seton VIP Cineplex for VIP movie nights, Real Canadian Superstore for “I only came for one thing” grocery runs, Community Natural Foods when you are feeling healthy, and the South Health Campus for peace of mind. Add restaurants, shopping, schools, and the YMCA Calgary and you may never need to leave the neighbourhood.
Quick access to Deerfoot Trail and Stoney Trail keeps you connected to the entire city without turning your commute into a life reflection session.
There is still coverage remaining under the Alberta New Home Warranty Program, which basically means you get that comforting “newer home” peace of mind.
Pet friendly? Absolutely.
• Up to 2 small or medium dogs
• Or 1 large dog up to 35 kg
• Up to 2 cats
Short term rental friendly? Yes. Flexible is this home’s middle name.
Bright. Spacious. Convenient. Slightly showing off.
If homes had personalities, this one would be the confident friend who always picks the best restaurant.
Come see it before someone else with great taste beats you to it.
Property details
| Bedrooms | 3 |
| Bathrooms | 3.0 |
| Style | 2 Storey |
| Heating | Forced Air |
| Cooling | Central Air |
| Flooring | Carpet,Tile,Vinyl Plank |
| Levels | Two |
| Basement | None |
| Interior features | Breakfast Bar,Built-in Features,Double Vanity,High Ceilings,Kitchen Island,No Animal Home,No Smoking Home,Open Floorplan,Pantry,Quartz Counters,Recessed Lighting,Smart Home |
| Appliances | Central Air Conditioner,Dishwasher,Electric Cooktop,Garage Control(s),Microwave,Range Hood,Refrigerator,Washer/Dryer,Window Coverings |
| Inclusions | None |
| Laundry | In Unit,Main Level |
| Lot size | 1313.00 sqft |
| Frontage | 25.39 ft |
| Lot features | Back Lane,City Lot,Cleared,Corner Lot,Landscaped,Lawn,Level,Rectangular Lot,Street Lighting |
| Exterior features | None |
| Fencing | None |
| Patio | Deck,Glass Enclosed |
| Year built | 2023 |
| Construction materials | Brick,Composite Siding |
| Roof | Asphalt Shingle |
| Foundation | Poured Concrete |
| Parking features | Double Garage Attached,Off Street |
| Garage spaces | 2 |
| Parking total | 2 |
| Annual taxes | $3,176 |
| Tax year | 2025 |
| Possession | Immediate,Negotiable |
| Zoning | DC |
| Title | Fee Simple |
| Restrictions | None Known |
| Neighbourhood | Seton |
| Community features | Clubhouse,Park,Playground,Pond,Schools Nearby,Shopping Nearby,Sidewalks,Street Lights,Tennis Court(s),Walking/Bike Paths |
| List AOR | Calgary |
Location
Sold comparables in Seton
143 recent sales in Seton
VOW members see sold prices, sold dates, and full comparable details. Free registration; takes 30 seconds.
Sign up to see sold dataAbout Seton
AI-generated summarySeton is a vibrant, master-planned community in Calgary's deep southeast with a strong emphasis on walkability, mixed-use development, and modern urban design. It feels polished and purposeful, attracting residents who want new amenities right at their doorstep.
Home to one of the largest YMCAs in the world
South Health Campus provides major employment nearby
Part of a long-term build-out that will eventually include a future LRT Green Line station
Housing
Housing stock is predominantly new construction, featuring single-family homes, townhomes, and mid-rise condos built largely from the 2010s onward.
Transit
Seton is served by the 96 Street SE BRT corridor and multiple bus routes, with the Somerset–Bridlewood CTrain station accessible via connecting service.
Amenities
The community is anchored by South Health Campus hospital, a large YMCA, Cineplex Cinemas, extensive retail along Seton Boulevard, and numerous restaurants and services.
Who lives here
Seton attracts young families, healthcare and hospital workers, and first-time buyers drawn by modern housing and all-in-one convenience.
This neighbourhood summary was generated by AI for general orientation only. Verify details with the City of Calgary and your REALTOR® before making decisions.
Browse Calgary homes by feature
Similar listings in Seton

$399,900
3205-220 Seton Grove SE
Listed by 2% Realty — Don Wong
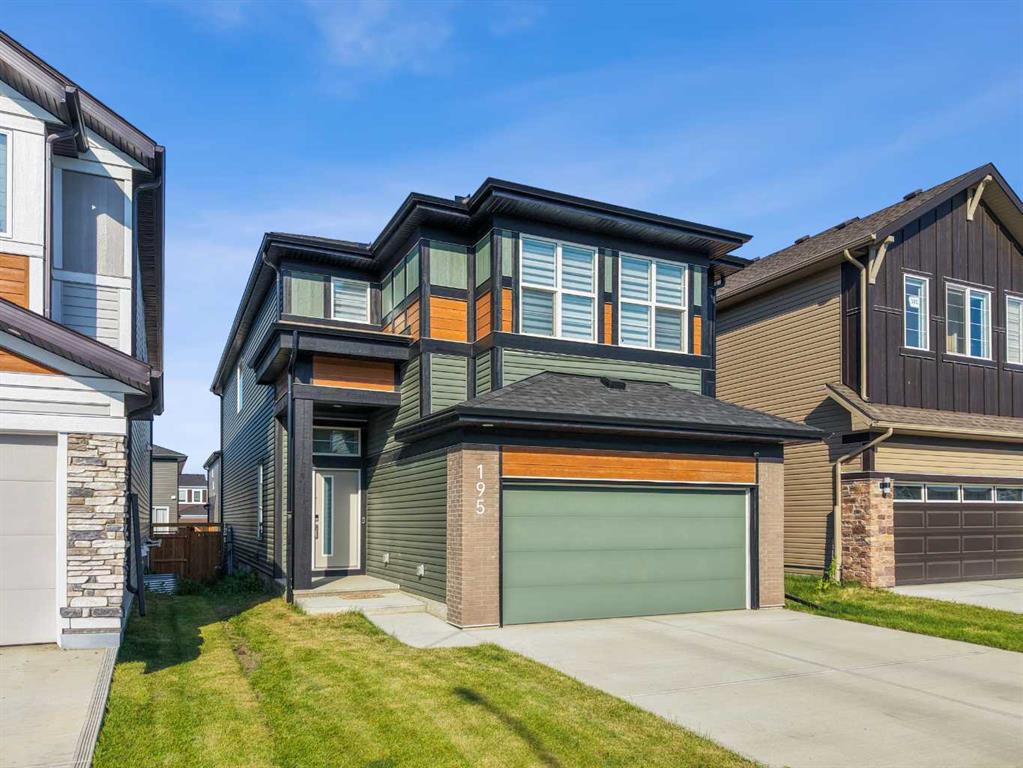
$950,000
195 Setonstone Landing SE
Listed by Real Broker — Mike Star
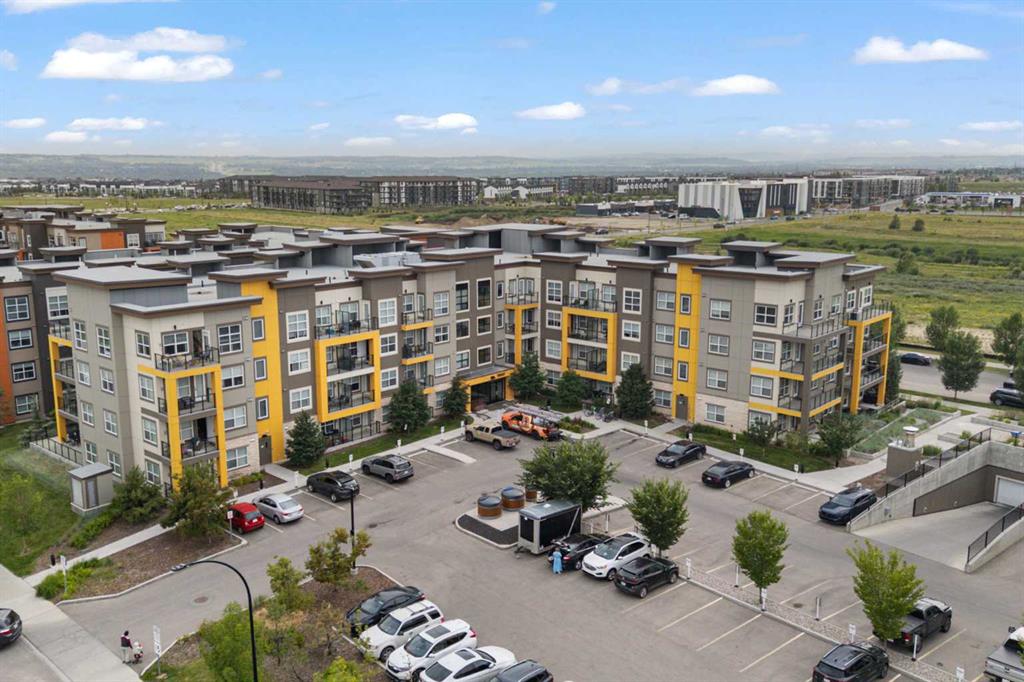
$219,900
216-19661 40 Street SE
Listed by CIR Realty — Alex Sazanovich, Mariia Zaichenko
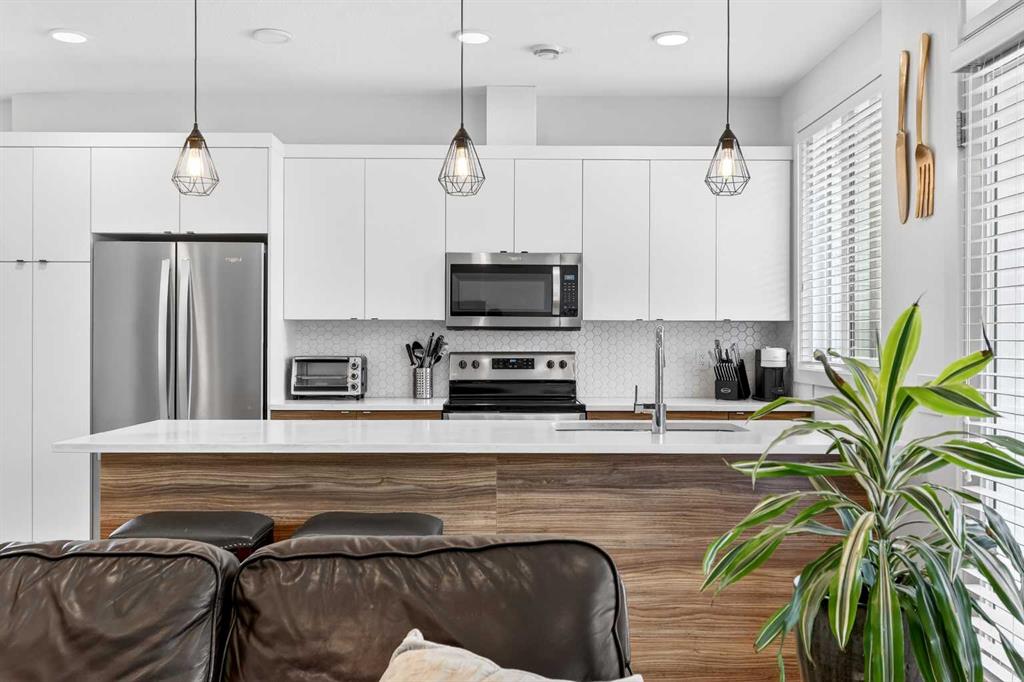
$424,900
33-230 Seton Passage SE
Listed by Jayman Realty Inc. — Michael Laprairie, Alexandria Stewart