By the numbers
How this listing measures up
$/sqft
$337
vs Dawson's Landing median
+6%
community avg $758K
Sqft per bedroom
474
Year built
2023
Annual taxes
$4,390
2025
Garage
3 spaces
$/sqft distribution
Where this listing sits in Dawson's Landing
Of 27 active residential listings in Dawson's Landing,
this property at $337/sqft
sits in the $300–350 range.
Other active listings
This listing's price range
This listing
About this property
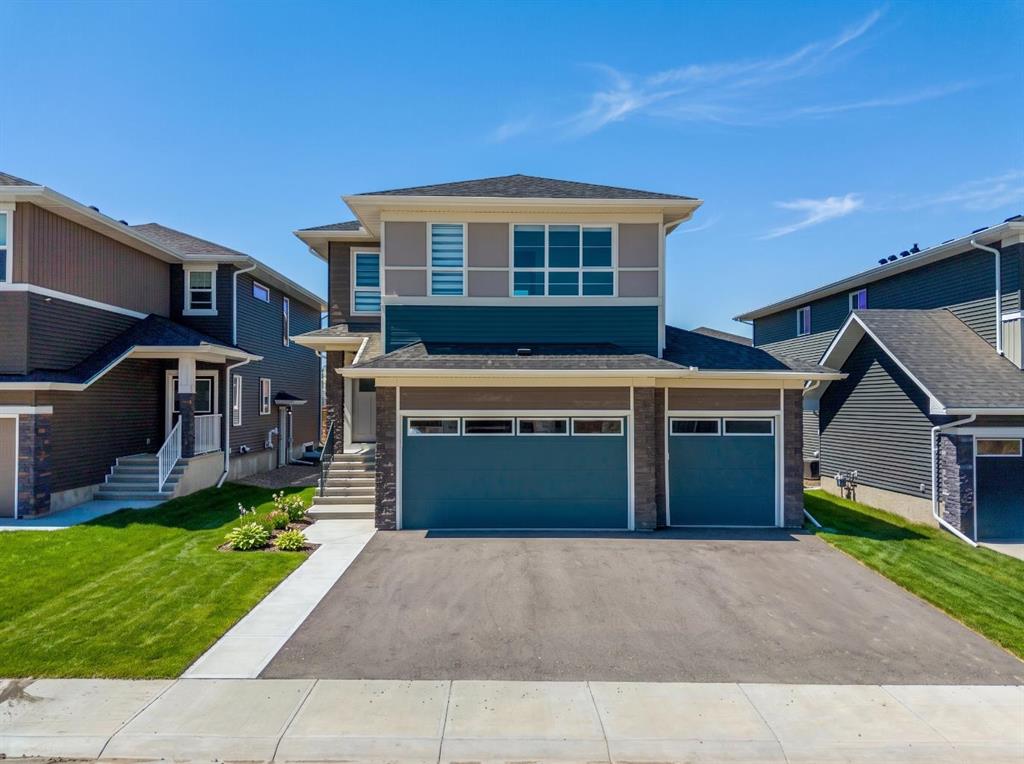
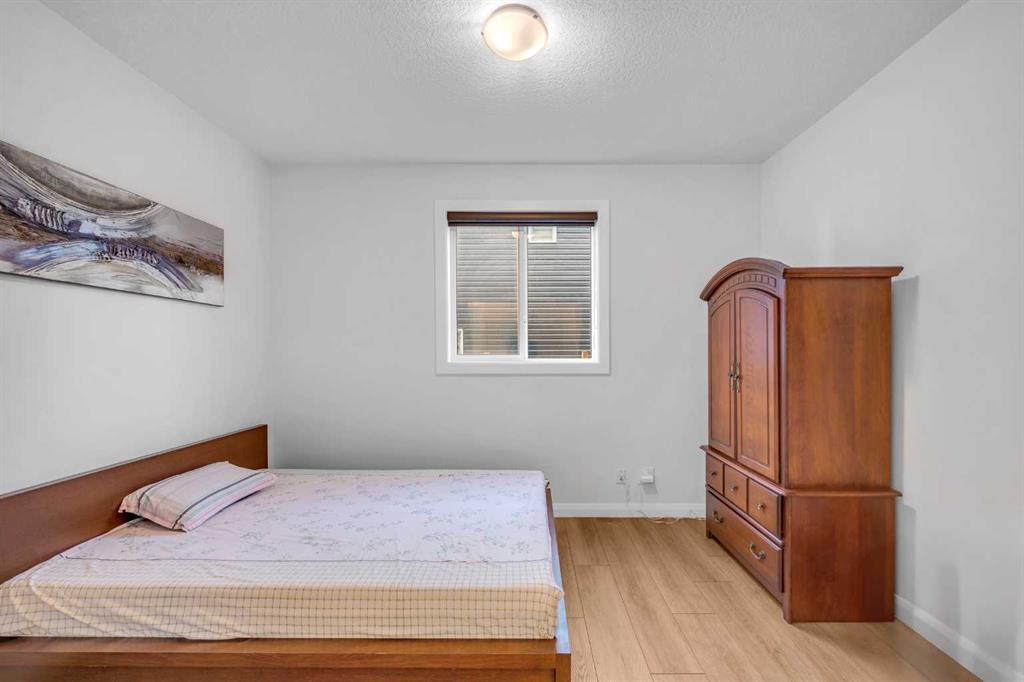
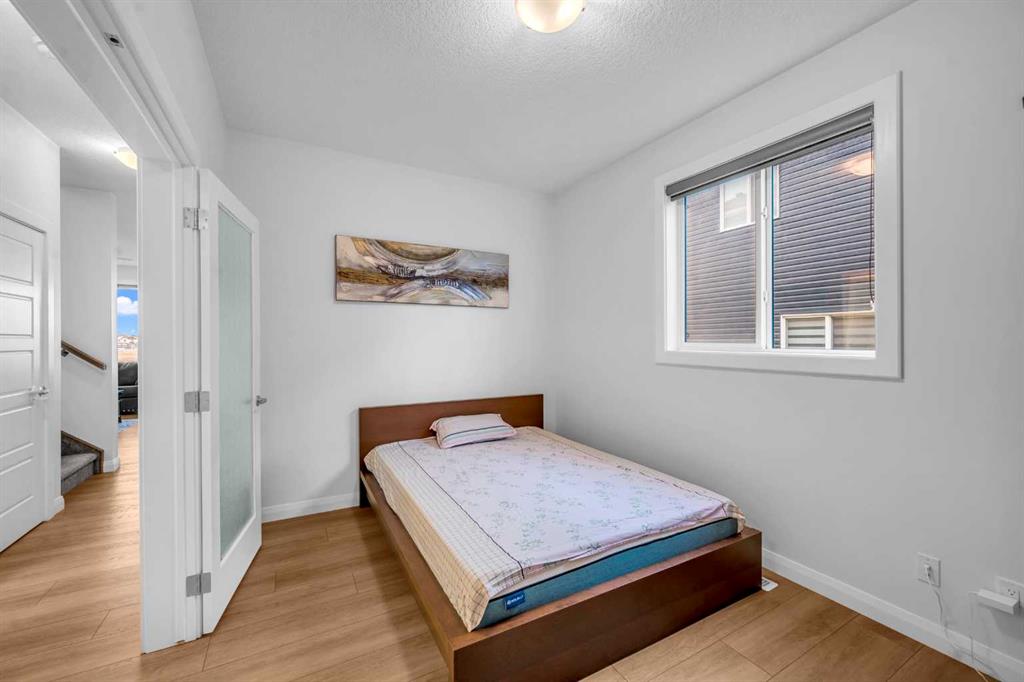
Welcome to this exceptional north-facing residence that seamlessly blends luxury, space, and thoughtful design, highlighted by, OVERSIZED TRIPLE garage with extended length, large enough to comfortably accommodate a LONG PICKUP TRUCK while still offering plenty of room for additional vehicles or storage, making it a true standout in today’s market. From the moment you step inside, the home impresses with soaring 9 ft ceilings on the main floor, upper level, and even the basement, creating a sense of brightness, openness, and sophistication across all levels. The heart of the home is the beautifully upgraded kitchen, featuring a striking waterfall granite oversized island that doubles as both a design centerpiece and a practical workspace, surrounded by granite countertops that extend throughout the entire house, including the kitchen backsplash and all bathrooms. Ceiling-height upgraded cabinets provide maximum storage while enhancing the elegant look, while the built-in appliance package, complete with a gas stove, makes this kitchen a dream for home chefs and entertainers alike. The open-concept design flows seamlessly into the living room, where a gas fireplace offers warmth and charm, complemented by built-in speakers that create a perfect setting for family movie nights, parties, or simply enjoying music in a relaxing environment. The main floor also offers incredible flexibility with a spacious den that can easily serve as a full bedroom, large enough to accommodate a king-size bed, making it ideal for guests, extended family members, or even as a private office space. Upstairs, the luxury continues with the rare feature of double master bedrooms, each offering its own ensuite for privacy and convenience, while the additional bedrooms are all generously sized with large windows and thoughtful layouts, ensuring comfort for every member of the household. The basement adds even more potential with a separate side entrance, legal-sized window, and rough-in plumbing, providing a perfect opportunity to develop a future legal suite for rental income, an additional living area for extended family, or a recreational space tailored to your lifestyle. Every detail in this home has been carefully chosen to combine beauty with function, from the granite finishes throughout to the upgraded cabinetry, built-in appliances, waterfall island, and the warmth of the gas fireplace. The north-facing orientation enhances the balance of natural light throughout the day, keeping the home bright yet energy-efficient. With its extended triple garage, high ceilings on all levels, versatile main floor den, gourmet kitchen with premium finishes, spacious double master bedrooms, and basement designed for future development, this home offers everything a modern family could want while also providing long-term value.
Property details
| Bedrooms | 5 |
| Bathrooms | 4.0 |
| Style | 2 Storey |
| Heating | Forced Air,Natural Gas |
| Cooling | None |
| Flooring | Carpet,Ceramic Tile,Vinyl Plank |
| Levels | Two |
| Basement | Full |
| Basement development | Unfinished |
| Interior features | Breakfast Bar,Built-in Features,Ceiling Fan(s),Double Vanity,French Door,Kitchen Island,No Animal Home,No Smoking Home,Pantry |
| Appliances | Dishwasher,Dryer,Garage Control(s),Gas Range,Microwave,Refrigerator,Washer |
| Inclusions | N/A |
| Laundry | Laundry Room,Upper Level |
| Lot size | 4979.00 sqft |
| Frontage | 45.33 ft |
| Lot features | Private,Street Lighting |
| Exterior features | Private Entrance |
| Fencing | Partial |
| Patio | Front Porch |
| Year built | 2023 |
| Construction materials | Stone,Vinyl Siding,Wood Frame |
| Roof | Asphalt Shingle |
| Foundation | Poured Concrete |
| Parking features | Triple Garage Attached |
| Garage spaces | 3 |
| Parking total | 6 |
| Annual taxes | $4,390 |
| Tax year | 2025 |
| Possession | 30 Days / Neg,Negotiable |
| Zoning | R-1 |
| Title | Fee Simple |
| Restrictions | Utility Right Of Way |
| Neighbourhood | Dawson's Landing |
| Community features | Park,Playground,Schools Nearby,Shopping Nearby,Sidewalks,Street Lights,Walking/Bike Paths |
| List AOR | Calgary |
Location
Sold comparables in Dawson's Landing
26 recent sales in Dawson's Landing
VOW members see sold prices, sold dates, and full comparable details. Free registration; takes 30 seconds.
Sign up to see sold dataAbout Dawson's Landing
AI-generated summaryDawson's Landing is a newer lakeside community in Chestermere/northeast Calgary offering a relaxed, family-oriented atmosphere centred around outdoor recreation and modern suburban living.
28 active listings with an average list price of $763,491
Homes are averaging 53 days on market, suggesting a measured pace of sales activity
Proximity to Chestermere Lake offers year-round recreational opportunities including boating and skating
Housing
Predominantly newly built single-family detached homes and laned houses, with some townhomes reflecting contemporary suburban design.
Transit
Car-dependent area with limited public transit options; most residents rely on personal vehicles for commuting to Calgary and nearby amenities.
Amenities
Close to Chestermere Lake recreational facilities, local shops, and schools, with additional retail and services accessible along Highway 1.
Who lives here
Primarily young families and professionals drawn by newer construction, relatively competitive pricing, and the appeal of lakeside community living.
This neighbourhood summary was generated by AI for general orientation only. Verify details with the City of Calgary and your REALTOR® before making decisions.